
20626 Greenwood Drive, Olympia Fields, IL 60461
Local realty services provided by:Better Homes and Gardens Real Estate Star Homes
20626 Greenwood Drive,Olympia Fields, IL 60461
$369,900
- 4 Beds
- 3 Baths
- 3,200 sq. ft.
- Single family
- Active
Listed by: tamika marks
Office: trademarks & associates
MLS#:12762774
Source:MLSNI
Price summary
- Price:$369,900
- Price per sq. ft.:$115.59
About this home
Style, space, and a fresh new look come together at 20626 Greenwood Avenue! This distinctive Cape Cod has been beautifully rehabbed, offering 4 bedrooms, 2.5 baths, gleaming hardwood floors, modern lighting, and striking black-and-white finishes throughout. The spacious layout provides plenty of room to spread out, including a light-filled living room and a convenient first-floor bedroom. The wonderful great room creates a natural gathering space, with expansive glass doors leading to the rear patio. The updated kitchen makes a statement with white shaker cabinetry, dramatic countertops, a geometric tile backsplash, black appliances, and an eye-catching sink and faucet combination. The finished basement adds another generous level of flexible space with recessed lighting, soft carpeting, a fireplace feature, and a separate laundry area-offering possibilities for recreation, relaxation, or hobbies. Upstairs, the inviting primary bedroom connects to a spa-inspired bath featuring a freestanding soaking tub, rainfall shower, and sleek modern finishes. Outside, enjoy a large rear yard with mature trees, a patio, fire pit area, and storage shed, along with an attached garage and private driveway. Conveniently located near Lincoln Highway, Metra Electric service, Olympia Fields Country Club, and area shopping, dining, services, and transportation. Newly refreshed from top to bottom, this home is ready to make a lasting impression-schedule your showing and experience 20626 Greenwood for yourself!...
Contact an agent
Home facts
- Year built:1942
- Listing ID #:12762774
- Updated:September 21, 2026 at 11:29 AM
Rooms and interior
- Bedrooms:4
- Total bathrooms:3
- Full bathrooms:2
- Half bathrooms:1
- Rooms Total:8
- Kitchen Description:Dishwasher, Microwave, Range, Range Hood, Refrigerator
- Basement Description:Finished, Full
- Living area:3,200 sq. ft.
Heating and cooling
- Cooling:Central Air
- Heating:Natural Gas
- Central air:Yes
Structure and exterior
- Roof:Asphalt
- Year built:1942
- Building area:3,200 sq. ft.
- Lot area:0.3 Acres
- Architectural Style:Cape Cod
- Exterior Features:Fire Pit
- Foundation Description:Concrete Perimeter
- Levels:2 Story
Utilities
- Water:Public
- Sewer:Public Sewer
Finances and disclosures
- Price:$369,900
- Price per sq. ft.:$115.59
- Tax amount:$12,710 (2025)
Features and amenities
- Laundry features:Dryer, Washer
Parking
- Total parking spaces:1
- Parking description:Asphalt, Attached Garage, Garage
- Garage:Yes
- Garage spaces:1
 Copyright 2026 Midwest Real Estate Data LLC. All rights reserved. The data relating to real estate for sale on this web site comes in part from the Broker Reciprocity Program of the Midwest Real Estate Data LLC. Listing information is deemed reliable but not guaranteed.
New listings near 20626 Greenwood Drive
- Open Sat, 12 to 3pmNew
 $450,000Active4 beds 5 baths4,462 sq. ft.
90 Graymoor Lane, Olympia Fields, IL 60461
MLS# 12717437Listed by: COLDWELL BANKER REALTY - New
 $325,000Active4 beds 3 baths3,199 sq. ft.
624 Brookwood Drive, Olympia Fields, IL 60461
MLS# 12738862Listed by: COLDWELL BANKER REALTY - New
 $249,900Active3 beds 2 baths1,360 sq. ft.
20301 Hellenic Drive, Olympia Fields, IL 60461
MLS# 12757083Listed by: CROSSTOWN REALTORS INC  $399,000Active3 beds 3 baths3,697 sq. ft.
20091 Tam O Shanter Court, Olympia Fields, IL 60461
MLS# 12743192Listed by: JAMESON SOTHEBY'S INTL REALTY $374,700Active4 beds 3 baths2,345 sq. ft.
3451 Ithaca Road, Olympia Fields, IL 60461
MLS# 12745030Listed by: CHASE REAL ESTATE LLC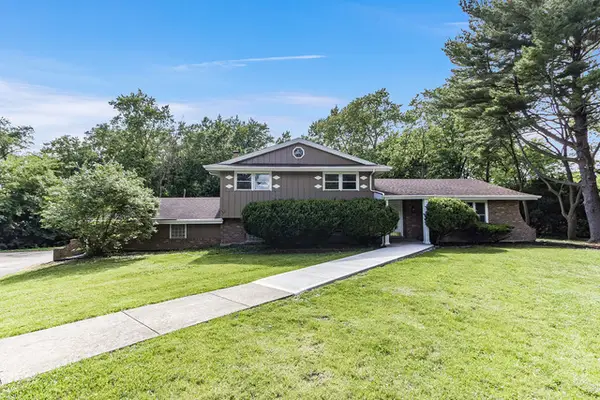 $347,900Pending4 beds 3 baths1,900 sq. ft.
1034 Pine Avenue, Olympia Fields, IL 60461
MLS# 12739599Listed by: ELEVATE - THE REAL ESTATE COMPANY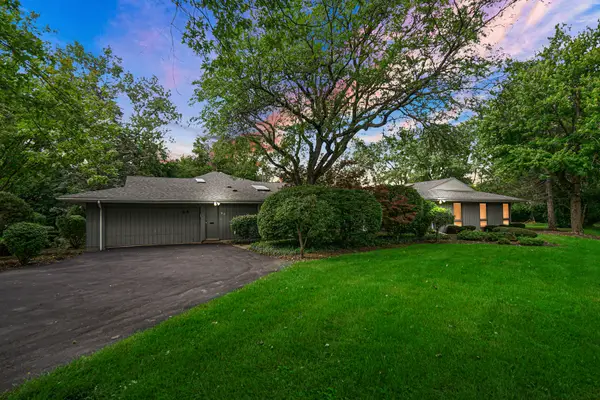 $550,000Pending6 beds 5 baths3,809 sq. ft.
68 Graymoor Lane, Olympia Fields, IL 60461
MLS# 12734375Listed by: REAL PEOPLE REALTY $299,000Pending2 beds 2 baths2,100 sq. ft.
3702 Clubhome Lane, Olympia Fields, IL 60461
MLS# 12731946Listed by: PHENOMENAL PROPERTIES INC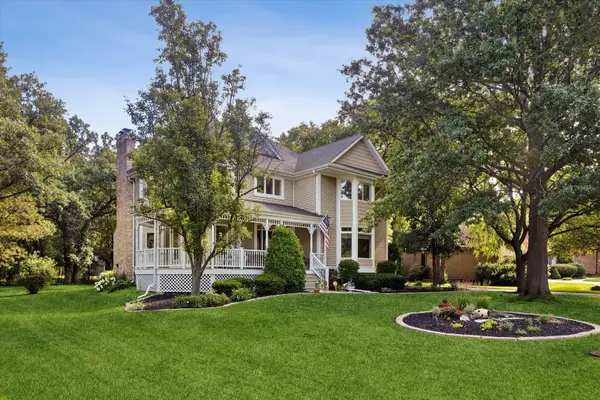 $609,000Active4 beds 4 baths3,396 sq. ft.
2460 Saint Andrews Drive, Olympia Fields, IL 60461
MLS# 12728276Listed by: @PROPERTIES CHRISTIE'S INTERNATIONAL REAL ESTATE


Protect your home and budget from life's surprises with an Assurant Home Warranty, backed by a partner that supports you through every step of homeownership. Explore Plans.
© 2026 Better Homes and Gardens Real Estate LLC. An Anywhere Real Estate company. All rights reserved. Better Homes and Gardens® Real Estate is a registered trademark owned by Meredith Operations Corporation, licensed to Better Homes and Gardens Real Estate LLC and used with permission. Better Homes and Gardens Real Estate LLC fully supports the principles of the Fair Housing Act and the Equal Opportunity Act. Listing information is deemed reliable but is not guaranteed accurate.
Each office is independently owned and operated.
Any services or products provided by third parties are not provided by, affiliated with or related to Better Homes and Gardens Real Estate LLC, or its affiliated companies.