
2543 Oakwood Drive, Olympia Fields, IL 60461
Local realty services provided by:Better Homes and Gardens Real Estate Star Homes
2543 Oakwood Drive,Olympia Fields, IL 60461
$305,000
- 3 Beds
- 2 Baths
- 1,619 sq. ft.
- Single family
- Active
Listed by: michael scanlon, paul de luca
Office: exp realty
MLS#:12724615
Source:MLSNI
Price summary
- Price:$305,000
- Price per sq. ft.:$188.39
About this home
This well-maintained home offers the ease of single-level living with 3 bedrooms and 2 full bathrooms, including a private primary suite with its own full bath. The spacious layout provides comfortable living areas filled with natural light, while the kitchen offers plenty of cabinet and counter space. The unfinished basement provides endless possibilities for storage, a workshop, home gym, or future finished living space. Additional highlights include central air conditioning, forced-air heating, and an attached 2-car garage. Step outside to enjoy the rear deck and the large, fenced backyard. Conveniently located near the train station, parks, shopping, dining, and major roadways, this move-in ready home combines comfort, functionality, and an excellent location.
Contact an agent
Home facts
- Year built:1954
- Listing ID #:12724615
- Updated:September 28, 2026 at 08:19 PM
Rooms and interior
- Bedrooms:3
- Total bathrooms:2
- Full bathrooms:2
- Rooms Total:7
- Kitchen Description:Dishwasher, Microwave, Range, Refrigerator
- Basement Description:Full, Unfinished
- Living area:1,619 sq. ft.
Heating and cooling
- Cooling:Central Air
- Heating:Forced Air, Natural Gas
- Central air:Yes
Structure and exterior
- Year built:1954
- Building area:1,619 sq. ft.
- Lot area:0.52 Acres
- Levels:1 Story
Utilities
- Water:Lake Michigan
- Sewer:Public Sewer
Finances and disclosures
- Price:$305,000
- Price per sq. ft.:$188.39
- Tax amount:$8,887 (2024)
Parking
- Total parking spaces:2
- Parking description:Attached Garage, Garage
- Garage:Yes
- Garage spaces:2
 Copyright 2026 Midwest Real Estate Data LLC. All rights reserved. The data relating to real estate for sale on this web site comes in part from the Broker Reciprocity Program of the Midwest Real Estate Data LLC. Listing information is deemed reliable but not guaranteed.
New listings near 2543 Oakwood Drive
- New
 $40,000Active0.32 Acres
2935 Dartmouth Lane, Olympia Fields, IL 60461
MLS# 12767909Listed by: EXP REALTY - New
 $40,000Active0.34 Acres
2925 Dartmouth Lane, Olympia Fields, IL 60461
MLS# 12767899Listed by: EXP REALTY - New
 $500,000Active5 beds 3 baths2,691 sq. ft.
20835 London Drive, Olympia Fields, IL 60461
MLS# 12766783Listed by: DELTA REALTY, CORP. - New
 $369,900Active4 beds 3 baths3,200 sq. ft.
20626 Greenwood Drive, Olympia Fields, IL 60461
MLS# 12762774Listed by: TRADEMARKS & ASSOCIATES - New
 $450,000Active4 beds 5 baths4,462 sq. ft.
90 Graymoor Lane, Olympia Fields, IL 60461
MLS# 12717437Listed by: COLDWELL BANKER REALTY  $325,000Active4 beds 3 baths3,199 sq. ft.
624 Brookwood Drive, Olympia Fields, IL 60461
MLS# 12738862Listed by: COLDWELL BANKER REALTY $249,900Active3 beds 2 baths1,360 sq. ft.
20301 Hellenic Drive, Olympia Fields, IL 60461
MLS# 12757083Listed by: CROSSTOWN REALTORS INC $399,000Active3 beds 3 baths3,697 sq. ft.
20091 Tam O Shanter Court, Olympia Fields, IL 60461
MLS# 12743192Listed by: JAMESON SOTHEBY'S INTL REALTY $374,700Active4 beds 3 baths2,345 sq. ft.
3451 Ithaca Road, Olympia Fields, IL 60461
MLS# 12745030Listed by: CHASE REAL ESTATE LLC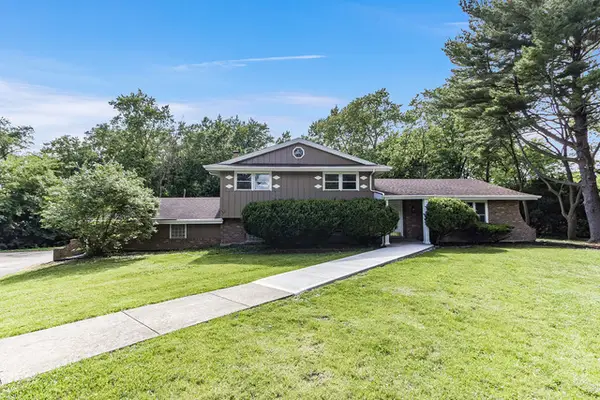 $347,900Pending4 beds 3 baths1,900 sq. ft.
1034 Pine Avenue, Olympia Fields, IL 60461
MLS# 12739599Listed by: ELEVATE - THE REAL ESTATE COMPANY


Protect your home and budget from life's surprises with an Assurant Home Warranty, backed by a partner that supports you through every step of homeownership. Explore Plans.
© 2026 Better Homes and Gardens Real Estate LLC. An Anywhere Real Estate company. All rights reserved. Better Homes and Gardens® Real Estate is a registered trademark owned by Meredith Operations Corporation, licensed to Better Homes and Gardens Real Estate LLC and used with permission. Better Homes and Gardens Real Estate LLC fully supports the principles of the Fair Housing Act and the Equal Opportunity Act. Listing information is deemed reliable but is not guaranteed accurate.
Each office is independently owned and operated.
Any services or products provided by third parties are not provided by, affiliated with or related to Better Homes and Gardens Real Estate LLC, or its affiliated companies.