
1066 E 1100 North Road, Onarga, IL 60955
Local realty services provided by:Better Homes and Gardens Real Estate Star Homes
1066 E 1100 North Road,Onarga, IL 60955
$359,900
- 3 Beds
- 2 Baths
- 2,348 sq. ft.
- Single family
- Active
Listed by: justin rogers
Office: village realty inc
MLS#:12712919
Source:MLSNI
Price summary
- Price:$359,900
- Price per sq. ft.:$153.28
About this home
Escape to the country with this beautifully maintained 3-bedroom, 2-bath home situated on over 51/2 acres just outside Onarga. Offering 2,348 square feet of living space, this property blends timeless character with thoughtful updates and exceptional amenities. The kitchen features granite countertops, built-in wall ovens, and abundant cabinetry, while multiple living spaces include a cozy den and sunroom, each with a gas fireplace, plus a spacious living and dining room perfect for entertaining. The home has seen numerous important updates, including a complete HVAC system replacement in 2022 with a whole-house air filter and UV air purification system, a new roof in 2022, a 2019 well pump, and a new water heater installed in 2014. The property also features a whole-house water filtration system, owned water softener, and a reverse osmosis system installed in 2025. A heavy-duty battery-backup sump pump provides additional peace of mind for the basement. Outside, the property truly shines. Approximately 4 acres are fully enclosed with electric fencing and include an attached metal horse corral, creating an ideal setup for horses, livestock, or simply enjoying the open space. The historic main barn, originally constructed in the 1930s, was fully repainted in 2026 and features a climate-controlled office with dedicated heating and air conditioning, along with an incredible upstairs game room. The game room provides plenty of space for a pool table, ping pong, foosball, basketball, and more, with furnishings available to remain for the buyer if desired. A 2017 machine shed/horse barn features a tinned exterior and newer metal roofing, while an additional metal utility building inside the fenced area has historically served as a horse barn and chicken house and includes an exterior water spigot. The grounds offer even more, including a mature fruit orchard with apple, peach, and cherry trees along with grape vines, plus a backyard garden with two large raised beds that will remain with the property. Additional amenities include detached one-car and two-car garages and abundant storage throughout. Whether you're looking for a hobby farm, equestrian property, country retreat, or simply room to spread out, this unique property offers an incredible combination of comfortable living space, useful outbuildings, acreage, and thoughtful updates. The Yanmar tractor and attachments/accessories are also available for purchase separately....
Contact an agent
Home facts
- Year built:1890
- Listing ID #:12712919
- Updated:October 23, 2026 at 11:44 AM
Rooms and interior
- Bedrooms:3
- Total bathrooms:2
- Full bathrooms:2
- Rooms Total:7
- Dining Description:Combined With Living Room
- Bathrooms Description:No Tub
- Kitchen Description:Dishwasher, Disposal, Gas Cooktop, Range Hood
- Basement Description:Full, Unfinished
- Living area:2,348 sq. ft.
Heating and cooling
- Cooling:Central Air
- Heating:Forced Air, Propane
- Central air:Yes
Structure and exterior
- Roof:Asphalt, Metal
- Year built:1890
- Building area:2,348 sq. ft.
- Lot area:5.86 Acres
- Lot Features:Mature Trees
- Architectural Style:Traditional
- Foundation Description:Brick/Mortar
- Levels:1.5 Story
Finances and disclosures
- Price:$359,900
- Price per sq. ft.:$153.28
- Tax amount:$2,918 (2025)
Features and amenities
- Amenities:Backup Sump Pump, Ceiling Fan(s), Sump Pump, TV Antenna, TV-Dish, Water-Softener Owned
Parking
- Total parking spaces:7
- Parking description:Circular Driveway, Detached Garage, Driveway, Garage, Gravel
- Garage:Yes
- Garage spaces:3
 Copyright 2026 Midwest Real Estate Data LLC. All rights reserved. The data relating to real estate for sale on this web site comes in part from the Broker Reciprocity Program of the Midwest Real Estate Data LLC. Listing information is deemed reliable but not guaranteed.
New listings near 1066 E 1100 North Road
- New
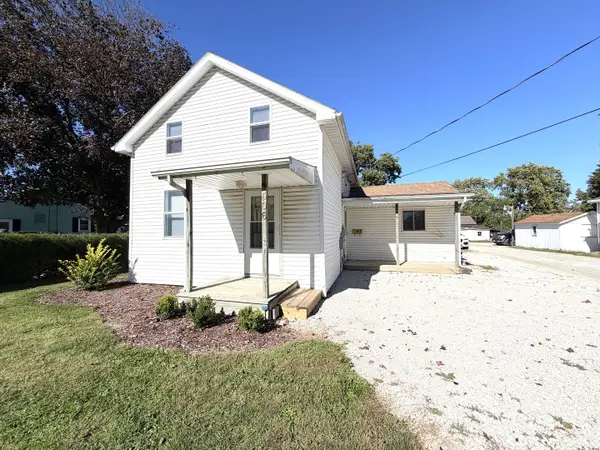 $159,900Active2 beds 2 baths1,400 sq. ft.
506 W Lincoln Avenue, Onarga, IL 60955
MLS# 12788359Listed by: MCCOLLY REAL ESTATE 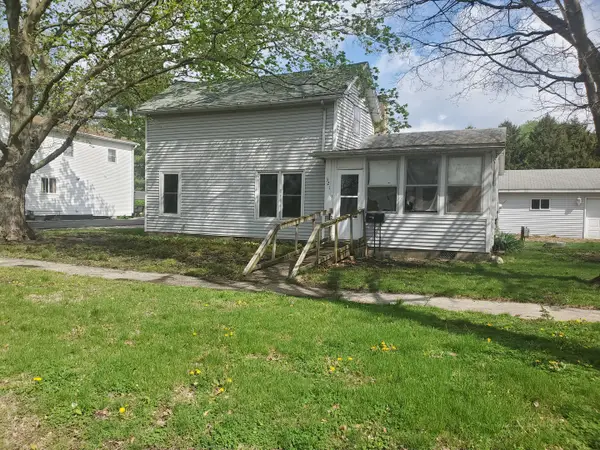 $39,900Pending3 beds 1 baths1,052 sq. ft.
321 E Seminary Avenue, Onarga, IL 60955
MLS# 12628842Listed by: GOLD KEY REALTY CORPORATION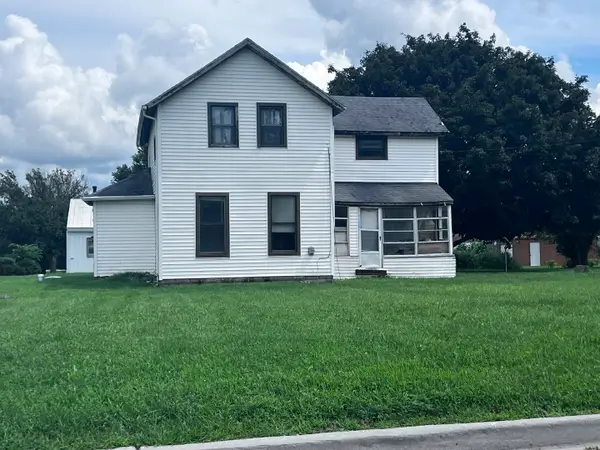 $79,000Active4 beds 1 baths1,680 sq. ft.
422 N Evergreen Street, Onarga, IL 60955
MLS# 12737854Listed by: LENINGTON REALTY $49,900Active3 beds 2 baths1,326 sq. ft.
314 1/2 E Seminary Avenue, Onarga, IL 60955
MLS# 12614729Listed by: SMITH'S REAL ESTATE SERVICES, $259,000Active2 beds 2 baths1,250 sq. ft.
1235 N 1450 East Road, Onarga, IL 60955
MLS# 12625303Listed by: COLDWELL BANKER REALTY


Protect your home and budget from life's surprises with an Assurant Home Warranty, backed by a partner that supports you through every step of homeownership. Explore Plans.
© 2026 Better Homes and Gardens Real Estate LLC. An Anywhere Real Estate company. All rights reserved. Better Homes and Gardens® Real Estate is a registered trademark owned by Meredith Operations Corporation, licensed to Better Homes and Gardens Real Estate LLC and used with permission. Better Homes and Gardens Real Estate LLC fully supports the principles of the Fair Housing Act and the Equal Opportunity Act. Listing information is deemed reliable but is not guaranteed accurate.
Each office is independently owned and operated.
Any services or products provided by third parties are not provided by, affiliated with or related to Better Homes and Gardens Real Estate LLC, or its affiliated companies.