
206 Hancock Drive, Orangeville, IL 61060
Local realty services provided by:Better Homes and Gardens Real Estate Special Properties
Listed by: tricia angell
Office: haylo lifestyle properties
MLS#:2033613
Source:Metro MLS
206 Hancock Drive,Orangeville, IL 61060
$239,900
- 2 Beds
- 3 Baths
- 1,680 sq. ft.
- Single family
- Active
Price summary
- Price:$239,900
- Price per sq. ft.:$142.8
About this home
Orangeville IL schools . Highview Estates . The perfect floorplan where everything you need is conveniently located on the main floor. New steel roof in 2022. Casement windows . Walk in closets. Flooring consists of carpet & hard surface. The main floor bath has a linen closet & a tub / shower. There is a second full bath with a walk in shower combined with the laundry room. The gas dryer was new in 2024. The homes kitchen has a gas stove, lazy susans , pantry & the dishwasher , microwave & frig were new in 2024. The homes large basement could easily be finished for more rooms & there are 2 windows you could convert to egress plus a stubbed in bathroom. In addition to the main stairs, there is a second set going to the basement from the garage making it perfect for a separate entrance. Need a big garage ? The 1080 sqr ft, 36' deep x 29' wide should do the trick. There are 2 service doors, storage & a new opener. 200 service. Hard surface drive. Pretty views. Short walk to park. Nice !!
Contact an agent
Home facts
- Year built:1995
- Listing ID #:2033613
- Added:2 day(s) ago
- Updated:October 06, 2026 at 03:55 PM
Rooms and interior
- Bedrooms:2
- Total bathrooms:3
- Full bathrooms:2
- Bathrooms Description:Master Bedroom Bath, Master Bedroom Bath: Full, Stubbed For Bathroom on Lower
- Kitchen Description:Dishwasher, Microwave, On Main Level, Range/Oven, Refrigerator
- Bedroom Description:Master Bedroom On Main Level, Walk-In Closet(s)
- Basement Description:8'+ Ceiling, Full, Toilet Only
- Living area:1,680 sq. ft.
Heating and cooling
- Cooling:Central Air, Forced Air
- Heating:Forced Air, Natural Gas
Structure and exterior
- Year built:1995
- Building area:1,680 sq. ft.
- Lot area:0.34 Acres
- Architectural Style:Ranch
- Construction Materials:Stone, Vinyl
- Foundation Description:Poured Concrete
- Levels:1 Story
Schools
- High school:Call School District
- Middle school:Call School District
- Elementary school:Call School District
Utilities
- Water:Municipal Water
- Sewer:Municipal Sewer
Finances and disclosures
- Price:$239,900
- Price per sq. ft.:$142.8
- Tax amount:$7,318 (2025)
Features and amenities
- Appliances:Dishwasher, Microwave, Refrigerator, Washer
- Laundry features:Dryer, Washer
- Amenities:Water Softener
Parking
- Parking description:3 Car Garage, Garage - Basement Access
- Garage spaces:2
New listings near 206 Hancock Drive
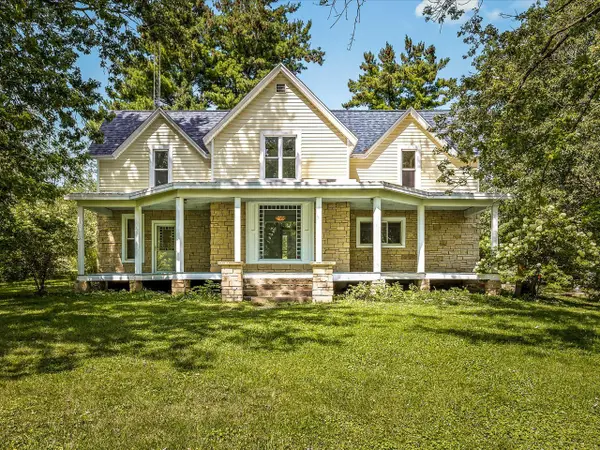 $342,900Active5 beds 2 baths1,920 sq. ft.
1112 W Saint James Road, Orangeville, IL 61060
MLS# 12750094Listed by: BEST REALTY
 $189,000Active4 beds 2 baths1,902 sq. ft.
102 E High Street, Orangeville, IL 61060
MLS# 2028318Listed by: CENTURY 21 AFFILIATED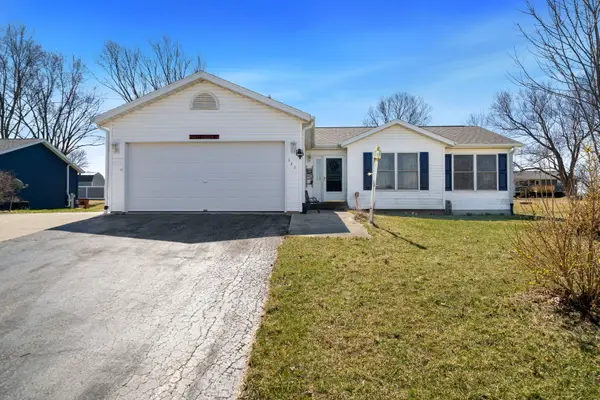 $200,000Active3 beds 2 baths1,255 sq. ft.
227 Meadow Drive, Orangeville, IL 61060
MLS# 12604670Listed by: KELLER WILLIAMS REALTY SIGNATURE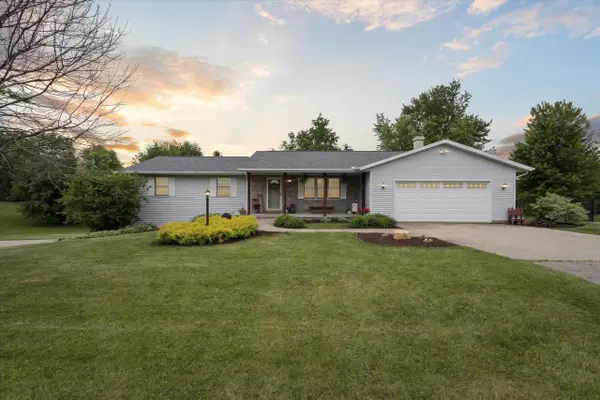 $289,000Pending4 beds 3 baths2,899 sq. ft.
3 Highview Drive, Orangeville, IL 61060
MLS# 2001793Listed by: DC RISE REAL ESTATE


Protect your home and budget from life's surprises with an Assurant Home Warranty, backed by a partner that supports you through every step of homeownership. Explore Plans.
© 2026 Better Homes and Gardens Real Estate LLC. An Anywhere Real Estate company. All rights reserved. Better Homes and Gardens® Real Estate is a registered trademark owned by Meredith Operations Corporation, licensed to Better Homes and Gardens Real Estate LLC and used with permission. Better Homes and Gardens Real Estate LLC fully supports the principles of the Fair Housing Act and the Equal Opportunity Act. Listing information is deemed reliable but is not guaranteed accurate.
Each office is independently owned and operated.
Any services or products provided by third parties are not provided by, affiliated with or related to Better Homes and Gardens Real Estate LLC, or its affiliated companies.