
306 Richland Drive, Orangeville, IL 61060
Local realty services provided by:Better Homes and Gardens Real Estate Star Homes
306 Richland Drive,Orangeville, IL 61060
$190,000
- 4 Beds
- 2 Baths
- - sq. ft.
- Single family
- Sold
Listed by: aubra palermo
Office: re/max unites
MLS#:12726090
Source:MLSNI
Sorry, we are unable to map this address
Price summary
- Price:$190,000
About this home
More space inside and out than you might expect! Located in the Orangeville School District and convenient to Monroe, Wisconsin, Freeport, and northern Illinois, this versatile 4 bedroom ranch is situated on a double lot with a fenced backyard, 2 garages, outdoor living space, and a finished lower level. The traditional main-floor layout features a welcoming front living room and a spacious kitchen with a breakfast area and direct access to the backyard. Step outside to the expansive 13' x 24' deck, an additional 14' x 8' covered deck area, storage shed, and hot tub, creating plenty of room for outdoor dining, entertaining, play, and relaxation. The main floor also offers 3 nicely sized bedrooms and an updated full bath. An oversized 21' x 14' attached garage provides room for parking and storage, while the additional 16' x 12' detached garage offers valuable space for lawn equipment, recreational gear, hobbies, or a workshop. Still need more room? The finished lower level with daylight egress windows adds outstanding flexibility. A huge 31-foot-long family room provides space for movie nights, games, or gatherings. This level also includes a 4th bedroom, private office, second kitchen, bonus room, additional bathroom, and laundry room. With 4 bedrooms, multiple flexible living areas, two kitchens, two garages, a fenced double lot, expansive decks, and convenient access to both northern Illinois and southern Wisconsin, this home offers room to live, work, entertain, and grow....
Contact an agent
Home facts
- Year built:1970
- Listing ID #:12726090
- Updated:September 15, 2026 at 07:48 AM
Rooms and interior
- Bedrooms:4
- Total bathrooms:2
- Full bathrooms:2
- Rooms Total:10
- Kitchen Description:Dishwasher, Kitchen, Range, Refrigerator
- Basement Description:Finished, Full
Heating and cooling
- Cooling:Central Air
- Heating:Forced Air, Natural Gas
- Central air:Yes
Structure and exterior
- Roof:Asphalt
- Year built:1970
- Architectural Style:Ranch
- Exterior Features:Fire Pit
- Levels:1 Story
Schools
- High school:Orangeville High School
- Middle school:Orangeville Junior High School
- Elementary school:Orangeville Elementary School
Utilities
- Water:Public
- Sewer:Public Sewer
Finances and disclosures
- Price:$190,000
- Tax amount:$4,100 (2025)
Parking
- Total parking spaces:2
- Parking description:Attached Garage, Detached Garage, Garage
- Garage:Yes
- Garage spaces:2
 Copyright 2026 Midwest Real Estate Data LLC. All rights reserved. The data relating to real estate for sale on this web site comes in part from the Broker Reciprocity Program of the Midwest Real Estate Data LLC. Listing information is deemed reliable but not guaranteed.
New listings near 306 Richland Drive
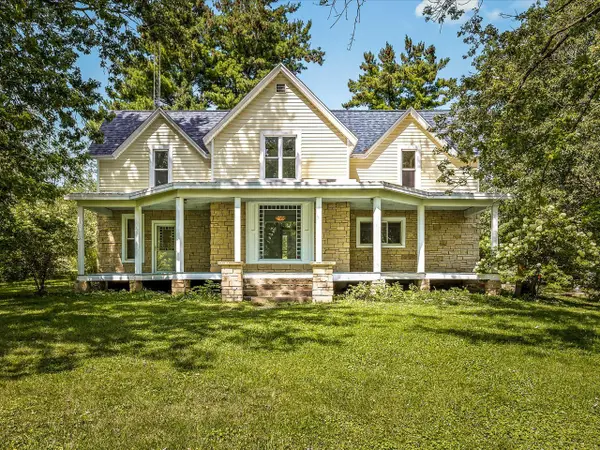 $342,900Active5 beds 2 baths1,920 sq. ft.
1112 W Saint James Road, Orangeville, IL 61060
MLS# 12750094Listed by: BEST REALTY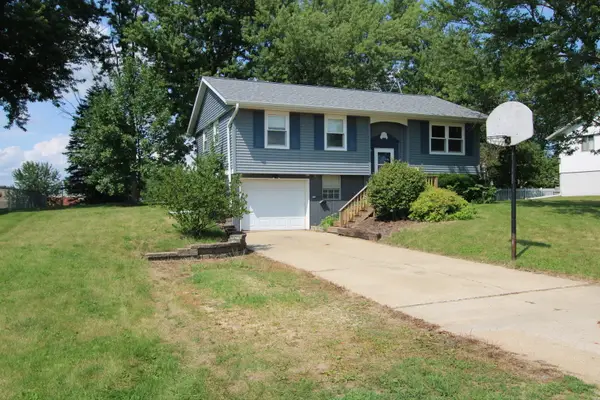 $175,000Pending2 beds 1 baths1,416 sq. ft.
212 Valley View Drive, Orangeville, IL 61060
MLS# 12733976Listed by: KELLER WILLIAMS REALTY SIGNATURE $185,000Pending3 beds 1 baths1,220 sq. ft.
300 E 2nd Street, Orangeville, IL 61060
MLS# 12718376Listed by: NEXTHOME FIRST CLASS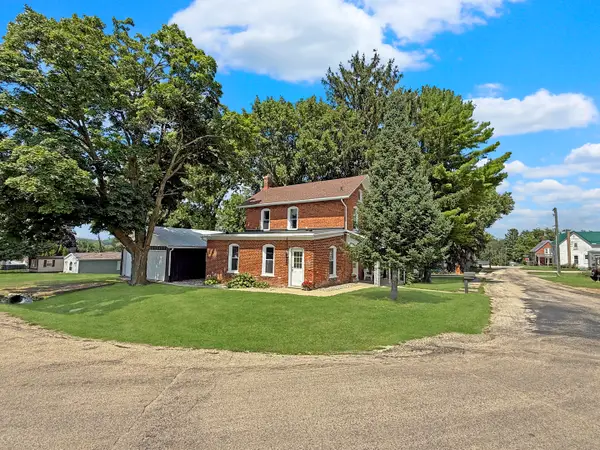 $169,000Pending3 beds 1 baths1,288 sq. ft.
104 S Johnson Street, Orangeville, IL 61060
MLS# 12710677Listed by: NEXTHOME FIRST CLASS $199,990Active4 beds 2 baths1,902 sq. ft.
102 E High Street, Orangeville, IL 61060
MLS# 2028318Listed by: CENTURY 21 AFFILIATED $218,000Pending3 beds 3 baths1,426 sq. ft.
312 S Church Street, Orangeville, IL 61060
MLS# 12639757Listed by: NEXTHOME FIRST CLASS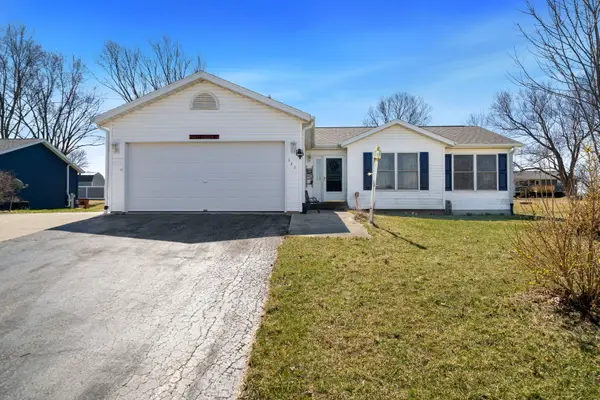 $210,000Active3 beds 2 baths1,255 sq. ft.
227 Meadow Drive, Orangeville, IL 61060
MLS# 12604670Listed by: KELLER WILLIAMS REALTY SIGNATURE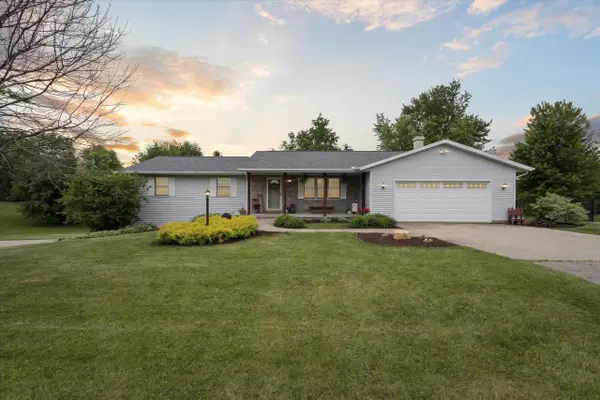 $289,000Pending4 beds 3 baths2,899 sq. ft.
3 Highview Drive, Orangeville, IL 61060
MLS# 2001793Listed by: DC RISE REAL ESTATE


Protect your home and budget from life's surprises with an Assurant Home Warranty, backed by a partner that supports you through every step of homeownership. Explore Plans.
© 2026 Better Homes and Gardens Real Estate LLC. An Anywhere Real Estate company. All rights reserved. Better Homes and Gardens® Real Estate is a registered trademark owned by Meredith Operations Corporation, licensed to Better Homes and Gardens Real Estate LLC and used with permission. Better Homes and Gardens Real Estate LLC fully supports the principles of the Fair Housing Act and the Equal Opportunity Act. Listing information is deemed reliable but is not guaranteed accurate.
Each office is independently owned and operated.
Any services or products provided by third parties are not provided by, affiliated with or related to Better Homes and Gardens Real Estate LLC, or its affiliated companies.