
5425 River Bluff Court, Oreana, IL 62554
Local realty services provided by:Better Homes and Gardens Real Estate Service First
Listed by:
Office: vieweg re/better homes & gardens real estate-service first
MLS#:6259950
Source:IL_CIBOR
Price summary
- Price:$560,000
- Price per sq. ft.:$120.25
About this home
Picture yourself in this beautiful move in ready residence on 5.53 acres. Natural light throughout and 10 foot ceilings and open spaces will welcome you from the moment you step inside your new home! There is an easy circular flow from the foyer to the office (or the living room) on to the breakfast room and the kitchen and into the dining room. Comfortable. Convenient. The master suite and the other two bedrooms on the main floor are located on separate sides of these rooms. The living room (cathedral ceiling & fireplace) provides easy access to the back deck. The lower level with walk out also offers a separate bedroom as well as a family/theater room, rec room, and two other rooms awaiting your imagination! Upper level? ANOTHER bedroom or office or craft room! Entertaining anyone? Navigate to the deck or the patio and fire up the grill. And, beyond the beautifully manicured yard, you will find a 36x56 machine shed with a separated workshop area. Check it out! Argenta-Oreana Schools!
Contact an agent
Home facts
- Year built:2004
- Subdivision & Development:River Bluff Estate
- Listing ID #:6259950
- Added:54 day(s) ago
- Updated:October 10, 2026 at 02:54 PM
Rooms and interior
- Bedrooms:5
- Total bathrooms:5
- Full bathrooms:3
- Half bathrooms:2
- Rooms Total:12
- Kitchen Description:CookTop, Dishwasher, Disposal, Microwave, Oven, Refrigerator, Water Purifier, Water Softener
- Basement:Yes
- Basement Description:Finished, Full, Sump Pump, Unfinished
- Living area:4,657 sq. ft.
Heating and cooling
- Cooling:Central Air
- Heating:Forced Air, Propane, Zoned
- Central air:Yes
Structure and exterior
- Year built:2004
- Building area:4,657 sq. ft.
- Lot area:5.53 Acres
- Construction Materials:Brick, Vinyl Siding
- Exterior Features:Deck, Patio, Shed, Workshop
- Levels:2 Stories
Utilities
- Water:Well
- Sewer:Septic Tank
Finances and disclosures
- Price:$560,000
- Price per sq. ft.:$120.25
- Tax amount:$11,155 (2025)
Features and amenities
- Appliances:Cooktop, Dishwasher, Disposal, Dryer, Microwave, Oven, Propane Water Heater, Refrigerator, Washer, Water Purifier, Water Softener
- Laundry features:Cooktops, Dryer, Laundry Main Level, Washer
- Amenities:Breakfast Area, Cathedral Ceilings, Skylights, Smoke Detectors, Walk In Closets
Parking
- Parking description:2 Car Garage, Attached, Garage
- Garage:Yes
- Garage spaces:2
New listings near 5425 River Bluff Court
- New
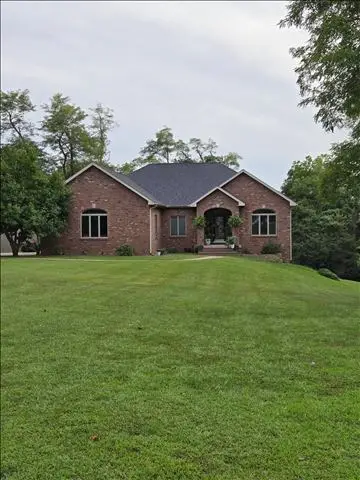 $535,000Active5 beds 3 baths4,316 sq. ft.
5405 Ryan Drive, Oreana, IL 62554
MLS# 12778359Listed by: CIRCLE ONE REALTY
- New
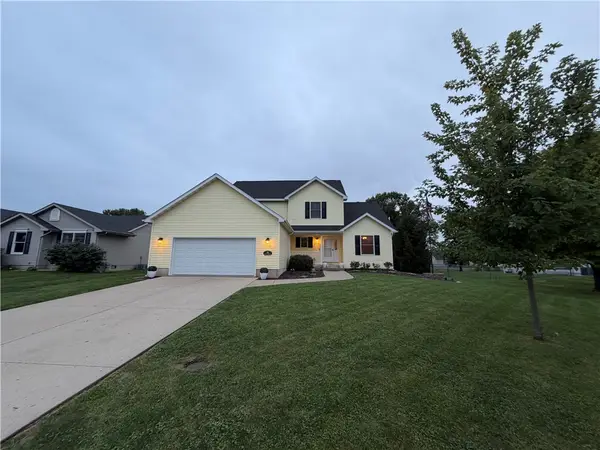 $345,000Active3 beds 4 baths3,344 sq. ft.
13 View Circle, Oreana, IL 62554
MLS# 6261165Listed by: RYAN DALLAS REAL ESTATE 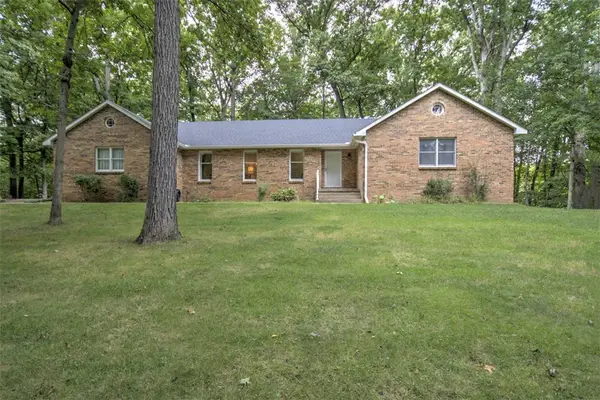 $339,900Pending3 beds 3 baths2,214 sq. ft.
5462 Chris Drive, Oreana, IL 62554
MLS# 6260892Listed by: BRINKOETTER REALTORS $9,900Active0.19 Acres
204 Bower Street, Oreana, IL 62554
MLS# 6261051Listed by: GLENDA WILLIAMSON REALTY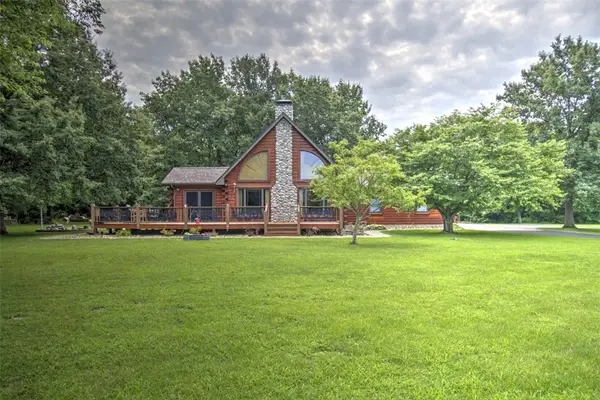 $497,500Active2 beds 2 baths1,884 sq. ft.
5330 Birch Church Road, Oreana, IL 62554
MLS# 6259808Listed by: BRINKOETTER REALTORS $169,900Active3 beds 2 baths1,032 sq. ft.
118 Bower Street, Oreana, IL 62554
MLS# 6260462Listed by: RYAN DALLAS REAL ESTATE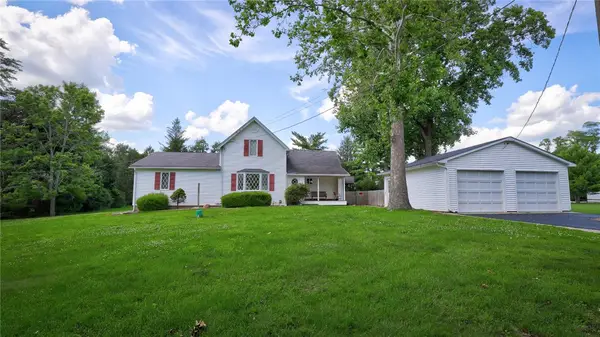 $275,000Pending4 beds 2 baths1,794 sq. ft.
5350 Coulters Mill Road, Oreana, IL 62554
MLS# 6260055Listed by: KELLER WILLIAMS-TREC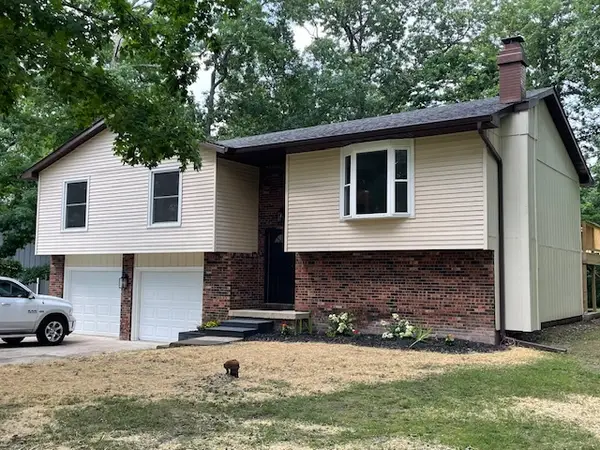 $243,000Pending3 beds 3 baths2,200 sq. ft.
5518 Chris Drive, Oreana, IL 62554
MLS# 12703294Listed by: HOMECOIN.COM $309,000Pending3 beds 3 baths2,424 sq. ft.
42 View Circle, Oreana, IL 62554
MLS# 6259479Listed by: BRINKOETTER REALTORS


Protect your home and budget from life's surprises with an Assurant Home Warranty, backed by a partner that supports you through every step of homeownership. Explore Plans.
© 2026 Better Homes and Gardens Real Estate LLC. An Anywhere Real Estate company. All rights reserved. Better Homes and Gardens® Real Estate is a registered trademark owned by Meredith Operations Corporation, licensed to Better Homes and Gardens Real Estate LLC and used with permission. Better Homes and Gardens Real Estate LLC fully supports the principles of the Fair Housing Act and the Equal Opportunity Act. Listing information is deemed reliable but is not guaranteed accurate.
Each office is independently owned and operated.
Any services or products provided by third parties are not provided by, affiliated with or related to Better Homes and Gardens Real Estate LLC, or its affiliated companies.