
1247 W Soli, Oregon, IL 61061
Local realty services provided by:Better Homes and Gardens Real Estate Star Homes
Listed by: carla benesh
Office: re/max of rock valley
MLS#:12741527
Source:MLSNI
Price summary
- Price:$299,900
- Price per sq. ft.:$108.27
About this home
New Listing! Offered for the first time by the original owners, this lovely 1,900+ sq. ft. custom ranch offers an abundance of space, comfort, and quality throughout. The updated kitchen features granite countertops, stainless steel appliances, a convenient breakfast nook, and a separate formal dining area. The bathrooms have also been recently remodeled with beautiful granite finishes and stylish updates. The spacious living room and family room provide plenty of room to relax or entertain, with a corner gas/wood burning fireplace adding warmth and character. You'll love the generously sized bedrooms, including a huge primary suite with a private walk-in closet and private bath. The finished lower level provides even more living and entertaining space. Situated at the end of a quiet cul-de-sac, this larger than average property offers privacy, beautiful views, and incredible sunsets! Newer mechanicals and a new roof add peace of mind and complete this exceptional offering. Conveniently located just off IL Route 2 and close to Silver Ridge Golf Course, this one truly has it all. Don't delay, call today to schedule your private showing....
Contact an agent
Home facts
- Year built:1992
- Listing ID #:12741527
- Updated:October 09, 2026 at 10:28 PM
Rooms and interior
- Bedrooms:3
- Total bathrooms:3
- Full bathrooms:2
- Half bathrooms:1
- Rooms Total:9
- Kitchen Description:Dishwasher, Disposal, Microwave, Range, Refrigerator
- Basement Description:Full, Partially Finished
- Living area:2,770 sq. ft.
Heating and cooling
- Cooling:Central Air
- Heating:Propane
- Central air:Yes
Structure and exterior
- Roof:Asphalt
- Year built:1992
- Building area:2,770 sq. ft.
- Lot area:0.7 Acres
- Lot Features:Cul-De-Sac
- Architectural Style:Ranch
- Exterior Features:Fire Pit
- Foundation Description:Concrete Perimeter
- Levels:1 Story
Utilities
- Water:Public
Finances and disclosures
- Price:$299,900
- Price per sq. ft.:$108.27
- Tax amount:$5,870 (2025)
Features and amenities
- Laundry features:Dryer, Washer
- Amenities:Sump Pump
Parking
- Total parking spaces:3
- Parking description:Asphalt, Attached Garage, Garage
- Garage:Yes
- Garage spaces:3
 Copyright 2026 Midwest Real Estate Data LLC. All rights reserved. The data relating to real estate for sale on this web site comes in part from the Broker Reciprocity Program of the Midwest Real Estate Data LLC. Listing information is deemed reliable but not guaranteed.
New listings near 1247 W Soli
- New
 $199,900Active2 beds 2 baths1,446 sq. ft.
600 Clay Street, Oregon, IL 61061
MLS# 12777020Listed by: RE/MAX OF ROCK VALLEY - New
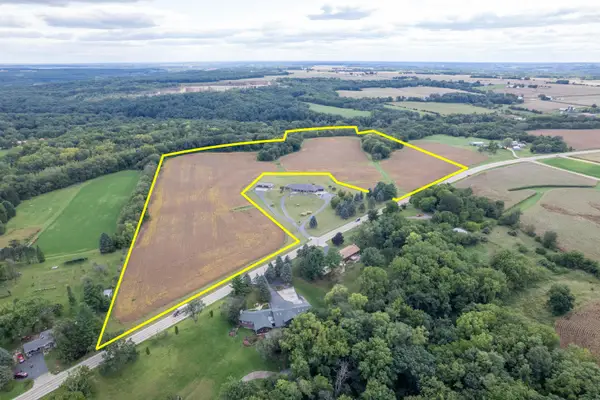 $350,000Active-- beds -- baths
0 W Pines Road, Oregon, IL 61061
MLS# 12754419Listed by: WHITETAIL PROPERTIES REAL ESTATE, LLC - New
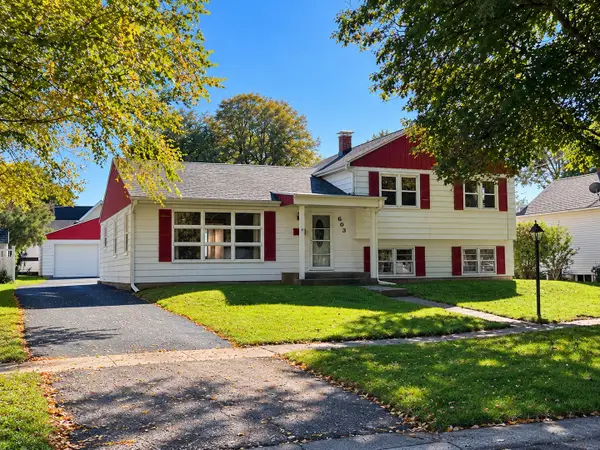 $179,900Active3 beds 2 baths1,998 sq. ft.
603 S 6th Street, Oregon, IL 61061
MLS# 12776650Listed by: RE/MAX OF ROCK VALLEY - Open Sun, 2 to 4pmNew
 $199,000Active3 beds 2 baths1,207 sq. ft.
1508 W Washington Street, Oregon, IL 61061
MLS# 12772235Listed by: RE/MAX OF ROCK VALLEY 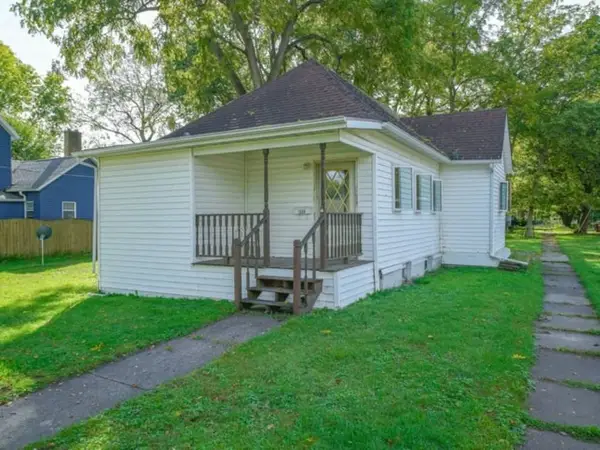 $132,500Pending2 beds 1 baths800 sq. ft.
1000 S 4th Street, Oregon, IL 61061
MLS# 12769922Listed by: RE/MAX OF ROCK VALLEY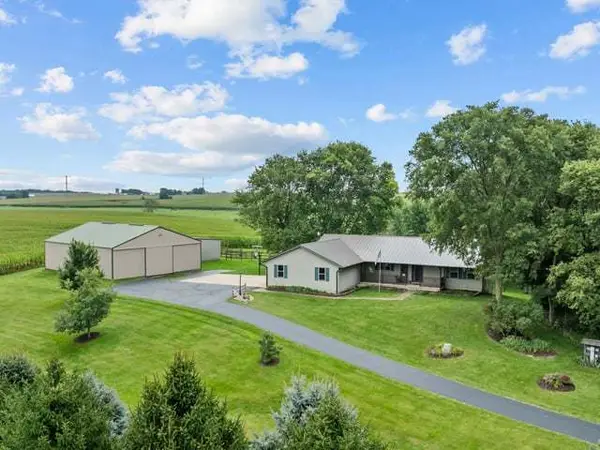 $499,999Pending3 beds 3 baths1,898 sq. ft.
1189 N Blackhawk Road, Oregon, IL 61061
MLS# 12768839Listed by: RE/MAX OF ROCK VALLEY $399,900Pending2 beds 2 baths2,650 sq. ft.
2353 S Watertown Road, Oregon, IL 61061
MLS# 12766183Listed by: RE/MAX OF ROCK VALLEY $199,900Active1 beds 1 baths416 sq. ft.
6151 N River Drive, Oregon, IL 61061
MLS# 12763863Listed by: RE/MAX OF ROCK VALLEY $198,500Pending4 beds 2 baths1,396 sq. ft.
706 Adams Street, Oregon, IL 61061
MLS# 12749792Listed by: SAUK VALLEY PROPERTIES LLC $399,900Active3 beds 3 baths2,560 sq. ft.
2645 N Limekiln Road, Oregon, IL 61061
MLS# 12757415Listed by: RE/MAX OF ROCK VALLEY


Protect your home and budget from life's surprises with an Assurant Home Warranty, backed by a partner that supports you through every step of homeownership. Explore Plans.
© 2026 Better Homes and Gardens Real Estate LLC. An Anywhere Real Estate company. All rights reserved. Better Homes and Gardens® Real Estate is a registered trademark owned by Meredith Operations Corporation, licensed to Better Homes and Gardens Real Estate LLC and used with permission. Better Homes and Gardens Real Estate LLC fully supports the principles of the Fair Housing Act and the Equal Opportunity Act. Listing information is deemed reliable but is not guaranteed accurate.
Each office is independently owned and operated.
Any services or products provided by third parties are not provided by, affiliated with or related to Better Homes and Gardens Real Estate LLC, or its affiliated companies.