
2645 N Limekiln Road, Oregon, IL 61061
Local realty services provided by:Better Homes and Gardens Real Estate Star Homes
2645 N Limekiln Road,Oregon, IL 61061
$399,900
- 3 Beds
- 3 Baths
- 2,560 sq. ft.
- Single family
- Active
Listed by: stephanie wendt
Office: re/max of rock valley
MLS#:12757415
Source:MLSNI
Price summary
- Price:$399,900
- Price per sq. ft.:$156.21
About this home
Five acres, AG-1 zoning, flexible living space and a large heated shop make this rural Oregon property a rare find! This spacious home offers approximately 2,560 square feet, 3 bedrooms, 2.5 baths and a connected second living area with its own kitchen, living room, bedroom and bath, ideal for an in-law arrangement, guests or extended living. The main portion of the home includes a bright living room with abundant windows, and open combination kitchen/dining area with Corian solid surface countertops and hardwood floors. Upstairs you will find two bedrooms, a full bath and a loft area that adds even more usable space and could easily function as office or flex space. Main floor laundry/mudroom connects this portion of the home to the second living area which provides excellent separation while remaining connected to the main home. Here you will find a 2nd kitchen, main floor bedroom, bath and spacious living room with access to the outdoors. Outside the approximately 5 acre setting offers mature trees, open yard space and a peaceful country feel. A large heated outbuilding/shop with electric, floor drains and a mix of concrete/wood flooring provides plenty of room for storage, hobbies, or workspace. Geothermal heating/cooling and private well and septic round out this unique property offering space, versatility and so many possibilities inside and out!...
Contact an agent
Home facts
- Year built:1950
- Listing ID #:12757415
- Updated:September 21, 2026 at 11:04 AM
Rooms and interior
- Bedrooms:3
- Total bathrooms:3
- Full bathrooms:2
- Half bathrooms:1
- Rooms Total:9
- Kitchen Description:Dishwasher, Kitchen, Microwave, Range, Refrigerator
- Basement Description:Partial, Unfinished
- Living area:2,560 sq. ft.
Heating and cooling
- Heating:Geothermal
Structure and exterior
- Roof:Asphalt
- Year built:1950
- Building area:2,560 sq. ft.
- Lot area:5 Acres
- Architectural Style:Farmhouse
- Foundation Description:Stone
- Levels:2 Story
Finances and disclosures
- Price:$399,900
- Price per sq. ft.:$156.21
- Tax amount:$5,236 (2025)
Features and amenities
- Laundry features:Dryer, Washer
- Amenities:Sump Pump
Parking
- Total parking spaces:2
- Parking description:Gravel
 Copyright 2026 Midwest Real Estate Data LLC. All rights reserved. The data relating to real estate for sale on this web site comes in part from the Broker Reciprocity Program of the Midwest Real Estate Data LLC. Listing information is deemed reliable but not guaranteed.
New listings near 2645 N Limekiln Road
- New
 $199,900Active1 beds 1 baths416 sq. ft.
6151 N River Road, Oregon, IL 61061
MLS# 12763863Listed by: RE/MAX OF ROCK VALLEY  $198,500Pending4 beds 2 baths1,396 sq. ft.
706 Adams Street, Oregon, IL 61061
MLS# 12749792Listed by: SAUK VALLEY PROPERTIES LLC- New
 $189,000Active3 beds 2 baths1,024 sq. ft.
705 S 3rd Street, Oregon, IL 61061
MLS# 12753375Listed by: CRAWFORD REALTY, LLC  $239,900Pending3 beds 2 baths1,569 sq. ft.
902 W Washington Street, Oregon, IL 61061
MLS# 12756331Listed by: RE/MAX OF ROCK VALLEY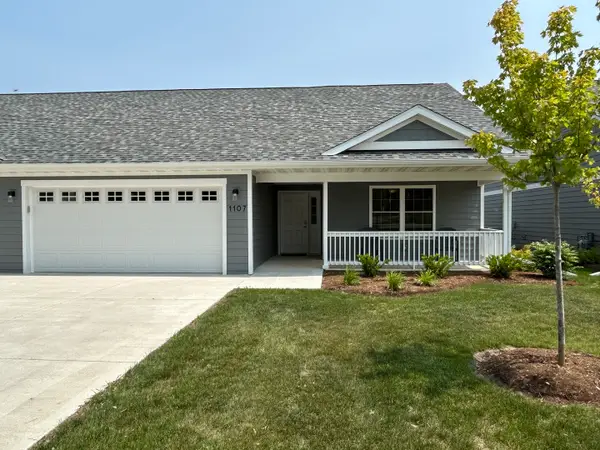 $248,900Pending2 beds 2 baths1,437 sq. ft.
1107 S 2nd Street, Oregon, IL 61061
MLS# 12752546Listed by: HVARRE REALTY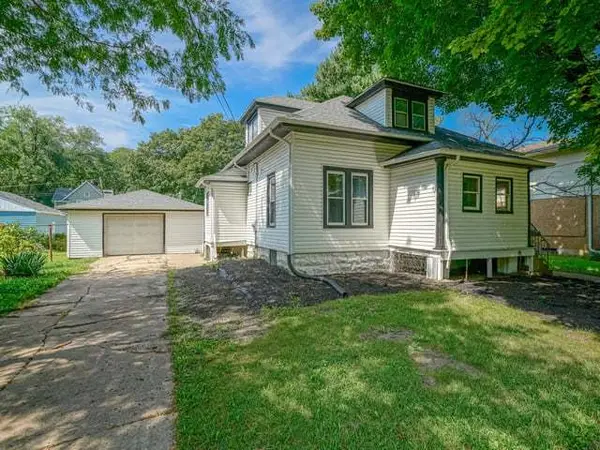 $145,000Active3 beds 1 baths1,093 sq. ft.
606 S 2nd Street, Oregon, IL 61061
MLS# 12749846Listed by: RE/MAX OF ROCK VALLEY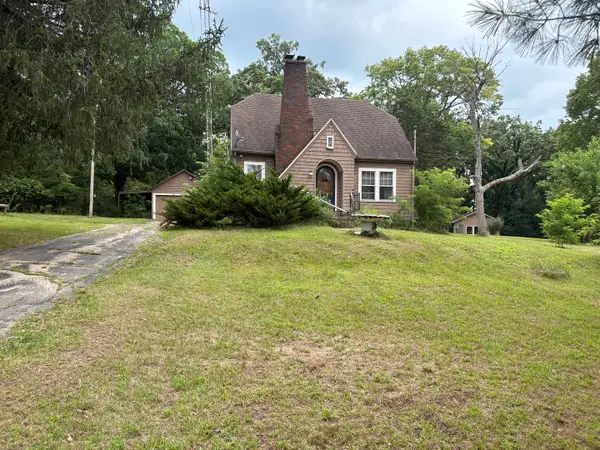 $185,000Active3 beds 1 baths1,500 sq. ft.
2019 S Daysville Road, Oregon, IL 61061
MLS# 12718819Listed by: RE/MAX HUB CITY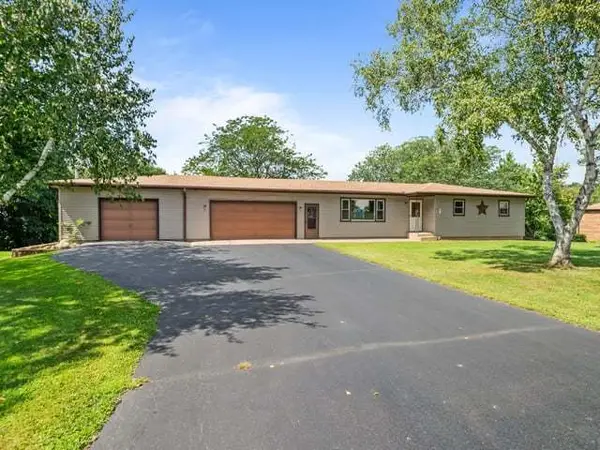 $205,000Pending3 beds 3 baths1,750 sq. ft.
10 Terrace View Boulevard, Oregon, IL 61061
MLS# 12744888Listed by: RE/MAX OF ROCK VALLEY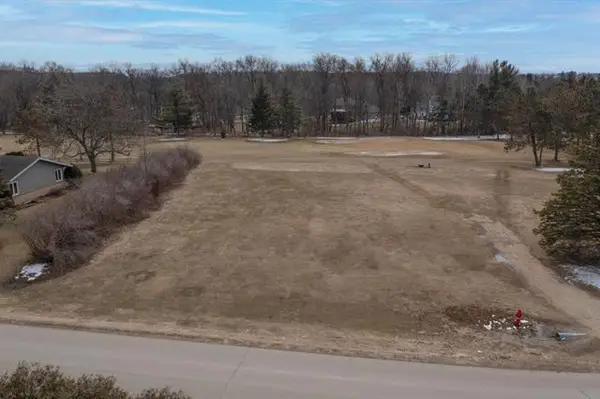 $27,900Active0.51 Acres
000 Silver Ridge Drive, Oregon, IL 61061
MLS# 12744759Listed by: RE/MAX OF ROCK VALLEY


Protect your home and budget from life's surprises with an Assurant Home Warranty, backed by a partner that supports you through every step of homeownership. Explore Plans.
© 2026 Better Homes and Gardens Real Estate LLC. An Anywhere Real Estate company. All rights reserved. Better Homes and Gardens® Real Estate is a registered trademark owned by Meredith Operations Corporation, licensed to Better Homes and Gardens Real Estate LLC and used with permission. Better Homes and Gardens Real Estate LLC fully supports the principles of the Fair Housing Act and the Equal Opportunity Act. Listing information is deemed reliable but is not guaranteed accurate.
Each office is independently owned and operated.
Any services or products provided by third parties are not provided by, affiliated with or related to Better Homes and Gardens Real Estate LLC, or its affiliated companies.