
304 Mix Street, Oregon, IL 61061
Local realty services provided by:Better Homes and Gardens Real Estate Connections
304 Mix Street,Oregon, IL 61061
$247,000
- 4 Beds
- 2 Baths
- 1,934 sq. ft.
- Single family
- Active
Listed by: jennie mclaughlin
Office: re/max hub city
MLS#:12710709
Source:MLSNI
Price summary
- Price:$247,000
- Price per sq. ft.:$127.71
About this home
Beautiful ranch home with 3 Bedroom on main floor. 4th bedroom in basement with egress window and stairs to garage. Curb appeal plus!! Nice yard and gorgeous flowers. Front door opens to a spacious livingroom with original hardwood flooring. Kitchen has table space, , many cabinets, 2 pantries and large closet. Full bathroom with a delightful walk in shower. Also and extra full bath in basement. 3 main floor bedrooms with well kept hardwood floors. 1car attached garage and a 2 car detatched. Full basement has family room with wood burning fireplace. 15x21 3 season porch offers extra room to entertain. Large fenced- in back yard with storage shed and garage. Close to shopping, schools and parks. Make this Great Home yours. Move in Ready
Contact an agent
Home facts
- Year built:1959
- Listing ID #:12710709
- Updated:July 26, 2026 at 11:08 AM
Rooms and interior
- Bedrooms:4
- Total bathrooms:2
- Full bathrooms:2
- Rooms Total:8
- Kitchen Description:Dishwasher, Microwave, Range, Refrigerator
- Basement Description:Full, Partially Finished
- Living area:1,934 sq. ft.
Heating and cooling
- Cooling:Central Air
- Heating:Baseboard, Natural Gas, Steam
- Central air:Yes
Structure and exterior
- Roof:Asphalt
- Year built:1959
- Building area:1,934 sq. ft.
- Lot area:0.34 Acres
- Architectural Style:Ranch
- Foundation Description:Concrete Perimeter
- Levels:1 Story
Utilities
- Water:Public
- Sewer:Public Sewer
Finances and disclosures
- Price:$247,000
- Price per sq. ft.:$127.71
- Tax amount:$3,986 (2025)
Features and amenities
- Laundry features:Dryer, Washer
Parking
- Total parking spaces:3
- Parking description:Asphalt, Attached Garage, Garage
- Garage:Yes
- Garage spaces:3
 Copyright 2026 Midwest Real Estate Data LLC. All rights reserved. The data relating to real estate for sale on this web site comes in part from the Broker Reciprocity Program of the Midwest Real Estate Data LLC. Listing information is deemed reliable but not guaranteed.
New listings near 304 Mix Street
- New
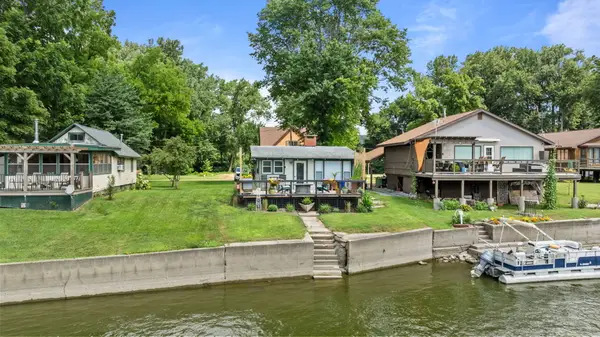 $160,000Active1 beds 2 baths744 sq. ft.
2763 S Brooks Island Road, Oregon, IL 61061
MLS# 12714667Listed by: RE/MAX OF ROCK VALLEY - New
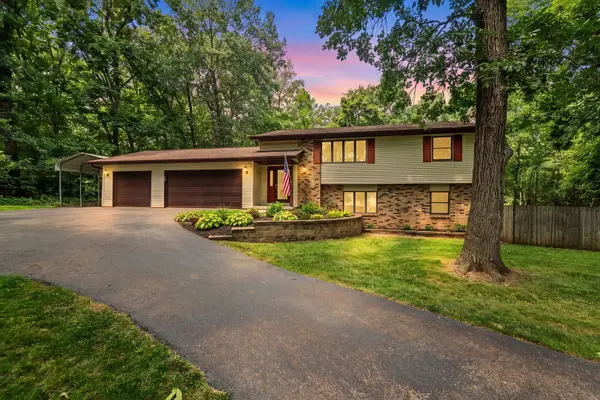 $349,000Active4 beds 2 baths2,000 sq. ft.
6475 Possum Trail, Oregon, IL 61061
MLS# 12713238Listed by: RE/MAX OF ROCK VALLEY - New
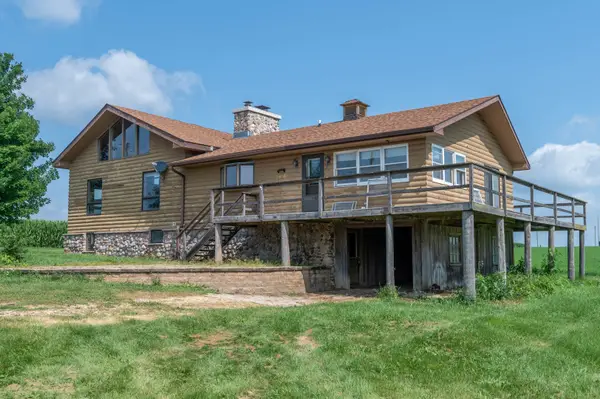 $425,000Active3 beds 2 baths3,556 sq. ft.
3237 W Wilderness Road, Oregon, IL 61061
MLS# 12708600Listed by: RE/MAX OF ROCK VALLEY 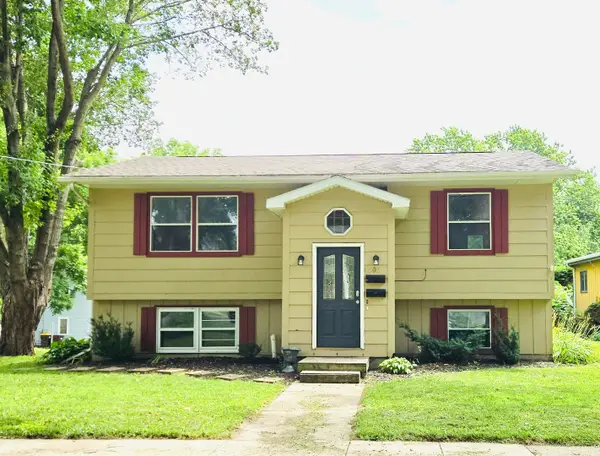 $158,000Active4 beds 2 baths1,700 sq. ft.
503 S 2nd Street, Oregon, IL 61061
MLS# 12685937Listed by: BEARROWS REAL ESTATE & AUCTION CO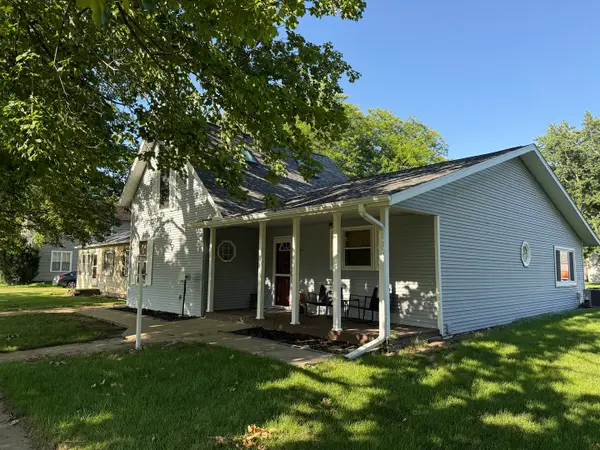 $149,500Pending2 beds 2 baths1,271 sq. ft.
805 S 5th Street, Oregon, IL 61061
MLS# 12700255Listed by: RE/MAX OF ROCK VALLEY $124,900Pending2 beds 1 baths825 sq. ft.
1009 S 4th Street, Oregon, IL 61061
MLS# 12699456Listed by: RE/MAX OF ROCK VALLEY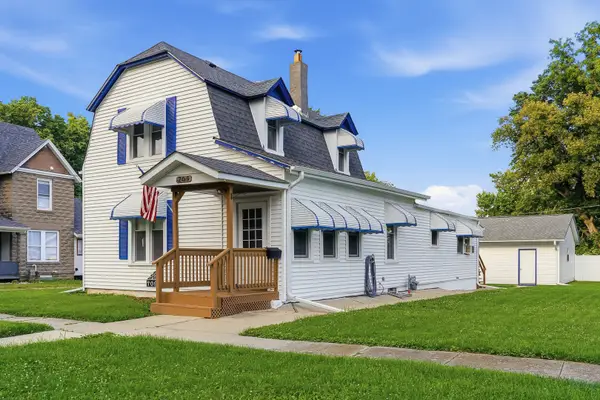 $219,500Active3 beds 1 baths1,474 sq. ft.
709 S 2nd Street, Oregon, IL 61061
MLS# 12697965Listed by: RE/MAX OF ROCK VALLEY $27,000Active0.36 Acres
000 Woods Drive, Oregon, IL 61061
MLS# 12696930Listed by: RE/MAX OF ROCK VALLEY $31,000Active0.36 Acres
000 Smith Drive, Oregon, IL 61061
MLS# 12696004Listed by: RE/MAX OF ROCK VALLEY


Protect your home and budget from life's surprises with an Assurant Home Warranty, backed by a partner that supports you through every step of homeownership. Explore Plans.
© 2026 Better Homes and Gardens Real Estate LLC. An Anywhere Real Estate company. All rights reserved. Better Homes and Gardens® Real Estate is a registered trademark owned by Meredith Operations Corporation, licensed to Better Homes and Gardens Real Estate LLC and used with permission. Better Homes and Gardens Real Estate LLC fully supports the principles of the Fair Housing Act and the Equal Opportunity Act. Listing information is deemed reliable but is not guaranteed accurate.
Each office is independently owned and operated.
Any services or products provided by third parties are not provided by, affiliated with or related to Better Homes and Gardens Real Estate LLC, or its affiliated companies.