
10036 El Cameno Real Drive, Orland Park, IL 60462
Local realty services provided by:Better Homes and Gardens Real Estate Connections
10036 El Cameno Real Drive,Orland Park, IL 60462
$925,000
- 4 Beds
- 4 Baths
- 3,478 sq. ft.
- Single family
- Active
Listed by: christine wilczek, jason bacza
Office: realty executives elite
MLS#:12806637
Source:MLSNI
Price summary
- Price:$925,000
- Price per sq. ft.:$265.96
- Monthly HOA dues:$26.67
About this home
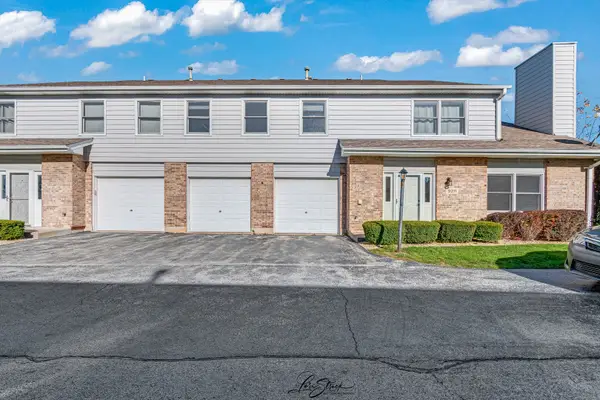
Discover this exceptional residence built by the most innovative and reputable home builder in the Chicagoland area. This CUSTOM built home offers sophisticated finishes and an ideal OPEN CONCEPT floor plan designed for modern living. Stunning exterior accented by reclaimed Chicago common brick giving it an authentic architectural design. Cozy front porch accented by wood bead board ceiling detail and is the perfect space to enjoy your morning coffee. Spectacular covered patio features Bluestone tile for durability and includes a speaker system and TV, plus an auxiliary patio with a firepit and additional seating and fully fenced yard. From the moment you enter, the home makes an impression with custom millwork throughout, high end fixtures and finishes and expansive windows. A refined warm and inviting dining room features beautiful coffered ceilings, custom wainscoting and stunning French doors leading to the expansive front porch. Just off the dining room is a comfortable family room boasting distinctive wood ceiling beams and a gorgeous fireplace with elongated mantel. Custom barn doors lead to the private office or potential playroom, which features inset cabinets ideal for added storage. Extraordinary chef's kitchen includes two-tone cabinetry and two-toned quartz countertops, a stainless steel appliance package plus a beverage fridge, farmhouse sink, custom subway tile backsplash, and elegant pendant lighting. It is an entertainer's dream with direct sight lines to all the spaces on the main level. A cozy breakfast room/eat in area off the kitchen has access to the covered patio ideal for indoor and outdoor entertaining. The kitchen also includes a generously sized walk in pantry and bonus space that could serve as a second home office. Multi functional mud room offers storage and organization. The second floor greets you with a relaxing master retreat featuring vaulted ceilings, two walk-in closets and a spa-like bathroom with heated flooring, a dual vanity, and a remarkable walk-in shower. Three additional bedrooms are on the second level (one has its own private ensuite) and the remaining two share a full bathroom. Second-level laundry for added everyday convenience. Massive lower level with soaring 9ft ceilings, rough-in plumbing and an incredible opportunity to turn into your dream space. PRIVATE community of only 25 distinctive homes. Don't wait to make this your new home for the holidays! ROOF (2024)...
Contact an agent
Home facts
- Year built:2017
- Subdivision & Development:Parkside Square
- Listing ID #:12806637
- Updated:November 13, 2026 at 09:39 PM
Rooms and interior
- Bedrooms:4
- Total bathrooms:4
- Full bathrooms:3
- Half bathrooms:1
- Rooms Total:9
- Dining Description:Breakfast Room, Separate Dining Room
- Bathrooms Description:Double Sinks, Full Body Spray Shower, Separate Shower
- Kitchen Description:Bar Fridge, Dishwasher, Microwave, Range, Range Hood, Refrigerator, Stainless Steel Appliance(s)
- Basement Description:Egress Window, Full, Unfinished
- Living area:3,478 sq. ft.
Heating and cooling
- Cooling:Central Air
- Heating:Forced Air, Gas, Radiant
- Central air:Yes
Structure and exterior
- Roof:Asphalt
- Year built:2017
- Building area:3,478 sq. ft.
- Lot Features:Landscaped
- Architectural Style:Farmhouse
- Exterior Features:Fire Pit
- Foundation Description:Concrete Perimeter
- Levels:2 Story
Schools
- High school:Carl Sandburg High School
Utilities
- Water:Lake Michigan, Public
- Sewer:Public Sewer
Finances and disclosures
- Price:$925,000
- Price per sq. ft.:$265.96
- Tax amount:$16,064 (2025)
Features and amenities
- Laundry features:Dryer, Washer
- Amenities:Air Purifier, Ceiling Fan(s), Security System, Sump Pump
Parking
- Total parking spaces:3
- Parking description:Attached Garage, Concrete, Garage
- Garage:Yes
- Garage spaces:3
 Copyright 2026 Midwest Real Estate Data LLC. All rights reserved. The data relating to real estate for sale on this web site comes in part from the Broker Reciprocity Program of the Midwest Real Estate Data LLC. Listing information is deemed reliable but not guaranteed.
New listings near 10036 El Cameno Real Drive
- New
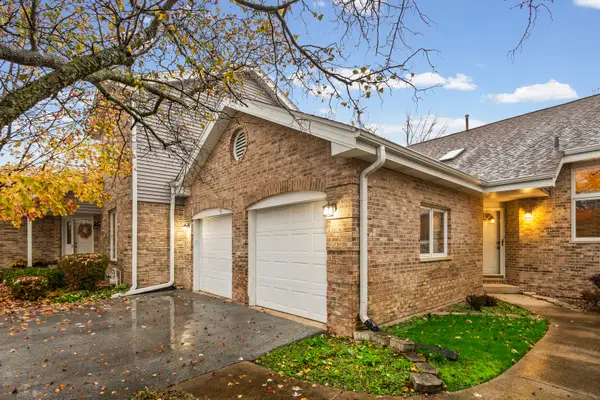 $345,000Active2 beds 4 baths1,645 sq. ft.
17390 Brook Crossing Lane, Orland Park, IL 60467
MLS# 12808271Listed by: @PROPERTIES CHRISTIE'S INTERNATIONAL REAL ESTATE - New
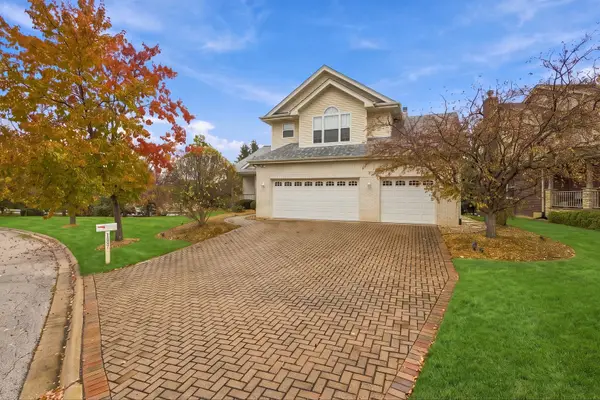 $849,900Active5 beds 4 baths2,870 sq. ft.
11151 Fountain Hill Drive, Orland Park, IL 60467
MLS# 12807632Listed by: INFINITI PROPERTIES, INC. - New
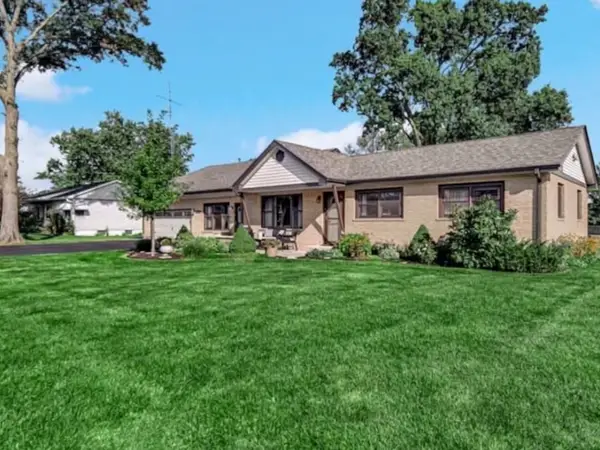 $449,900Active5 beds 3 baths2,810 sq. ft.
8210 Hillcrest Drive, Orland Park, IL 60462
MLS# 12807832Listed by: HOMESMART REALTY GROUP - New
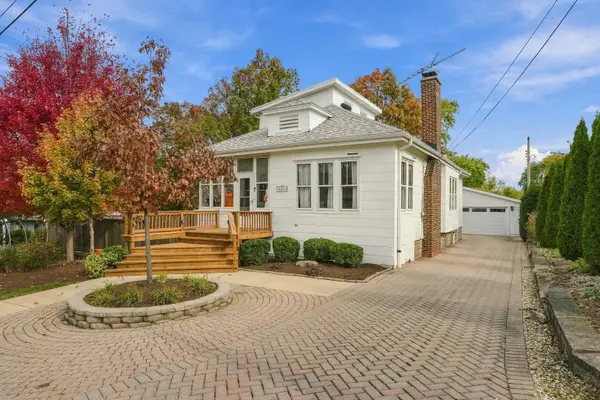 $359,900Active3 beds 2 baths1,738 sq. ft.
14335 Raneys Lane, Orland Park, IL 60462
MLS# 12806749Listed by: MORANDI PROPERTIES, INC - New
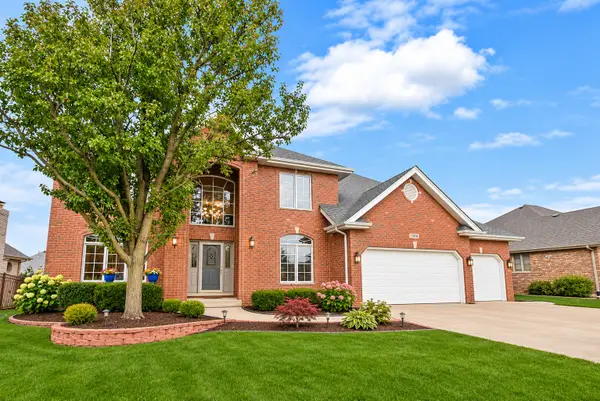 $799,900Active5 beds 4 baths3,185 sq. ft.
17616 Coronado Drive, Orland Park, IL 60467
MLS# 12806868Listed by: CENTURY 21 CIRCLE - Open Sun, 11am to 1pmNew
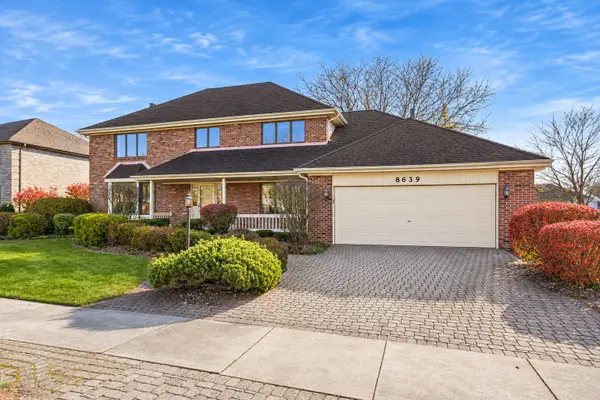 $599,000Active4 beds 3 baths3,250 sq. ft.
Address Withheld By Seller, Orland Park, IL 60462
MLS# 12689321Listed by: KELLER WILLIAMS PREFERRED RLTY - New
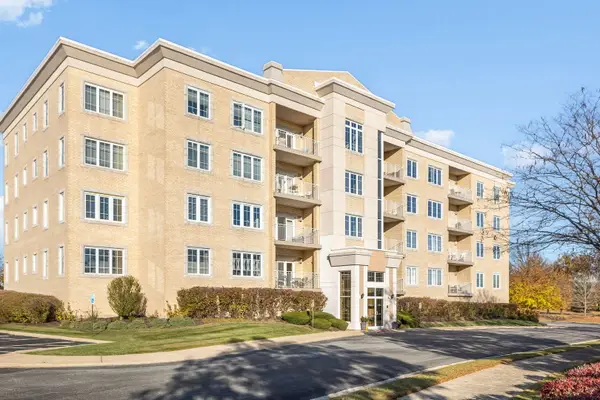 $310,000Active2 beds 2 baths1,700 sq. ft.
9730 Koch Court #1C, Orland Park, IL 60467
MLS# 12805085Listed by: COLDWELL BANKER REALTY - New
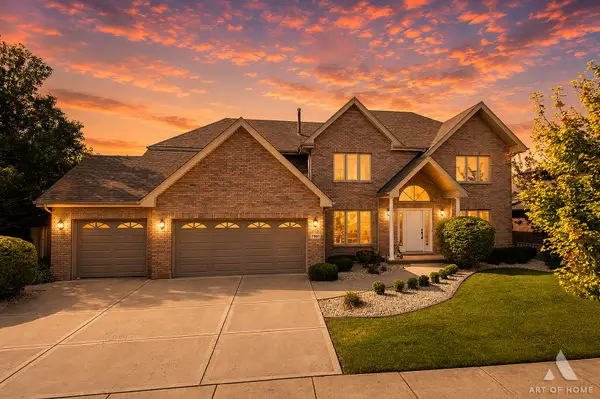 $729,000Active5 beds 4 baths3,526 sq. ft.
7901 Braeloch Court, Orland Park, IL 60462
MLS# 12807540Listed by: NOWEQUITY REAL ESTATE - New
 $305,000Active3 beds 2 baths1,800 sq. ft.
9211 Wherry Lane #9211, Orland Park, IL 60462
MLS# 12801295Listed by: RE/MAX 10


Protect your home and budget from life's surprises with an Assurant Home Warranty, backed by a partner that supports you through every step of homeownership. Explore Plans.
© 2026 Better Homes and Gardens Real Estate LLC. An Anywhere Real Estate company. All rights reserved. Better Homes and Gardens® Real Estate is a registered trademark owned by Meredith Operations Corporation, licensed to Better Homes and Gardens Real Estate LLC and used with permission. Better Homes and Gardens Real Estate LLC fully supports the principles of the Fair Housing Act and the Equal Opportunity Act. Listing information is deemed reliable but is not guaranteed accurate.
Each office is independently owned and operated.
Any services or products provided by third parties are not provided by, affiliated with or related to Better Homes and Gardens Real Estate LLC, or its affiliated companies.