
10513 Golf Road, Orland Park, IL 60462
Local realty services provided by:Better Homes and Gardens Real Estate Connections
10513 Golf Road,Orland Park, IL 60462
$855,000
- 3 Beds
- 4 Baths
- - sq. ft.
- Townhouse
- Sold
Listed by: pamela jeanes
Office: homesmart realty group
MLS#:12639789
Source:MLSNI
Sorry, we are unable to map this address
Price summary
- Price:$855,000
- Monthly HOA dues:$362
About this home
Welcome to Crystal Tree...Luxury Living in a 24/7 Gated Premier Community! This Townhome has been completely redone with high-end finishes, New Pella Patio Doors and Windows (to bring the beauty of the Golf Course indoors), Expanded Gourmet Kitchen with large Island for gatherings and entertaining. Primary Bedroom with remodeled Bath including a walk-in shower on 1st Floor. New HVAC, A/C, Quartz Counter Tops throughout, Floor to Ceiling Tiled Fireplace to accent the dramatic Living Room space. Hardwood flooring on 1st floor, Laundry on Main Floor & Lower Level, New extended Trex Deck to enjoy the serenity of the pond, fountain and golf course view with exceptional privacy plus a new Epoxy garage floor with a Brick Paver Driveway. The Walk-out Lower Level has been completely redone with LP Flooring, a new bath, bedroom, tons of storage and a brick paver patio for the ultimate use of space.
Contact an agent
Home facts
- Year built:1992
- Subdivision & Development:Crystal Tree
- Listing ID #:12639789
- Updated:September 21, 2026 at 07:58 AM
Rooms and interior
- Bedrooms:3
- Total bathrooms:4
- Full bathrooms:3
- Half bathrooms:1
- Rooms Total:9
- Bathrooms Description:Double Sinks, Separate Shower
- Kitchen Description:Dishwasher, Disposal, Gas Cooktop, Microwave, Range, Range Hood, Refrigerator, Stainless Steel Appliance(s), Wine Refrigerator
- Basement Description:Finished, Full
Heating and cooling
- Cooling:Central Air
- Heating:Natural Gas
- Central air:Yes
Structure and exterior
- Roof:Asphalt
- Year built:1992
- Foundation Description:Concrete Perimeter
Utilities
- Water:Lake Michigan
- Sewer:Public Sewer
Finances and disclosures
- Price:$855,000
- Tax amount:$8,246 (2024)
Parking
- Total parking spaces:2
- Parking description:Attached Garage, Brick Driveway, Garage
- Garage:Yes
- Garage spaces:2
 Copyright 2026 Midwest Real Estate Data LLC. All rights reserved. The data relating to real estate for sale on this web site comes in part from the Broker Reciprocity Program of the Midwest Real Estate Data LLC. Listing information is deemed reliable but not guaranteed.
New listings near 10513 Golf Road
- New
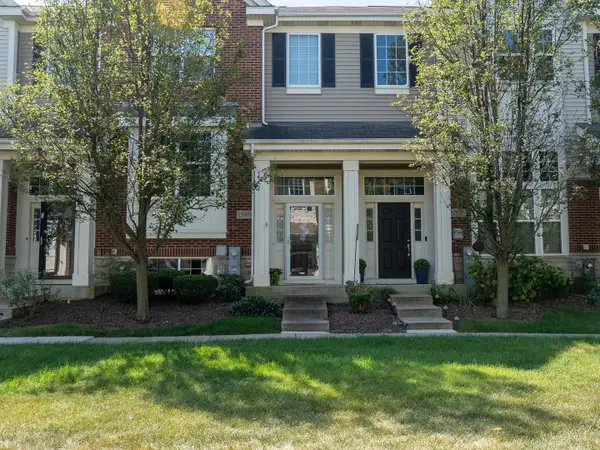 $389,900Active2 beds 3 baths1,783 sq. ft.
15393 Silver Bell Road, Orland Park, IL 60462
MLS# 12764374Listed by: MCGEE REALTY GROUP - Open Sat, 12 to 2pmNew
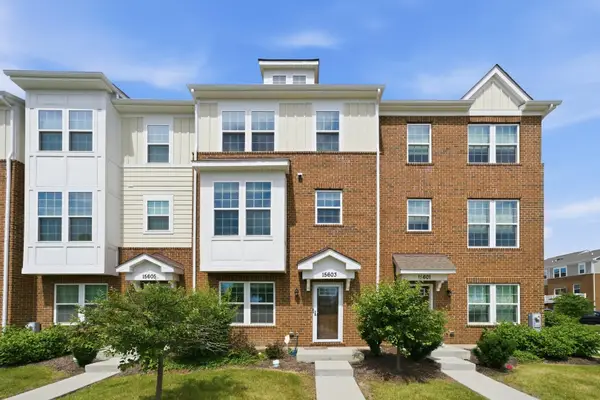 $369,999Active3 beds 4 baths1,873 sq. ft.
15603 Alice Mae Court, Orland Park, IL 60462
MLS# 12764241Listed by: COLDWELL BANKER REALTY - New
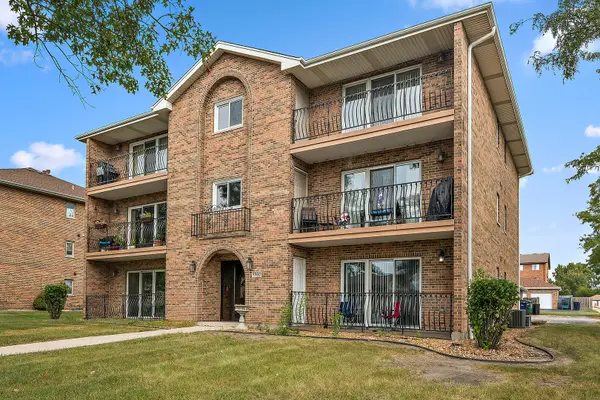 $234,900Active2 beds 2 baths1,300 sq. ft.
9960 W 153rd Street #1W, Orland Park, IL 60462
MLS# 12734099Listed by: RE/MAX 1ST SERVICE - New
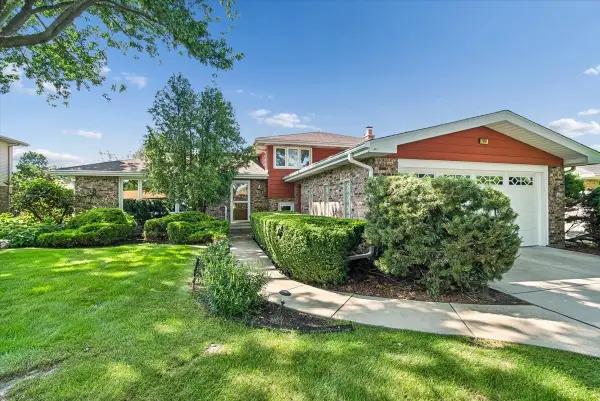 $440,000Active3 beds 2 baths1,839 sq. ft.
7949 Sycamore Drive, Orland Park, IL 60462
MLS# 12763586Listed by: BAIRD & WARNER - New
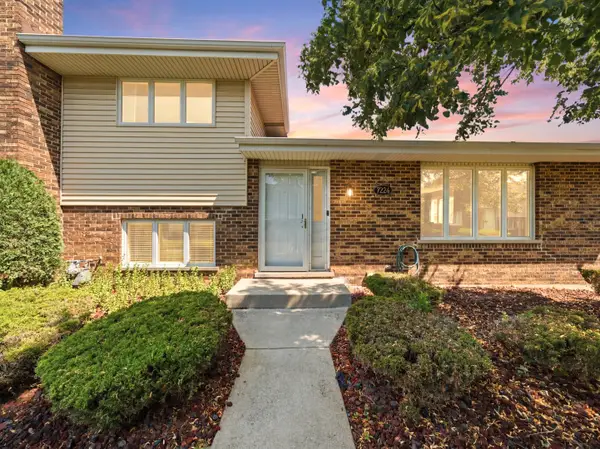 $285,000Active2 beds 2 baths
7324 W 154th Street, Orland Park, IL 60462
MLS# 12763998Listed by: VILLAGE REALTY, INC. - New
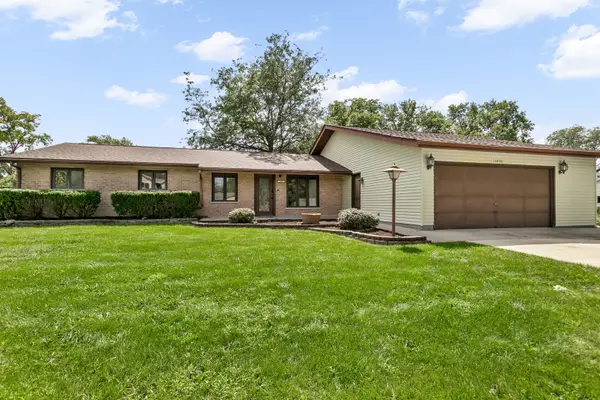 $449,700Active3 beds 2 baths1,872 sq. ft.
16400 Sherwood Drive, Orland Park, IL 60462
MLS# 12763463Listed by: CHASE REAL ESTATE LLC - New
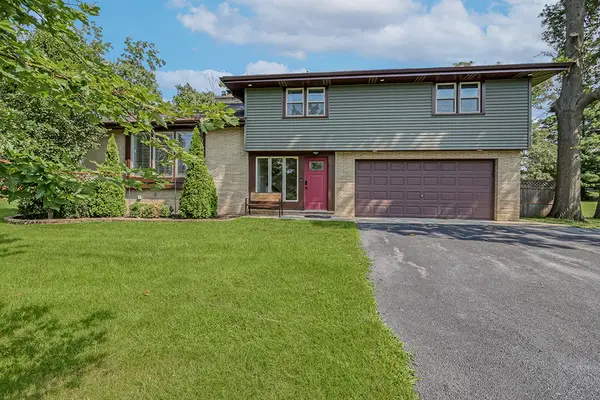 $470,000Active3 beds 3 baths1,900 sq. ft.
7920 W 139th Street, Orland Park, IL 60462
MLS# 12763655Listed by: KELLER WILLIAMS INFINITY - New
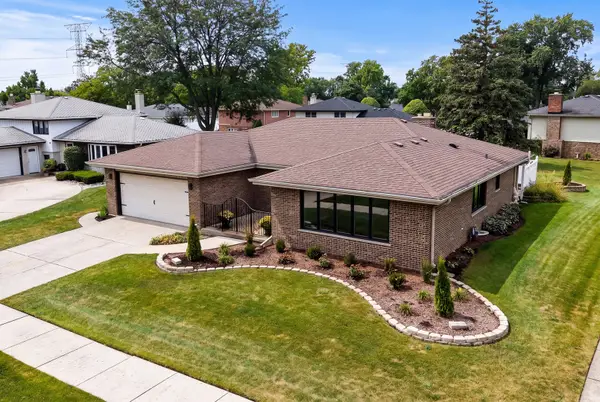 $549,900Active4 beds 2 baths2,558 sq. ft.
15360 Orchid Court, Orland Park, IL 60462
MLS# 12761408Listed by: NOWEQUITY REAL ESTATE - New
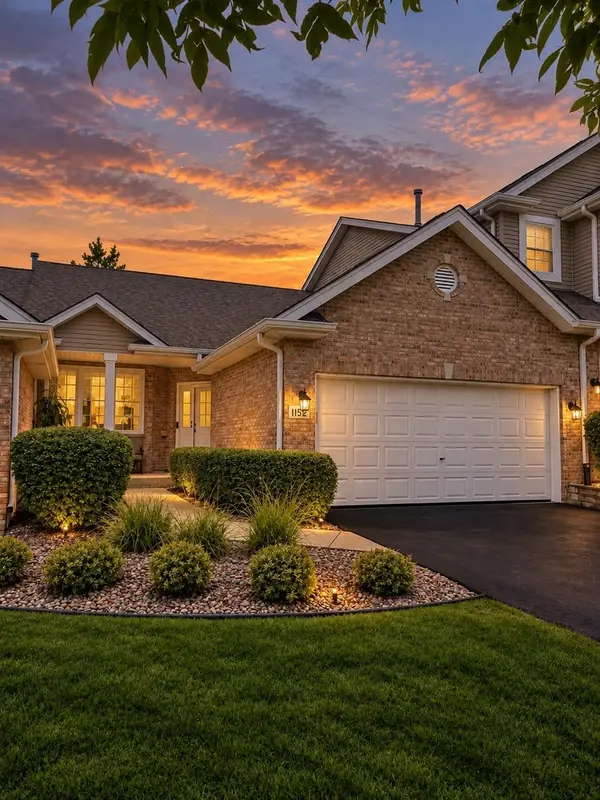 $470,000Active2 beds 3 baths2,240 sq. ft.
11512 Lake Shore Drive, Orland Park, IL 60467
MLS# 12761664Listed by: RE/MAX 10 IN THE PARK - New
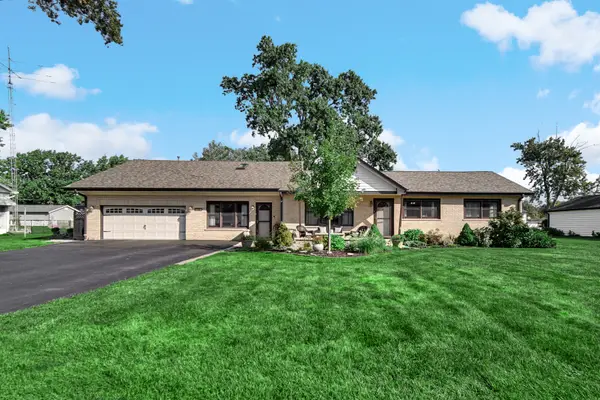 $512,000Active5 beds 3 baths2,810 sq. ft.
8210 Hillcrest Drive, Orland Park, IL 60462
MLS# 12758169Listed by: HOMESMART REALTY GROUP


Protect your home and budget from life's surprises with an Assurant Home Warranty, backed by a partner that supports you through every step of homeownership. Explore Plans.
© 2026 Better Homes and Gardens Real Estate LLC. An Anywhere Real Estate company. All rights reserved. Better Homes and Gardens® Real Estate is a registered trademark owned by Meredith Operations Corporation, licensed to Better Homes and Gardens Real Estate LLC and used with permission. Better Homes and Gardens Real Estate LLC fully supports the principles of the Fair Housing Act and the Equal Opportunity Act. Listing information is deemed reliable but is not guaranteed accurate.
Each office is independently owned and operated.
Any services or products provided by third parties are not provided by, affiliated with or related to Better Homes and Gardens Real Estate LLC, or its affiliated companies.