
10702 Lot 9-A Bridlewood Lane, Orland Park, IL 60467
Local realty services provided by:Better Homes and Gardens Real Estate Star Homes
Listed by: susan corley turk
Office: @properties christie's international real estate
MLS#:12684939
Source:MLSNI
Price summary
- Price:$999,000
- Price per sq. ft.:$435.86
About this home
Proposed New Construction....To see the Bridlewood Website, click Virtual Tour....BRIDLEWOOD Now Accepting Reservations on select homesites....a new level in Luxury Ranch & Cape Cod Single Family Homes... Nestled against a serene backdrop of 1100 acres amid ten acres of pristine forested reserve...Discover a private enclave featuring just 20 Ranch & Cape Cod Single Family Homes designed for the fortunate few seeking a refined, right-sized lifestyle without compromise...A rare opportunity to experience lock-and-leave Maintenance Free Living in one of Orland Park's most desirable settings. Designed for those who value convenience, sophistication and enduring quality, Bridlewood offers the ideal blend of clean contemporary living & timeless craftsmanship, keeping you perfectly connected to the people, places & conveniences you value most. Each home is appointed w/premium finishes, innovative design features & open concept floor planning tailored for modern living. Expansive interiors seamlessly combine luxury & functionality all on one level. Open staircases lead to the lower level adding an addl 2119 sq ft more of living space. Superior in design & old world craftsmanship, every detail thoughtfully created to exceed the expectations of even the most discerning homeowner. Entertaining is effortless under the covered deck/patio plus Walk-out & Look-out Basements avail in select locations! For Priority Site Selection & Pre-Construction Pricing....Reserve Now !...
Contact an agent
Home facts
- Year built:2026
- Listing ID #:12684939
- Updated:October 07, 2026 at 11:28 AM
Rooms and interior
- Bedrooms:3
- Total bathrooms:3
- Full bathrooms:2
- Half bathrooms:1
- Rooms Total:5
- Bathrooms Description:Double Sinks, Soaking Tub
- Basement Description:Egress Window, Full, Unfinished
- Living area:2,292 sq. ft.
Heating and cooling
- Cooling:Central Air
- Heating:Forced Air, Natural Gas
- Central air:Yes
Structure and exterior
- Roof:Asphalt, Metal
- Year built:2026
- Building area:2,292 sq. ft.
- Lot Features:Common Grounds, Forest Preserve Adjacent, Landscaped, Mature Trees, Wooded
- Architectural Style:Ranch
- Foundation Description:Concrete Perimeter
- Levels:1 Story
Schools
- High school:Carl Sandburg High School
Utilities
- Water:Lake Michigan
- Sewer:Public Sewer
Finances and disclosures
- Price:$999,000
- Price per sq. ft.:$435.86
Features and amenities
- Amenities:CO Detectors, Ceiling Fan(s), Sprinkler-Lawn, Sump Pump, TV-Cable
Parking
- Total parking spaces:2
- Parking description:Attached Garage, Concrete, Garage
- Garage:Yes
- Garage spaces:2
 Copyright 2026 Midwest Real Estate Data LLC. All rights reserved. The data relating to real estate for sale on this web site comes in part from the Broker Reciprocity Program of the Midwest Real Estate Data LLC. Listing information is deemed reliable but not guaranteed.
New listings near 10702 Lot 9-A Bridlewood Lane
- New
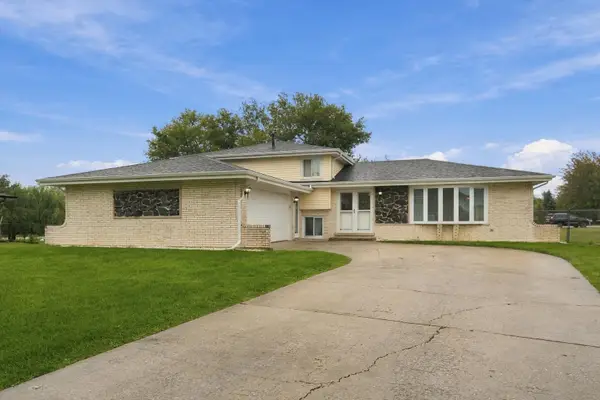 $485,000Active3 beds 3 baths2,000 sq. ft.
12025 Winchester Road, Orland Park, IL 60467
MLS# 12772033Listed by: RE/MAX 10 - New
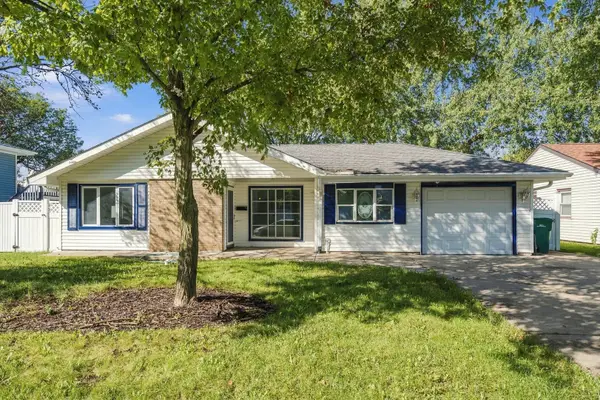 $429,900Active3 beds 2 baths1,647 sq. ft.
15248 Highland Avenue, Orland Park, IL 60462
MLS# 12774355Listed by: RE/MAX 10 - New
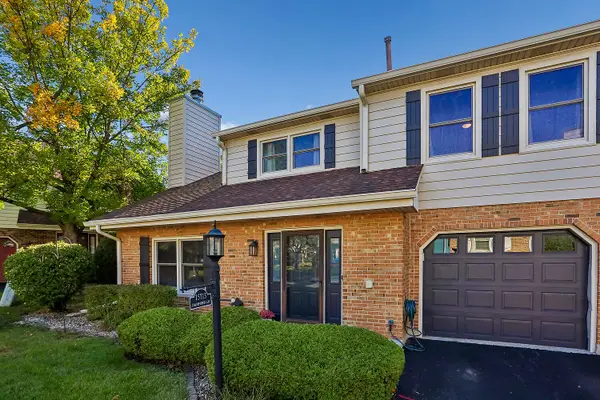 $299,999Active2 beds 2 baths1,559 sq. ft.
15713 Danford Lane, Orland Park, IL 60462
MLS# 12777623Listed by: VILLAGE REALTY, INC. - New
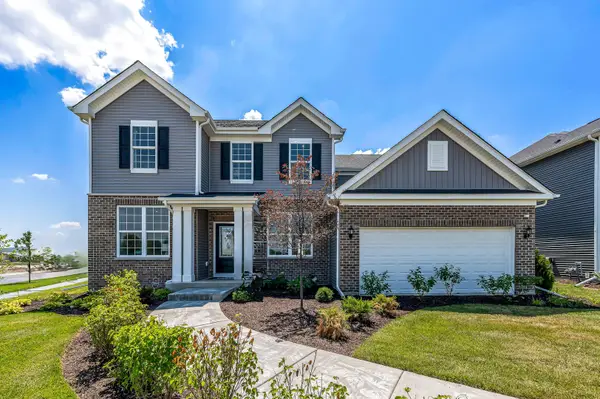 $833,413Active4 beds 3 baths2,899 sq. ft.
9927 Jacob Street, Orland Park, IL 60467
MLS# 12777577Listed by: TWIN VINES REAL ESTATE SVCS - New
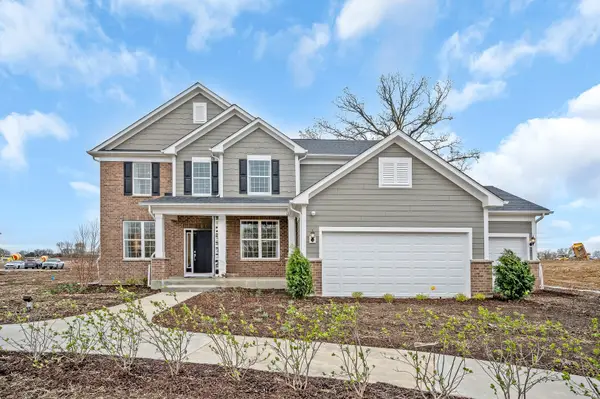 $903,679Active4 beds 3 baths3,277 sq. ft.
16211 Massimo Drive, Orland Park, IL 60467
MLS# 12777357Listed by: TWIN VINES REAL ESTATE SVCS - New
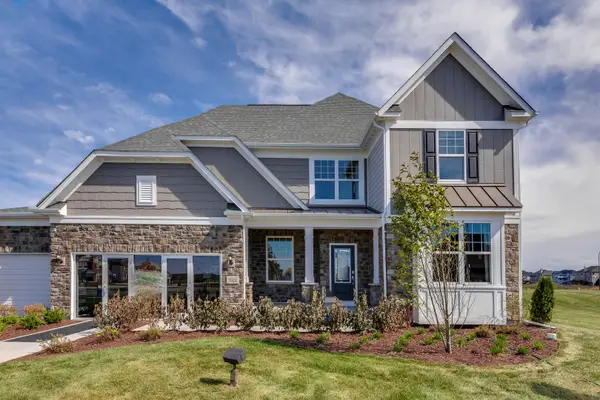 $953,830Active4 beds 3 baths3,363 sq. ft.
16215 Massimo Drive, Orland Park, IL 60467
MLS# 12777388Listed by: TWIN VINES REAL ESTATE SVCS - New
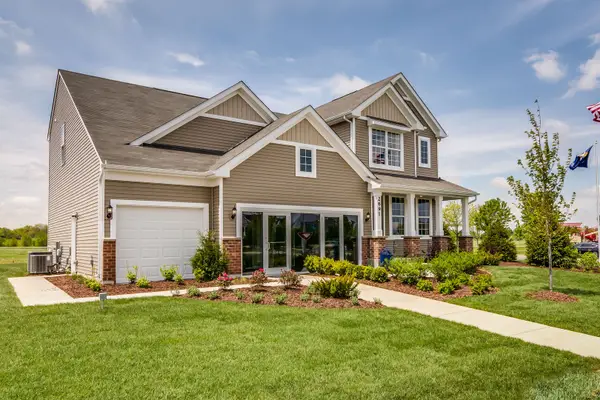 $779,413Active4 beds 3 baths2,765 sq. ft.
9935 Jacob Street, Orland Park, IL 60467
MLS# 12777435Listed by: TWIN VINES REAL ESTATE SVCS - New
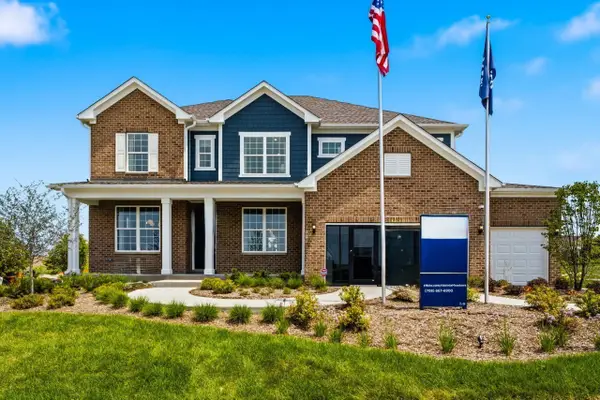 $926,586Active4 beds 3 baths3,422 sq. ft.
16210 Alessandra Drive, Orland Park, IL 60467
MLS# 12777502Listed by: TWIN VINES REAL ESTATE SVCS - New
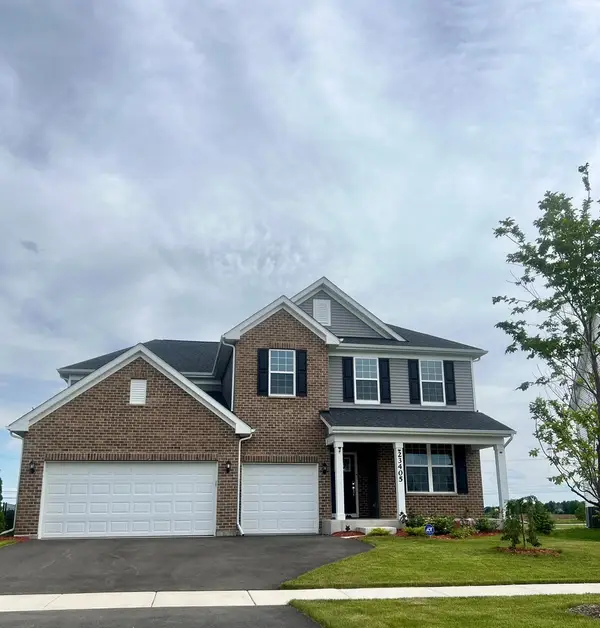 $875,665Active4 beds 3 baths3,300 sq. ft.
16216 Alessandra Drive, Orland Park, IL 60467
MLS# 12777548Listed by: TWIN VINES REAL ESTATE SVCS - New
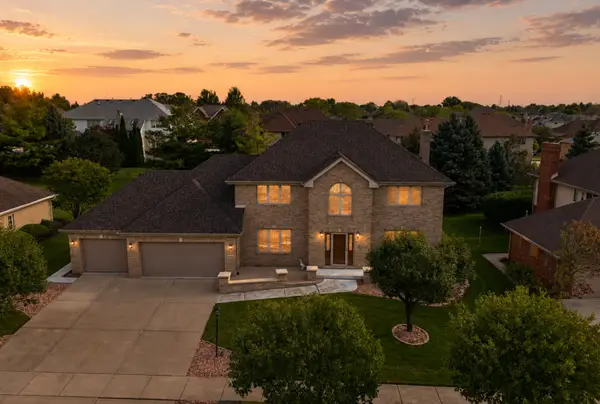 $789,000Active5 beds 4 baths5,520 sq. ft.
10433 Amber Lane, Orland Park, IL 60467
MLS# 12777026Listed by: S & I REALTY GROUP


Protect your home and budget from life's surprises with an Assurant Home Warranty, backed by a partner that supports you through every step of homeownership. Explore Plans.
© 2026 Better Homes and Gardens Real Estate LLC. An Anywhere Real Estate company. All rights reserved. Better Homes and Gardens® Real Estate is a registered trademark owned by Meredith Operations Corporation, licensed to Better Homes and Gardens Real Estate LLC and used with permission. Better Homes and Gardens Real Estate LLC fully supports the principles of the Fair Housing Act and the Equal Opportunity Act. Listing information is deemed reliable but is not guaranteed accurate.
Each office is independently owned and operated.
Any services or products provided by third parties are not provided by, affiliated with or related to Better Homes and Gardens Real Estate LLC, or its affiliated companies.