
13520 Overland Trail, Orland Park, IL 60467
Local realty services provided by:Better Homes and Gardens Real Estate Star Homes
13520 Overland Trail,Orland Park, IL 60467
$435,000
- 4 Beds
- 3 Baths
- - sq. ft.
- Single family
- Sold
Listed by: carrie choragwicki
Office: baird & warner
MLS#:12716120
Source:MLSNI
Sorry, we are unable to map this address
Price summary
- Price:$435,000
About this home
Welcome to Overland Trail! This beautifully maintained, original-owner split-level home offers the perfect blend of space, functionality, and opportunity. Thoughtfully designed with generously sized rooms and a versatile floor plan, this home has been lovingly cared for and is ready for its next chapter. Step inside to a bright and inviting living room where expansive front windows fill the home with natural light. The spacious layout continues with a large family room anchored by a stunning floor-to-ceiling brick fireplace, creating the perfect gathering space for relaxing or entertaining. An adjoining flex room offers endless possibilities as a home office, den, playroom, workout space, or even a potential fifth bedroom. Upstairs, you'll find four generously sized bedrooms, each offering ample closet space and comfortable living. Meticulously maintained and truly move-in ready, this home provides an excellent opportunity for new owners to update at their own pace while enjoying the care and pride of ownership throughout. Outside, enjoy a private backyard featuring a patio, pergola, and partially fenced yard, ideal for summer barbecues, family gatherings, or simply unwinding outdoors. Additional highlights include a spacious attached garage with extra storage potential, a large crawl space for even more storage, and an unbeatable location within the highly acclaimed High Point Elementary, Orland Junior High, and Carl Sandburg High School districts. Being offered **AS-IS**, this is a wonderful opportunity to own a solid, well-cared-for home in one of Orland Park's most desirable neighborhoods. Schedule your showing for this move-in ready home today!...
Contact an agent
Home facts
- Year built:1979
- Listing ID #:12716120
- Updated:September 13, 2026 at 07:29 AM
Rooms and interior
- Bedrooms:4
- Total bathrooms:3
- Full bathrooms:3
- Rooms Total:9
- Dining Description:Eating Area
- Kitchen Description:Dishwasher, Gas Cooktop, Refrigerator
Heating and cooling
- Cooling:Central Air
- Heating:Forced Air, Natural Gas
- Central air:Yes
Structure and exterior
- Year built:1979
- Levels:Split Level
Schools
- High school:Carl Sandburg High School
- Middle school:Orland Junior High School
- Elementary school:High Point Elementary School
Utilities
- Water:Public
- Sewer:Public Sewer
Finances and disclosures
- Price:$435,000
- Tax amount:$3,596 (2024)
Features and amenities
- Laundry features:Dryer, Washer
Parking
- Total parking spaces:2
- Parking description:Attached Garage, Concrete, Garage
- Garage:Yes
- Garage spaces:2.5
 Copyright 2026 Midwest Real Estate Data LLC. All rights reserved. The data relating to real estate for sale on this web site comes in part from the Broker Reciprocity Program of the Midwest Real Estate Data LLC. Listing information is deemed reliable but not guaranteed.
New listings near 13520 Overland Trail
- New
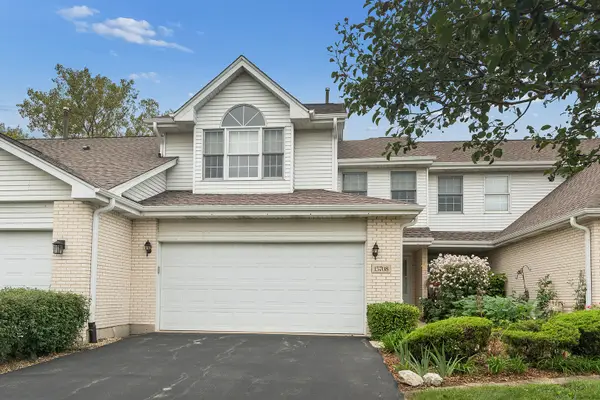 $350,000Active2 beds 3 baths1,553 sq. ft.
15708 Centennial Drive, Orland Park, IL 60462
MLS# 12726139Listed by: HOMESMART REALTY GROUP - New
 $360,000Active2 beds 3 baths1,800 sq. ft.
15734 Centennial Drive, Orland Park, IL 60462
MLS# 12755271Listed by: COLDWELL BANKER REAL ESTATE GROUP - New
 $579,900Active3 beds 3 baths2,320 sq. ft.
11939 S Pinecreek Drive, Orland Park, IL 60467
MLS# 12754982Listed by: INFINITI PROPERTIES, INC. - New
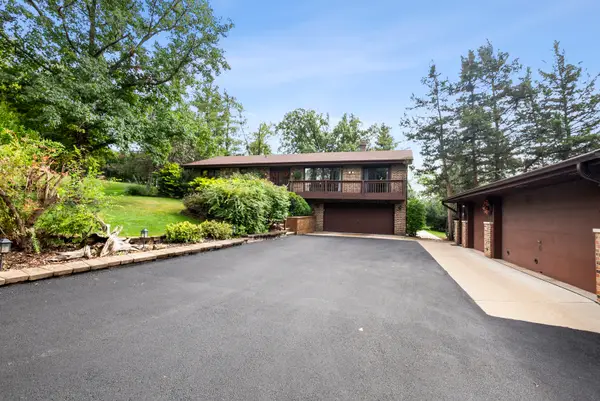 $699,000Active4 beds 3 baths1,827 sq. ft.
10855 W 151st Street, Orland Park, IL 60467
MLS# 12757199Listed by: COLDWELL BANKER REAL ESTATE GROUP - New
 $339,900Active2 beds 2 baths1,500 sq. ft.
17849 Columbus Court, Orland Park, IL 60467
MLS# 12755748Listed by: VILLAGE REALTY, INC. - New
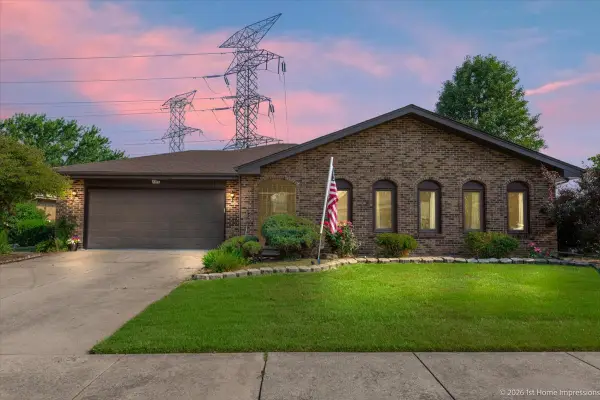 $450,000Active3 beds 3 baths1,983 sq. ft.
7348 Wheeler Drive, Orland Park, IL 60462
MLS# 12756898Listed by: COMPASS - New
 $349,999Active3 beds 3 baths1,762 sq. ft.
16647 Grants Trail, Orland Park, IL 60467
MLS# 12756718Listed by: ELEVATE - THE REAL ESTATE COMPANY - New
 $449,900Active3 beds 3 baths2,000 sq. ft.
15858 115th Court, Orland Park, IL 60467
MLS# 12756020Listed by: KALE REALTY 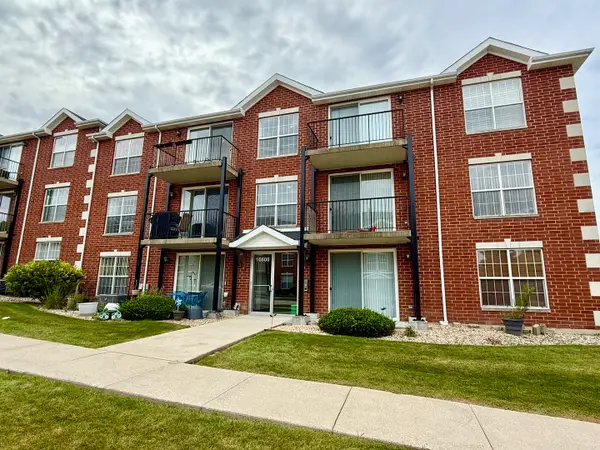 $259,000Pending2 beds 2 baths1,200 sq. ft.
16600 Liberty Circle #2S, Orland Park, IL 60467
MLS# 12754299Listed by: RE/MAX 10 IN THE PARK- New
 $429,900Active2 beds 2 baths1,803 sq. ft.
13300 Callan Drive, Orland Park, IL 60462
MLS# 12739329Listed by: BAAN PROPERTIES, LLC


Protect your home and budget from life's surprises with an Assurant Home Warranty, backed by a partner that supports you through every step of homeownership. Explore Plans.
© 2026 Better Homes and Gardens Real Estate LLC. An Anywhere Real Estate company. All rights reserved. Better Homes and Gardens® Real Estate is a registered trademark owned by Meredith Operations Corporation, licensed to Better Homes and Gardens Real Estate LLC and used with permission. Better Homes and Gardens Real Estate LLC fully supports the principles of the Fair Housing Act and the Equal Opportunity Act. Listing information is deemed reliable but is not guaranteed accurate.
Each office is independently owned and operated.
Any services or products provided by third parties are not provided by, affiliated with or related to Better Homes and Gardens Real Estate LLC, or its affiliated companies.