
13821 Tallgrass Trail, Orland Park, IL 60462
Local realty services provided by:Better Homes and Gardens Real Estate Connections
13821 Tallgrass Trail,Orland Park, IL 60462
$1,150,000
- 7 Beds
- 5 Baths
- 4,950 sq. ft.
- Single family
- Pending
Listed by: lila zayas-bazan
Office: real people realty
MLS#:12784860
Source:MLSNI
Price summary
- Price:$1,150,000
- Price per sq. ft.:$232.32
About this home
This impressive custom home offers over 4,950 square feet of living space plus a full basement, all situated on a spacious corner lot. Designed with quality craftsmanship, abundant natural light, and elegant architectural details, the residence provides exceptional comfort, flexibility, and space for both everyday living and entertaining. The inviting main level offers thoughtfully designed spaces for gathering and hosting. A beautifully detailed living room ceiling, wall sconces in the living and dining rooms, decorative pediment heads, kitchen dentil molding, and recessed lighting add warmth and character throughout. The kitchen is equipped with custom raised-panel birch cabinetry, under-cabinet lighting, and recessed can lighting, creating a welcoming and functional space for preparing meals, serving guests, and enjoying daily routines. Matching custom cabinetry continues into the bathrooms for a cohesive, polished feel. A striking custom oak staircase serves as an architectural centerpiece and connects the main living areas to the full basement. Detailed with volutes, twisted and basket-style iron spindles, and a graceful flare at the bottom three stairs, it adds an elegant touch while enhancing the home's open flow. The basement expands the home's entertaining and living options with a fireplace, partial lookout design, dedicated theatre room, full bathroom, and additional access from the attached garage-ideal for movie nights, game days, guests, or relaxed gatherings. Generously sized bedrooms provide comfortable private retreats, with ceiling fans adding everyday convenience. The Jack-and-Jill bathroom and primary bathroom each feature skylights, bringing in natural light and creating bright, inviting spaces. A laundry chute and central vacuum system further simplify household routines and help keep the home comfortable and organized. Dual furnaces, dual air-conditioning units, a 75-gallon water heater, and a steel-insulated front entry door with two sidelights support reliable year-round comfort. These features help the home accommodate busy households, overnight guests, and frequent entertaining with ease. Outside, the spacious corner lot offers room to relax and gather, while the three-car attached garage provides convenient parking and storage. A 12-zone underground sprinkler system helps maintain the grounds, and the in-ground swimming pool with diving board creates an ideal setting for summer celebrations, poolside lounging, and memorable time with family and friends. Outdoor lighting elegantly luminates the property after sunset. EV outlet installed inside garage. Listing agent is owner of record....
Contact an agent
Home facts
- Year built:2004
- Subdivision & Development:Windhaven West
- Listing ID #:12784860
- Updated:October 30, 2026 at 10:28 AM
Rooms and interior
- Bedrooms:7
- Total bathrooms:5
- Full bathrooms:5
- Rooms Total:15
- Dining Description:Eating Area, Separate Dining Room
- Bathrooms Description:No Tub
- Kitchen Description:Cooktop, Dishwasher, Disposal, Double Oven, Electric Oven, Microwave, Range, Range Hood, Refrigerator, Stainless Steel Appliance(s), Trash Compactor
- Basement Description:Full, Partially Finished
- Living area:4,950 sq. ft.
Heating and cooling
- Cooling:Central Air
- Heating:Gas
- Central air:Yes
Structure and exterior
- Roof:Shake
- Year built:2004
- Building area:4,950 sq. ft.
- Lot Features:Corner Lot
- Architectural Style:Tudor
- Foundation Description:Concrete Perimeter
- Levels:2 Story
Schools
- High school:Carl Sandburg High School
- Middle school:Orland Junior High School
- Elementary school:High Point Elementary School
Utilities
- Water:Lake Michigan, Public
- Sewer:Public Sewer
Finances and disclosures
- Price:$1,150,000
- Price per sq. ft.:$232.32
- Tax amount:$18,439 (2025)
Features and amenities
- Laundry features:Dryer, Washer
- Amenities:Ceiling Fan(s), Intercom
Parking
- Total parking spaces:3
- Parking description:Attached Garage, Concrete, Garage
- Garage:Yes
- Garage spaces:3
 Copyright 2026 Midwest Real Estate Data LLC. All rights reserved. The data relating to real estate for sale on this web site comes in part from the Broker Reciprocity Program of the Midwest Real Estate Data LLC. Listing information is deemed reliable but not guaranteed.
New listings near 13821 Tallgrass Trail
- New
 $364,900Active2 beds 2 baths1,730 sq. ft.
11131 Waters Edge Drive #4B, Orland Park, IL 60467
MLS# 12795552Listed by: RE/MAX 10 IN THE PARK - New
 $229,900Active2 beds 2 baths1,000 sq. ft.
7405 Tiffany Drive #2-WF, Orland Park, IL 60462
MLS# 12795676Listed by: GRANDVIEW REALTY, LLC - New
 $309,900Active3 beds 2 baths2,100 sq. ft.
15703 Deerfield Court #2N, Orland Park, IL 60462
MLS# 12789967Listed by: GRANDVIEW REALTY, LLC - New
 $399,900Active3 beds 2 baths1,866 sq. ft.
7950 Laguna Drive, Orland Park, IL 60462
MLS# 12795787Listed by: VILLAGE REALTY, INC. - New
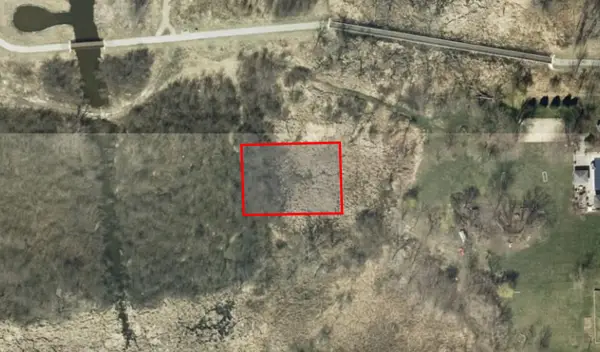 $15,000Active0 Acres
15501 114th Avenue, Orland Park, IL 60467
MLS# 12796853Listed by: LEGACY PROPERTIES, A SARAH LEONARD COMPANY, LLC - New
 $15,000Active0 Acres
15521 114th Avenue S, Orland Park, IL 60467
MLS# 12796864Listed by: LEGACY PROPERTIES, A SARAH LEONARD COMPANY, LLC - New
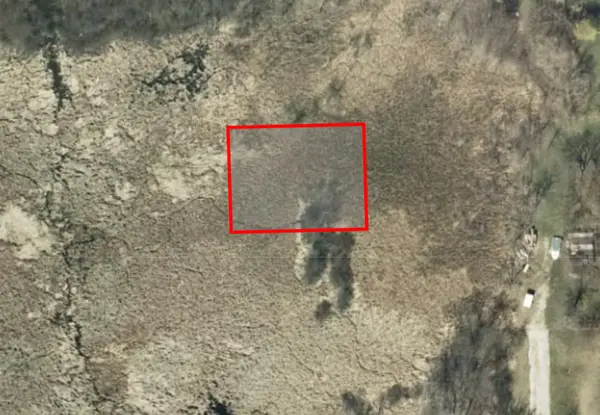 $15,000Active0 Acres
15531 114th Avenue, Orland Park, IL 60467
MLS# 12796873Listed by: LEGACY PROPERTIES, A SARAH LEONARD COMPANY, LLC - New
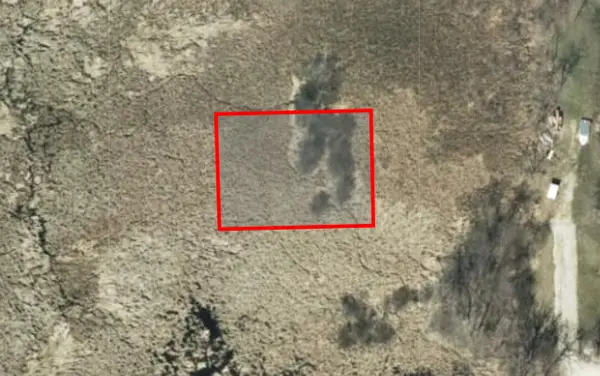 $15,000Active0 Acres
15541 114th Avenue, Orland Park, IL 60467
MLS# 12796876Listed by: LEGACY PROPERTIES, A SARAH LEONARD COMPANY, LLC - New
 $15,000Active0 Acres
15551 114th Avenue, Orland Park, IL 60467
MLS# 12796878Listed by: LEGACY PROPERTIES, A SARAH LEONARD COMPANY, LLC - New
 $15,000Active0 Acres
15500 113th Court, Orland Park, IL 60467
MLS# 12796889Listed by: LEGACY PROPERTIES, A SARAH LEONARD COMPANY, LLC


Protect your home and budget from life's surprises with an Assurant Home Warranty, backed by a partner that supports you through every step of homeownership. Explore Plans.
© 2026 Better Homes and Gardens Real Estate LLC. An Anywhere Real Estate company. All rights reserved. Better Homes and Gardens® Real Estate is a registered trademark owned by Meredith Operations Corporation, licensed to Better Homes and Gardens Real Estate LLC and used with permission. Better Homes and Gardens Real Estate LLC fully supports the principles of the Fair Housing Act and the Equal Opportunity Act. Listing information is deemed reliable but is not guaranteed accurate.
Each office is independently owned and operated.
Any services or products provided by third parties are not provided by, affiliated with or related to Better Homes and Gardens Real Estate LLC, or its affiliated companies.