
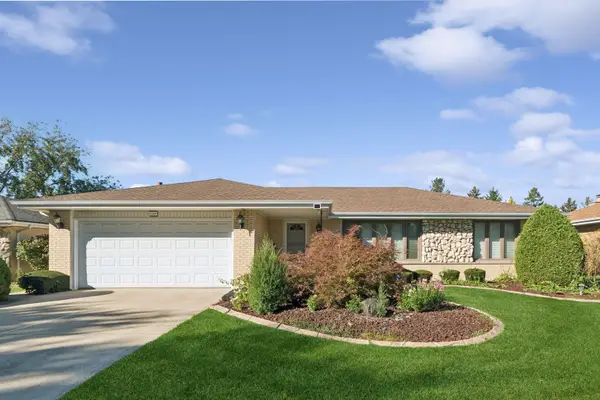
14216 Trenton Avenue, Orland Park, IL 60462
Local realty services provided by:Better Homes and Gardens Real Estate Star Homes
14216 Trenton Avenue,Orland Park, IL 60462
$659,999
- 3 Beds
- 3 Baths
- 2,400 sq. ft.
- Single family
- Active
Upcoming open houses
- Sun, Oct 2512:30 pm - 02:00 pm
Listed by: daniel walus, miguel aranda
Office: onpath realty inc.
MLS#:12788720
Source:MLSNI
Price summary
- Price:$659,999
- Price per sq. ft.:$275
About this home
Beautifully reimagined 3-bedroom, 2.1-bath Orland Park home with a refined European-inspired design and custom finishes throughout. The open-concept layout features a stunning kitchen with warm cabinetry, waterfall island, quartz surfaces, statement lighting, wide-plank flooring, and custom wood accents. The oversized primary suite offers built-in wardrobes and a spa-like bath with freestanding tub, glass shower, dual vessel sinks, and designer finishes. A finished lower level adds flexible living space for a playroom, office, gym, or second family room. Currently offered on the private market while final finishing touches and exterior deck updates are completed. A truly distinctive, move-in-ready home with a custom luxury feel.
Contact an agent
Home facts
- Year built:1978
- Listing ID #:12788720
- Updated:October 23, 2026 at 12:28 PM
Rooms and interior
- Bedrooms:3
- Total bathrooms:3
- Full bathrooms:2
- Half bathrooms:1
- Rooms Total:7
- Kitchen Description:Dishwasher, Range, Refrigerator
- Basement Description:Finished, Partial
- Living area:2,400 sq. ft.
Heating and cooling
- Cooling:Central Air
- Heating:Forced Air
- Central air:Yes
Structure and exterior
- Year built:1978
- Building area:2,400 sq. ft.
- Levels:Split Level
Utilities
- Water:Public
- Sewer:Public Sewer
Finances and disclosures
- Price:$659,999
- Price per sq. ft.:$275
- Tax amount:$8,267 (2024)
Features and amenities
- Laundry features:Dryer, Washer
Parking
- Total parking spaces:2
- Parking description:Attached Garage, Garage
- Garage:Yes
- Garage spaces:2
 Copyright 2026 Midwest Real Estate Data LLC. All rights reserved. The data relating to real estate for sale on this web site comes in part from the Broker Reciprocity Program of the Midwest Real Estate Data LLC. Listing information is deemed reliable but not guaranteed.
New listings near 14216 Trenton Avenue
- Open Sun, 1 to 3pmNew
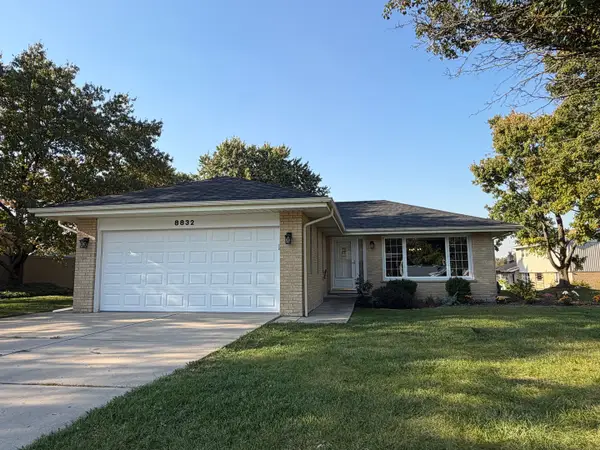 $494,900Active3 beds 2 baths1,750 sq. ft.
8832 Briarwood Lane, Orland Park, IL 60462
MLS# 12792306Listed by: HOUSECENTER REALTY,INC. - New
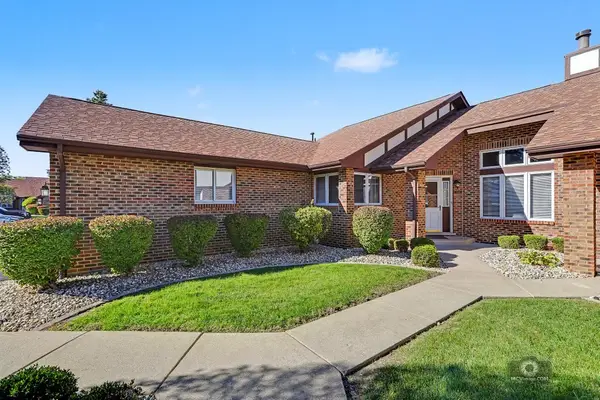 $384,900Active3 beds 3 baths1,800 sq. ft.
8911 Silverdale Drive #8911, Orland Park, IL 60462
MLS# 12791267Listed by: COLDWELL BANKER REAL ESTATE GROUP - New
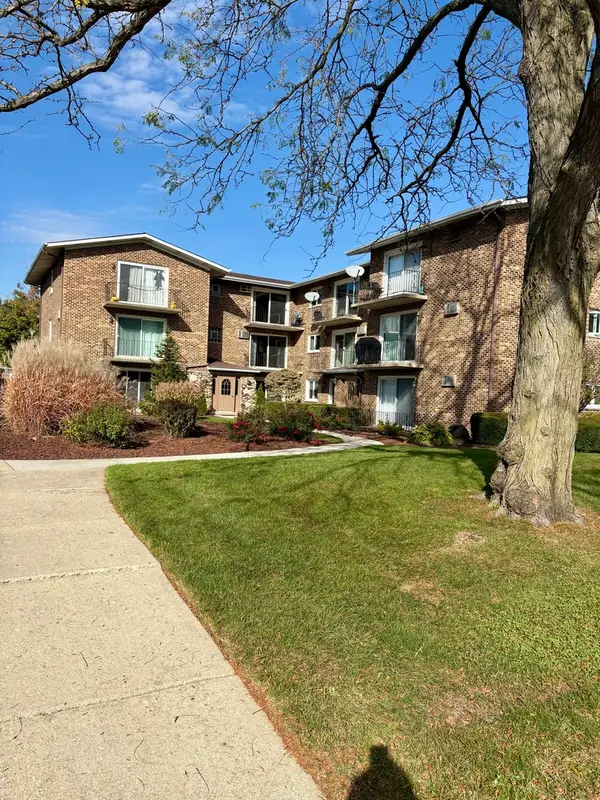 $228,000Active2 beds 1 baths1,000 sq. ft.
9040 W 140th Street #2C, Orland Park, IL 60462
MLS# 12791681Listed by: NEGOTIABLE REALTY SERVICES, IN - New
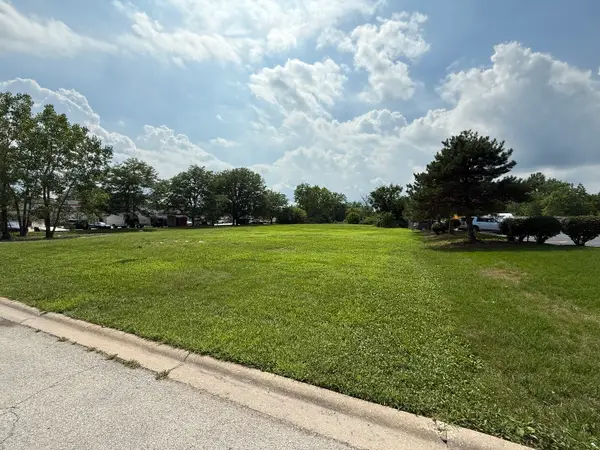 $170,000Active1.04 Acres
16230 S 107th Avenue, Orland Park, IL 60467
MLS# 12791800Listed by: RE/MAX PREMIER - New
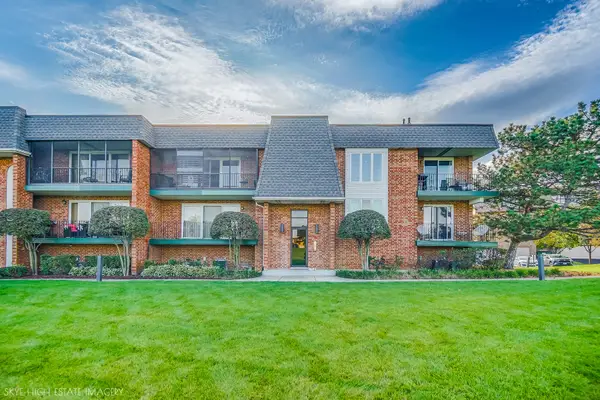 $229,900Active2 beds 2 baths1,200 sq. ft.
15711 S Sunset Ridge Court #1s, Orland Park, IL 60462
MLS# 12791321Listed by: VILLAGE REALTY, INC. - New
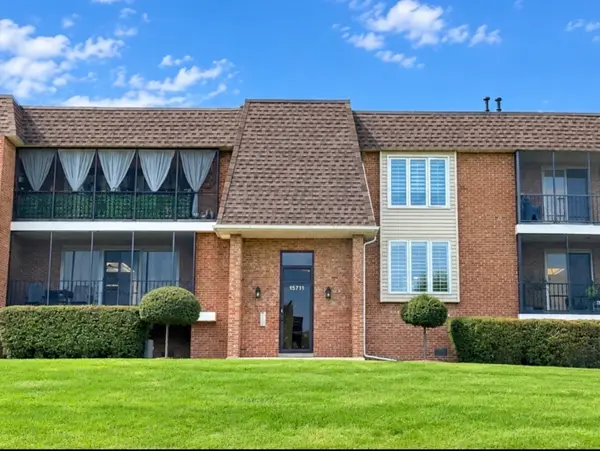 $239,900Active2 beds 2 baths1,200 sq. ft.
15711 Foxbend Court #1S, Orland Park, IL 60462
MLS# 12783185Listed by: VILLAGE REALTY, INC. - New
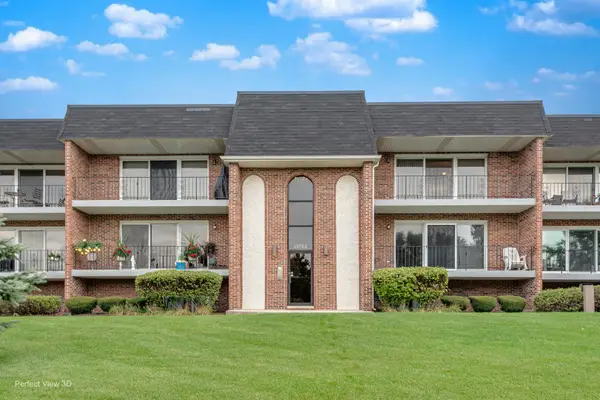 $249,900Active2 beds 2 baths1,200 sq. ft.
15702 Lake Hills Court #2S, Orland Park, IL 60462
MLS# 12791454Listed by: REALTY ONE GROUP HEARTLAND - New
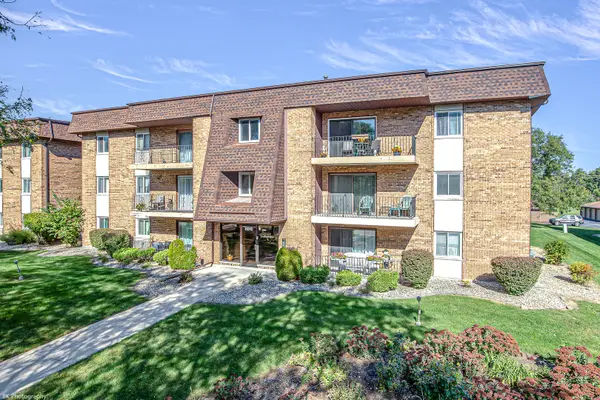 $159,999Active2 beds 2 baths1,000 sq. ft.
8916 W 140th Street #1NW, Orland Park, IL 60462
MLS# 12790345Listed by: VILLAGE REALTY, INC. - New
 $419,000Active3 beds 3 baths1,887 sq. ft.
15324 Heather Court, Orland Park, IL 60462
MLS# 12767490Listed by: BAIRD & WARNER


Protect your home and budget from life's surprises with an Assurant Home Warranty, backed by a partner that supports you through every step of homeownership. Explore Plans.
© 2026 Better Homes and Gardens Real Estate LLC. An Anywhere Real Estate company. All rights reserved. Better Homes and Gardens® Real Estate is a registered trademark owned by Meredith Operations Corporation, licensed to Better Homes and Gardens Real Estate LLC and used with permission. Better Homes and Gardens Real Estate LLC fully supports the principles of the Fair Housing Act and the Equal Opportunity Act. Listing information is deemed reliable but is not guaranteed accurate.
Each office is independently owned and operated.
Any services or products provided by third parties are not provided by, affiliated with or related to Better Homes and Gardens Real Estate LLC, or its affiliated companies.