
14792 Montgomery Drive, Orland Park, IL 60462
Local realty services provided by:Better Homes and Gardens Real Estate Connections
14792 Montgomery Drive,Orland Park, IL 60462
$300,000
- 2 Beds
- 3 Baths
- 1,362 sq. ft.
- Townhouse
- Active
Listed by: william busen
Office: keller williams infinity
MLS#:12652540
Source:MLSNI
Price summary
- Price:$300,000
- Price per sq. ft.:$220.26
- Monthly HOA dues:$250
About this home
Seize your opportunity to own this rarely available two-story end unit town home that boasts a full finished basement, attached two car garage, side and back yard spaces, covered front porch, and a sizable rear patio! Situated in a prime section of the beautifully manicured owners-only Greencastle subdivision, this unit benefits from ample guest parking, and a peaceful buffer from the near proximity to the many conveniences such as the Orland Square Mall, restaurants, stores, and more. Sit back and relax as your landscaping, snow removal, and exterior maintenance are covered by your HOA dues, making for a lock-and-leave lifestyle. Commuting is a breeze with nearby LaGrange Rd, public bus stops, and the Orland Park Metra train stations. Inside the home feels bright and airy courtesy of the soaring living room ceilings, new skylights (2025), and open upstairs hallway balcony. Bedrooms feature ample closet space and are thoughtfully positioned upstairs for maximum privacy from the living spaces and ease of access to the shared full bathroom with oversized tub, and dedicated laundry room. The open concept main level flows seamlessly from the powder room and coat closet to the large living room with wood-burning fireplace, dining area with a beautiful bay window, and kitchen featuring all upgraded stainless appliances. The fully finished basement offers flexibility and endless possibilities, plus the bathroom features rough-out plumbing to add a shower if desired. Each level of the home also conveniently features a bathroom. Multiple attic access points provide plenty of additional storage space. Other notable updates include: replacement roof and all three skylights (2025), microwave (2025), gutters (2024), exterior painting (2024), radon mitigation system (2023), garbage disposal (2023), upstairs carpet (2022), sliding glass door and all windows (2017), furnace (2016), garage workbench. Acclaimed assigned school districts 135 and 230! Showings start May 27!...
Contact an agent
Home facts
- Year built:1988
- Listing ID #:12652540
- Updated:May 26, 2026 at 10:54 AM
Rooms and interior
- Bedrooms:2
- Total bathrooms:3
- Full bathrooms:1
- Half bathrooms:2
- Rooms Total:6
- Kitchen Description:Dishwasher, Disposal, Gas Cooktop, Gas Oven, Microwave, Range, Refrigerator, Stainless Steel Appliance(s)
- Basement Description:Finished, Full
- Living area:1,362 sq. ft.
Heating and cooling
- Cooling:Central Air, Electric
- Heating:Natural Gas
- Central air:Yes
Structure and exterior
- Roof:Asphalt
- Year built:1988
- Building area:1,362 sq. ft.
- Lot Features:Common Grounds, Mature Trees
- Foundation Description:Concrete Perimeter
Schools
- High school:Carl Sandburg High School
- Middle school:Jerling Junior High School
- Elementary school:Prairie Elementary School
Utilities
- Water:Lake Michigan, Public
- Sewer:Public Sewer
Finances and disclosures
- Price:$300,000
- Price per sq. ft.:$220.26
- Tax amount:$4,604 (2024)
Features and amenities
- Amenities:CO Detectors, Radon Mitigation System, Sump Pump
Parking
- Total parking spaces:4
- Parking description:Asphalt, Attached Garage, Driveway, Garage
- Garage:Yes
- Garage spaces:2
 Copyright 2026 Midwest Real Estate Data LLC. All rights reserved. The data relating to real estate for sale on this web site comes in part from the Broker Reciprocity Program of the Midwest Real Estate Data LLC. Listing information is deemed reliable but not guaranteed.
New listings near 14792 Montgomery Drive
- Open Sat, 11am to 1pmNew
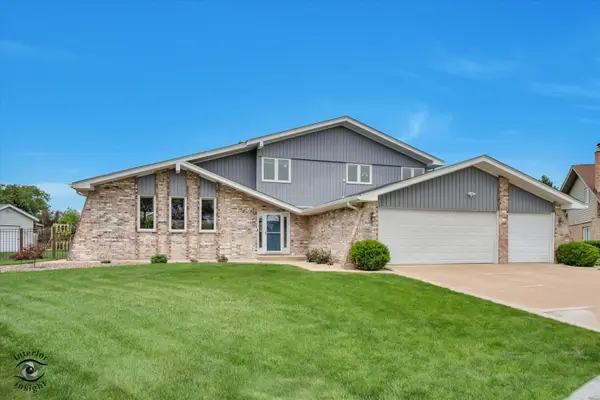 $549,900Active5 beds 3 baths2,808 sq. ft.
11732 Hidden Brook Court, Orland Park, IL 60467
MLS# 12652941Listed by: KELLER WILLIAMS PREFERRED RLTY - New
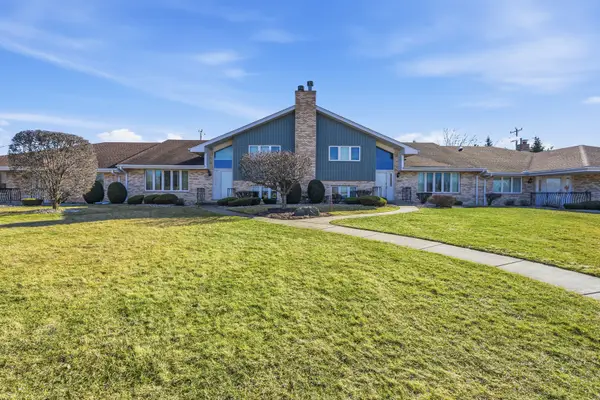 $349,900Active2 beds 3 baths
10641 Rachel Lane #3, Orland Park, IL 60467
MLS# 12656672Listed by: WIRTZ REAL ESTATE GROUP INC. - New
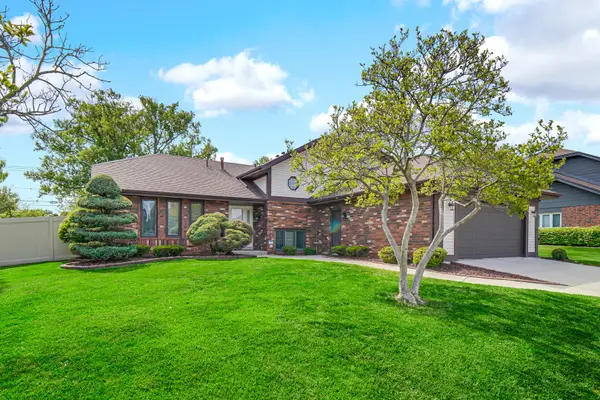 $479,900Active3 beds 4 baths2,200 sq. ft.
14058 Putney Place, Orland Park, IL 60462
MLS# 12656491Listed by: HOMESMART REALTY GROUP - New
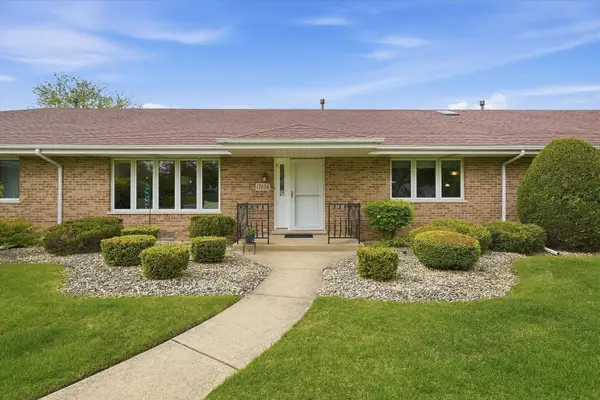 $320,000Active2 beds 2 baths1,400 sq. ft.
17654 Pennsylvania Court #207, Orland Park, IL 60467
MLS# 12655681Listed by: RE/MAX 10 - New
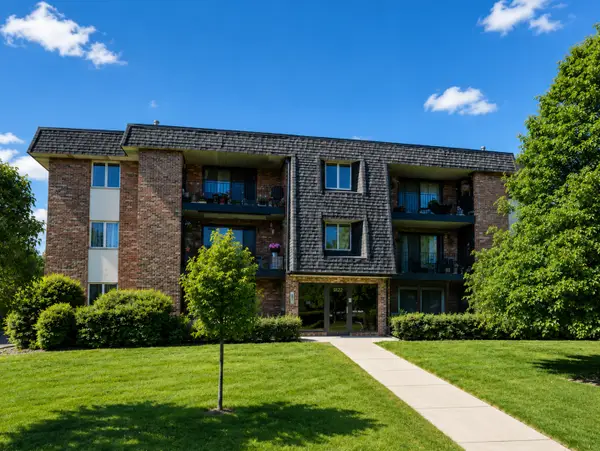 $190,000Active1 beds 1 baths960 sq. ft.
9122 W 140th Street #1SW, Orland Park, IL 60462
MLS# 12645580Listed by: COLDWELL BANKER REAL ESTATE GROUP - New
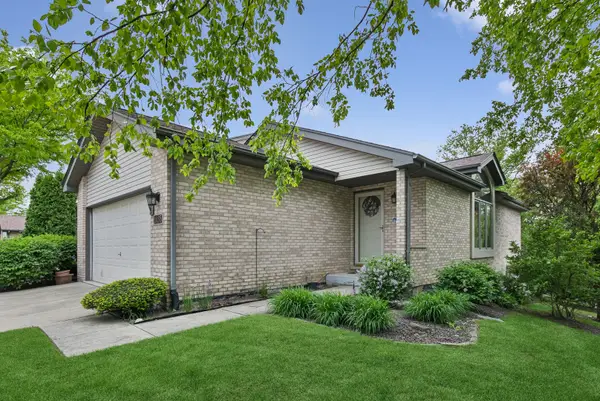 $409,000Active2 beds 3 baths2,700 sq. ft.
11135 Shenandoah Drive, Orland Park, IL 60467
MLS# 12655913Listed by: BAIRD & WARNER - New
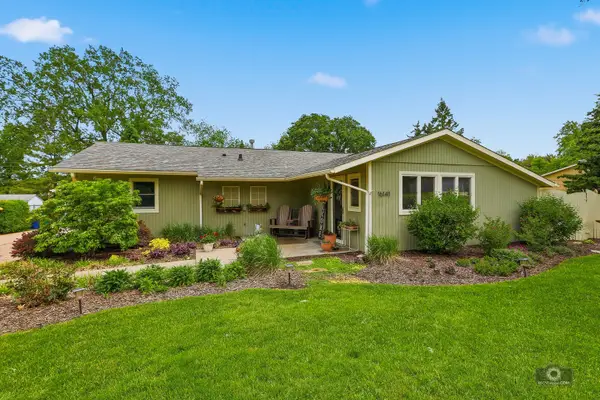 $365,000Active3 beds 2 baths1,522 sq. ft.
16141 Laurel Drive, Orland Park, IL 60462
MLS# 12652225Listed by: VILLAGE REALTY, INC. - New
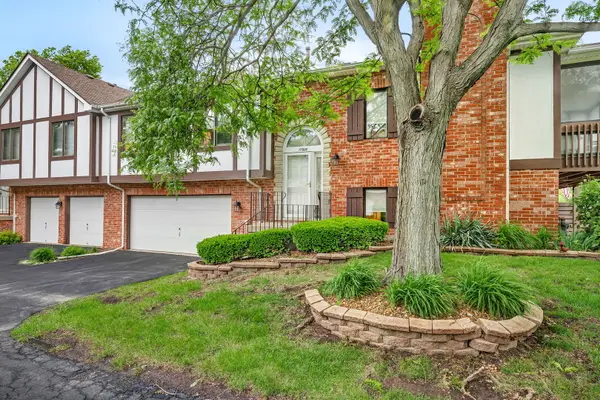 $324,900Active2 beds 2 baths1,785 sq. ft.
17808 Cameron Parkway, Orland Park, IL 60467
MLS# 12654638Listed by: SHEDOR REALTY GROUP - New
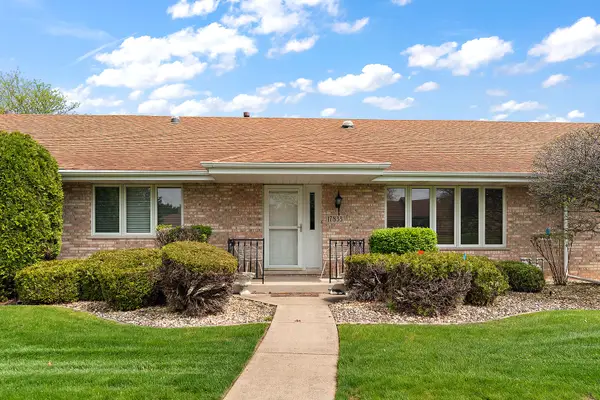 $300,000Active2 beds 2 baths1,400 sq. ft.
17833 Maine Court, Orland Park, IL 60467
MLS# 12655445Listed by: COLDWELL BANKER REALTY


Protect your home and budget from life's surprises with an Assurant Home Warranty, backed by a partner that supports you through every step of homeownership. Explore Plans.
© 2026 Better Homes and Gardens Real Estate LLC. An Anywhere Real Estate company. All rights reserved. Better Homes and Gardens® Real Estate is a registered trademark owned by Meredith Operations Corporation, licensed to Better Homes and Gardens Real Estate LLC and used with permission. Better Homes and Gardens Real Estate LLC fully supports the principles of the Fair Housing Act and the Equal Opportunity Act. Listing information is deemed reliable but is not guaranteed accurate.
Each office is independently owned and operated.
Any services or products provided by third parties are not provided by, affiliated with or related to Better Homes and Gardens Real Estate LLC, or its affiliated companies.