
15128 Evergreen Drive #3A, Orland Park, IL 60462
Local realty services provided by:Better Homes and Gardens Real Estate Star Homes
15128 Evergreen Drive #3A,Orland Park, IL 60462
$223,000
- 2 Beds
- 2 Baths
- - sq. ft.
- Condominium
- Sold
Listed by: robert medinger
Office: keller williams preferred rlty
MLS#:12699847
Source:MLSNI
Sorry, we are unable to map this address
Price summary
- Price:$223,000
- Monthly HOA dues:$185
About this home
Enjoy carefree, low maintenance living in this top-floor condo with a 1-car garage, centrally located in a desirable area of Orland Park! You'll love the 'fresh and clean' feeling this recently updated unit provides as you step inside! With a recently remodeled interior, featuring brand new carpet and fresh paint throughout, and a popular open floor plan, this move-in ready unit just might be 'the one'! The newly remodeled kitchen features stylish gray cabinetry, updated modern hardware and fixtures, new luxury vinyl plank flooring, newer stainless steel appliances, beautiful new quartz countertops, and numerous other recent upgrades including a brand new stove (2025), newer refrigerator (2020), newer dishwasher (2023), and new sink and faucet (2026). The spacious master bedroom features a private en-suite full bathroom, while both bathrooms have been recently refreshed with new fixtures, new luxury vinyl plank flooring, new vanity tops, faucets, and new toilets. Like to unwind and relax outdoors after a long day at work? You love the private balcony overlooking a picturesque tree-lined street that offers a great place to sip on your favorite drink! A full size in-unit laundry room with a newer washer and dryer adds everyday convenience. Additional improvements include a newer water heater and keypad entry for the garage. Other building highlights include low HOA dues, solid flexicore construction, and plenty of guest parking. Conveniently located just minutes from great shopping, restaurants, parks, major highways, and public transportation. Schedule your private viewing today!...
Contact an agent
Home facts
- Year built:1985
- Listing ID #:12699847
- Updated:August 26, 2026 at 08:13 AM
Rooms and interior
- Bedrooms:2
- Total bathrooms:2
- Full bathrooms:2
- Rooms Total:5
- Dining Description:Combined With Living Room, L-Shaped
- Kitchen Description:Dishwasher, Range, Refrigerator
Heating and cooling
- Cooling:Central Air
- Heating:Forced Air, Natural Gas
- Central air:Yes
Structure and exterior
- Roof:Asphalt
- Year built:1985
- Foundation Description:Concrete Perimeter
Schools
- High school:Victor J Andrew High School
- Middle school:Central Middle School
- Elementary school:Arnold W Kruse Ed Center
Utilities
- Water:Lake Michigan, Public
- Sewer:Public Sewer
Finances and disclosures
- Price:$223,000
- Tax amount:$3,525 (2024)
Features and amenities
- Laundry features:Dryer, Washer
Parking
- Total parking spaces:1
- Parking description:Detached Garage, Garage
- Garage:Yes
- Garage spaces:1
 Copyright 2026 Midwest Real Estate Data LLC. All rights reserved. The data relating to real estate for sale on this web site comes in part from the Broker Reciprocity Program of the Midwest Real Estate Data LLC. Listing information is deemed reliable but not guaranteed.
New listings near 15128 Evergreen Drive #3A
- Open Sat, 12 to 2pmNew
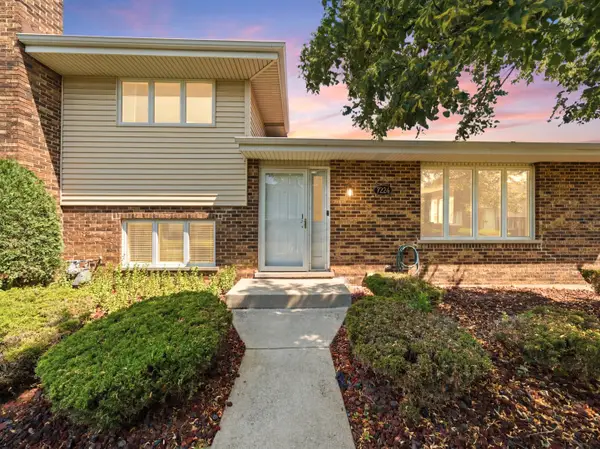 $299,900Active2 beds 2 baths
7324 W 154th Street, Orland Park, IL 60462
MLS# 12689714Listed by: VILLAGE REALTY, INC. - New
 $495,000Active2 beds 3 baths1,878 sq. ft.
17838 Marley Creek Boulevard, Orland Park, IL 60467
MLS# 12741583Listed by: MANCHESTER REALTY - New
 $324,900Active2 beds 3 baths1,934 sq. ft.
9981 Constitution Drive, Orland Park, IL 60462
MLS# 12735997Listed by: LINCOLN-WAY REALTY, INC - New
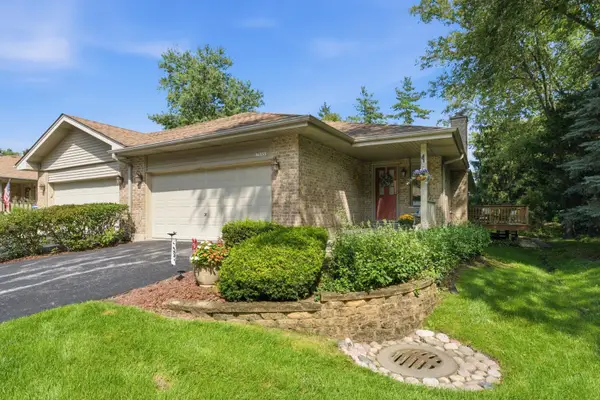 $409,000Active2 beds 3 baths2,100 sq. ft.
16555 Grants Trail, Orland Park, IL 60467
MLS# 12736893Listed by: RE/MAX 10 - Open Sat, 11am to 2pmNew
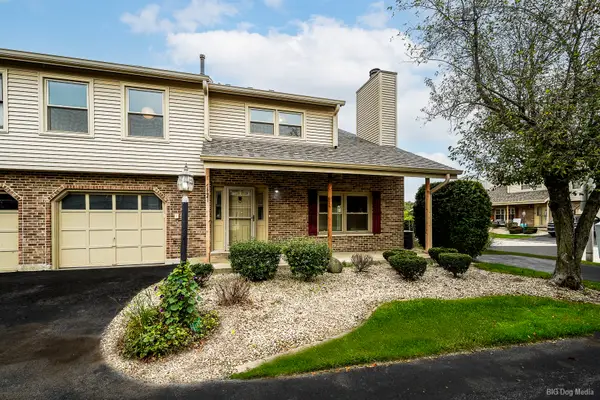 $330,000Active3 beds 2 baths1,400 sq. ft.
15641 Erin Lane, Orland Park, IL 60462
MLS# 12715245Listed by: HOME SELLERS REALTY INC  $425,000Pending3 beds 3 baths2,814 sq. ft.
9418 Albany Court, Orland Park, IL 60467
MLS# 12739506Listed by: CENTURY 21 CIRCLE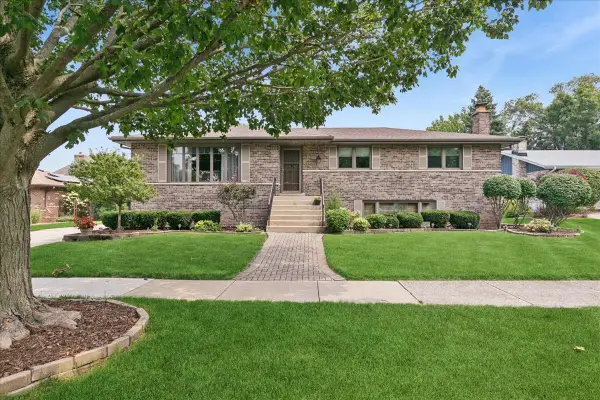 $420,000Pending3 beds 3 baths2,884 sq. ft.
14045 Terry Drive, Orland Park, IL 60462
MLS# 12735704Listed by: BAIRD & WARNER- New
 $445,000Active3 beds 3 baths2,086 sq. ft.
14303 Crystal Tree Drive, Orland Park, IL 60462
MLS# 12734732Listed by: RE/MAX 10 - New
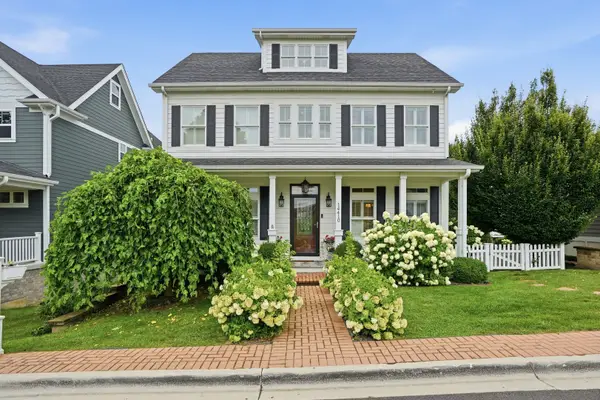 $899,000Active4 beds 4 baths4,149 sq. ft.
14410 3rd Avenue, Orland Park, IL 60462
MLS# 12729857Listed by: MORANDI PROPERTIES, INC - New
 $449,900Active3 beds 3 baths2,700 sq. ft.
12001 W Lake View Drive, Orland Park, IL 60467
MLS# 12715914Listed by: RE/MAX 1ST SERVICE


Protect your home and budget from life's surprises with an Assurant Home Warranty, backed by a partner that supports you through every step of homeownership. Explore Plans.
© 2026 Better Homes and Gardens Real Estate LLC. An Anywhere Real Estate company. All rights reserved. Better Homes and Gardens® Real Estate is a registered trademark owned by Meredith Operations Corporation, licensed to Better Homes and Gardens Real Estate LLC and used with permission. Better Homes and Gardens Real Estate LLC fully supports the principles of the Fair Housing Act and the Equal Opportunity Act. Listing information is deemed reliable but is not guaranteed accurate.
Each office is independently owned and operated.
Any services or products provided by third parties are not provided by, affiliated with or related to Better Homes and Gardens Real Estate LLC, or its affiliated companies.