
15240 Timber Ridge Court, Orland Park, IL 60467
Local realty services provided by:Better Homes and Gardens Real Estate Star Homes
15240 Timber Ridge Court,Orland Park, IL 60467
$1,050,000
- 5 Beds
- 5 Baths
- 5,000 sq. ft.
- Single family
- Pending
Listed by: thomas annerino
Office: realty executives ambassador
MLS#:12716452
Source:MLSNI
Price summary
- Price:$1,050,000
- Price per sq. ft.:$210
- Monthly HOA dues:$31.25
About this home
Welcome to this exceptional 5-bedroom luxury home in the highly sought-after ARBOR POINT subdivision. Perfectly situated on a peaceful half acre- cul-de-sac lot, this impressive residence offers over 5,000 SF. of beautifully updated living space, along with a fully finished basement designed for both comfort and entertaining. From the moment you enter through the double doors, you are greeted by an impressive 18-foot foyer and dramatic T-Staircase that sets the tone for the rest of the home. The spacious layout blends elegance and functionally, featuring a stunning gourmet kitchen with high-end newer appliances, a double oven, a large center island with prep sink and a Sub-Zero refrigerator. Just off the kitchen, a bright and generous dinette overlooks the beautifully landscaped backyard, while the kitchen flows seamlessly into the inviting family room and private office, both accented by coffered ceilings. The finished basement adds incredible versatility and entertainment value, complete with a custom bar, a 15x6 wine cellar, a full bathroom, and direct stair access to the garage. This home has been meticulously maintained and thoughtfully updated. Recent improvements include a 50-year Davinci roof, paver driveway and patio, epoxy garage floor, furnaces, two A/C Units, two water heaters, and fresh interior and exterior paint. Additional features such as a heated garage, backup generator, crown molding throughout, and a sound system make this home truly stand out. If you are looking for a move-in ready home with timeless style, generous space, and premium upgrades in a premier location, this is one you will not want to miss....
Contact an agent
Home facts
- Year built:1999
- Subdivision & Development:Arbor Pointe
- Listing ID #:12716452
- Updated:October 06, 2026 at 10:28 AM
Rooms and interior
- Bedrooms:5
- Total bathrooms:5
- Full bathrooms:4
- Half bathrooms:1
- Rooms Total:10
- Dining Description:Separate Dining Room
- Bathrooms Description:Double Sinks, Separate Shower
- Kitchen Description:Dishwasher, Double Oven, Gas Cooktop, Gas Oven, High End Refrigerator, Microwave, Range, Range Hood, Refrigerator, Stainless Steel Appliance(s)
- Basement Description:Finished, Full
- Living area:5,000 sq. ft.
Heating and cooling
- Cooling:Central Air, Zoned
- Heating:Forced Air, Natural Gas
- Central air:Yes
Structure and exterior
- Year built:1999
- Building area:5,000 sq. ft.
- Lot area:0.52 Acres
- Lot Features:Cul-De-Sac
- Architectural Style:Contemporary
- Foundation Description:Concrete Perimeter
- Levels:2 Story
Schools
- High school:Carl Sandburg High School
- Middle school:Century Junior High School
- Elementary school:Centennial School
Utilities
- Water:Lake Michigan, Public
- Sewer:Public Sewer
Finances and disclosures
- Price:$1,050,000
- Price per sq. ft.:$210
- Tax amount:$18,691 (2024)
Features and amenities
- Laundry features:Dryer, Washer
Parking
- Total parking spaces:3
- Parking description:Attached Garage, Garage
- Garage:Yes
- Garage spaces:3
 Copyright 2026 Midwest Real Estate Data LLC. All rights reserved. The data relating to real estate for sale on this web site comes in part from the Broker Reciprocity Program of the Midwest Real Estate Data LLC. Listing information is deemed reliable but not guaranteed.
New listings near 15240 Timber Ridge Court
- New
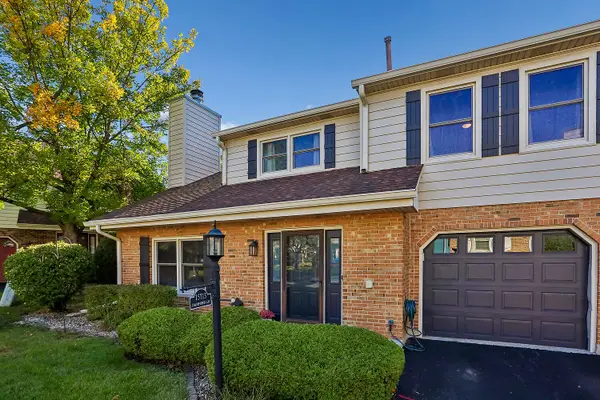 $299,999Active2 beds 2 baths1,559 sq. ft.
15713 Danford Lane, Orland Park, IL 60462
MLS# 12777623Listed by: VILLAGE REALTY, INC. - New
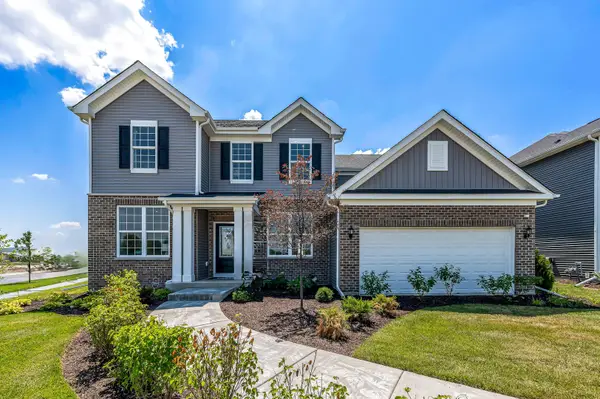 $833,413Active4 beds 3 baths2,899 sq. ft.
9927 Jacob Street, Orland Park, IL 60467
MLS# 12777577Listed by: TWIN VINES REAL ESTATE SVCS - New
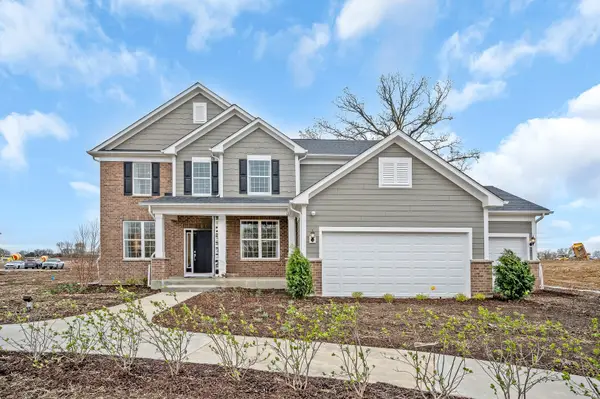 $903,679Active4 beds 3 baths3,277 sq. ft.
16211 Massimo Drive, Orland Park, IL 60467
MLS# 12777357Listed by: TWIN VINES REAL ESTATE SVCS - New
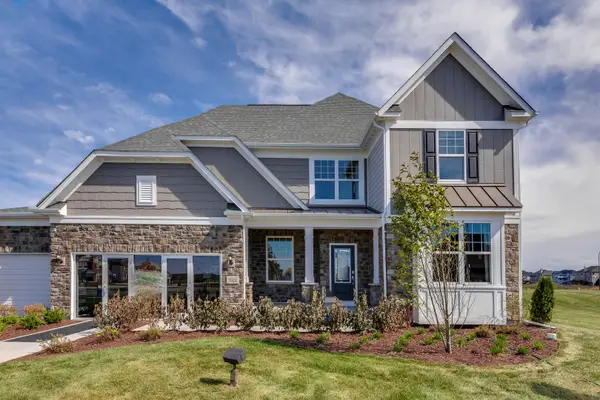 $953,830Active4 beds 3 baths3,363 sq. ft.
16215 Massimo Drive, Orland Park, IL 60467
MLS# 12777388Listed by: TWIN VINES REAL ESTATE SVCS - New
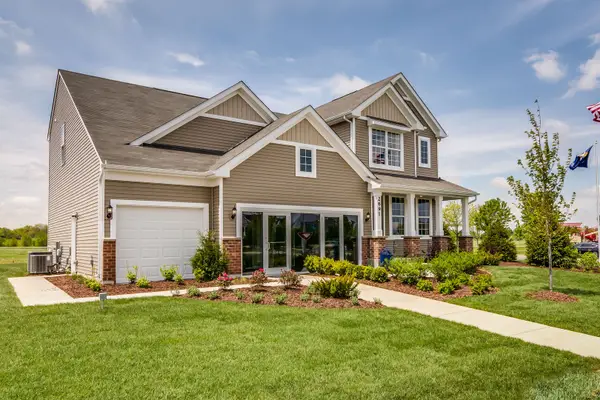 $779,413Active4 beds 3 baths2,765 sq. ft.
9935 Jacob Street, Orland Park, IL 60467
MLS# 12777435Listed by: TWIN VINES REAL ESTATE SVCS - New
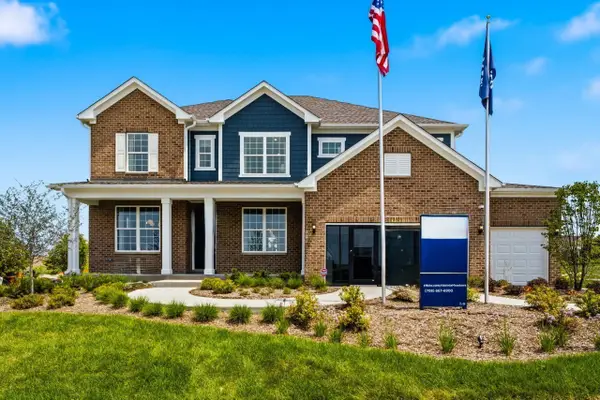 $926,586Active4 beds 3 baths3,422 sq. ft.
16210 Alessandra Drive, Orland Park, IL 60467
MLS# 12777502Listed by: TWIN VINES REAL ESTATE SVCS - New
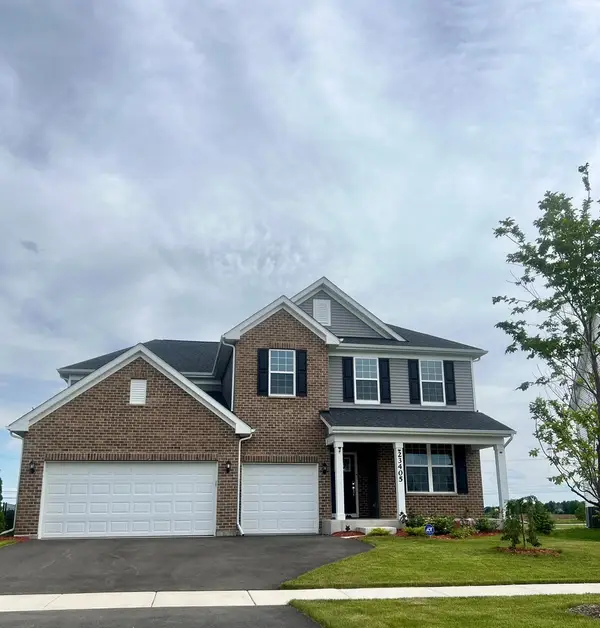 $875,665Active4 beds 3 baths3,300 sq. ft.
16216 Alessandra Drive, Orland Park, IL 60467
MLS# 12777548Listed by: TWIN VINES REAL ESTATE SVCS - New
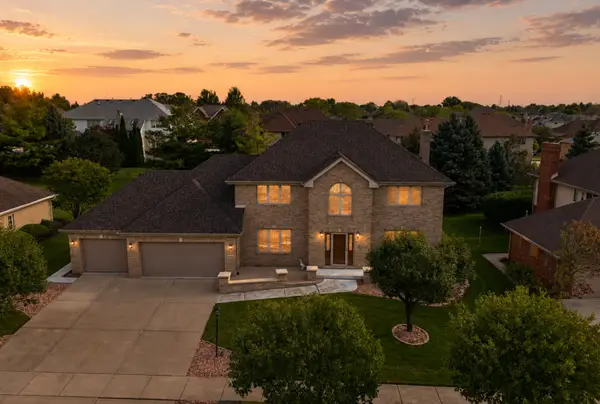 $789,000Active5 beds 4 baths5,520 sq. ft.
10433 Amber Lane, Orland Park, IL 60467
MLS# 12777026Listed by: S & I REALTY GROUP - New
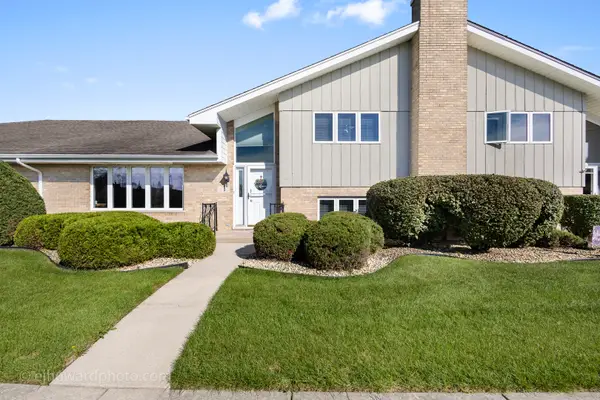 $375,000Active2 beds 3 baths2,060 sq. ft.
18249 Oregon Lane, Orland Park, IL 60467
MLS# 12764483Listed by: COLDWELL BANKER REALTY - New
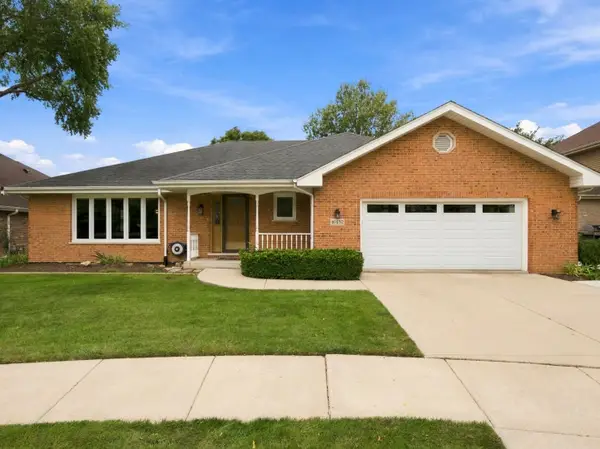 $599,900Active3 beds 3 baths2,224 sq. ft.
16432 Pear Avenue, Orland Park, IL 60467
MLS# 12776320Listed by: ANGELA WALKER HOMES REAL ESTATE GROUP


Protect your home and budget from life's surprises with an Assurant Home Warranty, backed by a partner that supports you through every step of homeownership. Explore Plans.
© 2026 Better Homes and Gardens Real Estate LLC. An Anywhere Real Estate company. All rights reserved. Better Homes and Gardens® Real Estate is a registered trademark owned by Meredith Operations Corporation, licensed to Better Homes and Gardens Real Estate LLC and used with permission. Better Homes and Gardens Real Estate LLC fully supports the principles of the Fair Housing Act and the Equal Opportunity Act. Listing information is deemed reliable but is not guaranteed accurate.
Each office is independently owned and operated.
Any services or products provided by third parties are not provided by, affiliated with or related to Better Homes and Gardens Real Estate LLC, or its affiliated companies.