
15518 Harbor Town Drive, Orland Park, IL 60462
Local realty services provided by:Better Homes and Gardens Real Estate Star Homes
Listed by: jackie redman, karen pasek
Office: baird & warner
MLS#:12702052
Source:MLSNI
Price summary
- Price:$629,500
- Price per sq. ft.:$232.03
About this home
Beautifully updated and impeccably maintained, this 4-bedroom, 3.5-bath home offers timeless style, exceptional living space and the perfect balance of everyday comfort in one of Orland Park's many desirable neighborhoods, Golfview Estates. The heart of the home is the spacious eat-in kitchen, where thoughtful design, generous workspace and abundant cabinetry make it ideal for everyday living and entertainment. Open to the inviting family room with its classic wood-burning fireplace, this welcoming space is the perfect place to relax and unwind. Upstairs, four generously sized bedrooms provide room for everyone. The expansive primary suite serves as a peaceful retreat, complete with a large walk-in closet and ensuite bath. The finished walk-out basement extends the homes living space with incredible flexibility, offering an expansive family room/recreation area, full bath and an additional workout room that can easily serve as a fifth bedroom, or home office. Step outside to a backyard that feels like your own private escape. Enjoy evenings beneath the covered gazebo deck, entertain on the spacious paver patio, or simply relax while taking in the beautifully landscaped surroundings. Every detail has been thoughtfully designed to create an outdoor space as inviting as the home itself. Location is everything and this home delivers. Just a short walk away are neighborhood parks and recreation areas and the highly acclaimed Kruse Education Center (K-5), a rare convenience that makes everyday life just a little easier. Dbl Furnace/1 AC unit replaced 2020, Roof 2015, Water Heater 2021, Paver Deck 2025, all window slashes replaced. Lovingly maintained and beautifully updated throughout, this home reflects the love and care it has received over the years. It has been the backdrop for countless family memories and now is ready for its next family to begin a story of their own....
Contact an agent
Home facts
- Year built:1994
- Listing ID #:12702052
- Updated:September 21, 2026 at 11:04 AM
Rooms and interior
- Bedrooms:5
- Total bathrooms:4
- Full bathrooms:3
- Half bathrooms:1
- Rooms Total:9
- Dining Description:Combined With Living Room
- Bathrooms Description:Separate Shower, Whirlpool
- Kitchen Description:Dishwasher, Disposal, Microwave, Range, Refrigerator
- Basement Description:Finished, Full
- Living area:2,713 sq. ft.
Heating and cooling
- Cooling:Central Air
- Heating:Natural Gas
- Central air:Yes
Structure and exterior
- Roof:Asphalt
- Year built:1994
- Building area:2,713 sq. ft.
- Foundation Description:Concrete Perimeter
- Levels:2 Story
Schools
- High school:Victor J Andrew High School
- Middle school:Central Middle School
- Elementary school:Arnold W Kruse Ed Center
Utilities
- Water:Lake Michigan
- Sewer:Public Sewer
Finances and disclosures
- Price:$629,500
- Price per sq. ft.:$232.03
- Tax amount:$12,526 (2024)
Features and amenities
- Laundry features:Dryer, Washer
Parking
- Total parking spaces:2
- Parking description:Attached Garage, Concrete, Garage
- Garage:Yes
- Garage spaces:2
 Copyright 2026 Midwest Real Estate Data LLC. All rights reserved. The data relating to real estate for sale on this web site comes in part from the Broker Reciprocity Program of the Midwest Real Estate Data LLC. Listing information is deemed reliable but not guaranteed.
New listings near 15518 Harbor Town Drive
- New
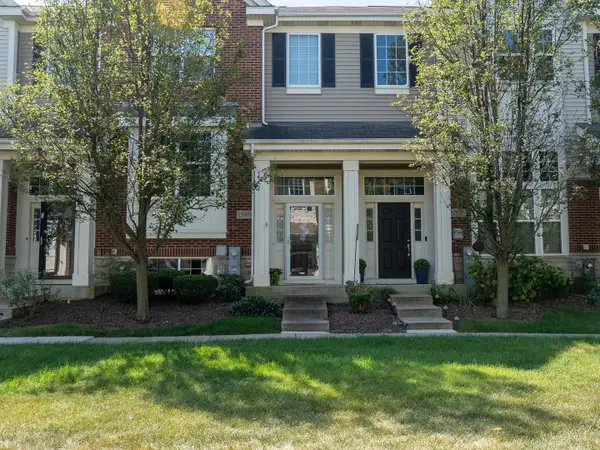 $389,900Active2 beds 3 baths1,783 sq. ft.
15393 Silver Bell Road, Orland Park, IL 60462
MLS# 12764374Listed by: MCGEE REALTY GROUP - Open Sat, 12 to 2pmNew
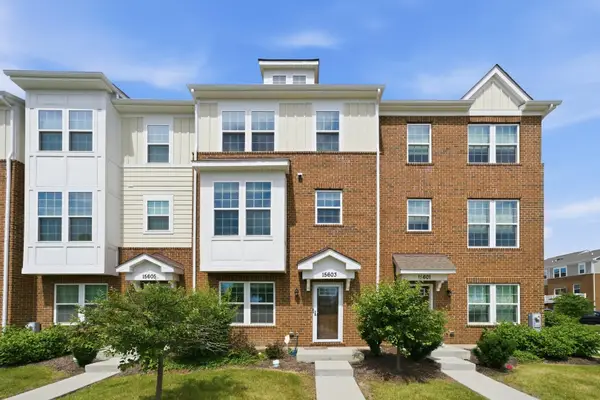 $369,999Active3 beds 4 baths1,873 sq. ft.
15603 Alice Mae Court, Orland Park, IL 60462
MLS# 12764241Listed by: COLDWELL BANKER REALTY - New
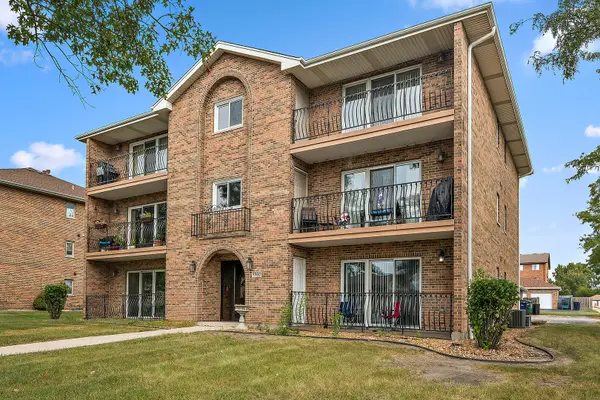 $234,900Active2 beds 2 baths1,300 sq. ft.
9960 W 153rd Street #1W, Orland Park, IL 60462
MLS# 12734099Listed by: RE/MAX 1ST SERVICE - New
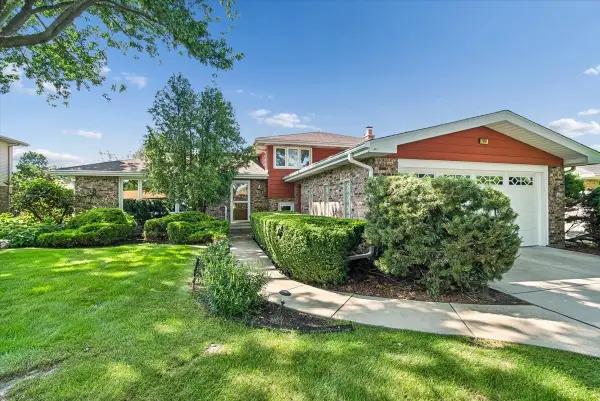 $440,000Active3 beds 2 baths1,839 sq. ft.
7949 Sycamore Drive, Orland Park, IL 60462
MLS# 12763586Listed by: BAIRD & WARNER - New
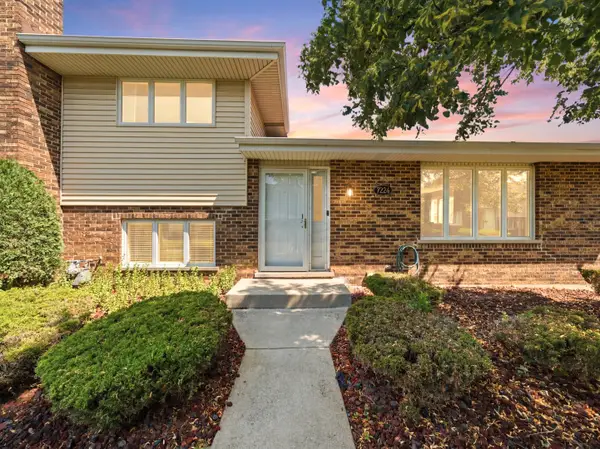 $285,000Active2 beds 2 baths
7324 W 154th Street, Orland Park, IL 60462
MLS# 12763998Listed by: VILLAGE REALTY, INC. - New
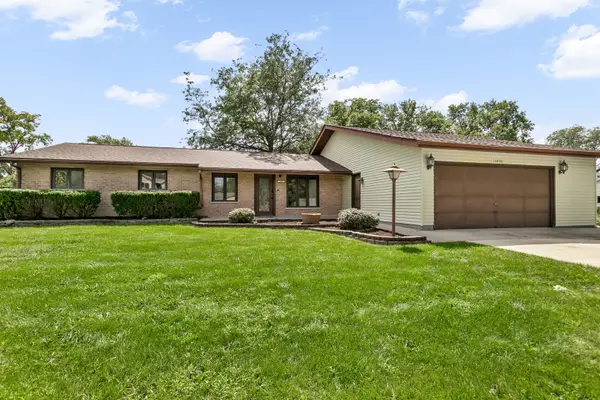 $449,700Active3 beds 2 baths1,872 sq. ft.
16400 Sherwood Drive, Orland Park, IL 60462
MLS# 12763463Listed by: CHASE REAL ESTATE LLC - New
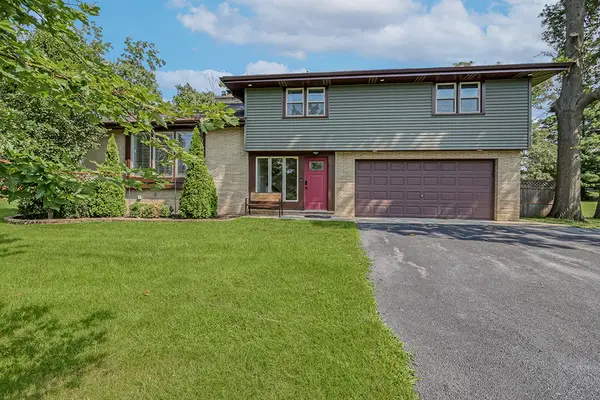 $470,000Active3 beds 3 baths1,900 sq. ft.
7920 W 139th Street, Orland Park, IL 60462
MLS# 12763655Listed by: KELLER WILLIAMS INFINITY - New
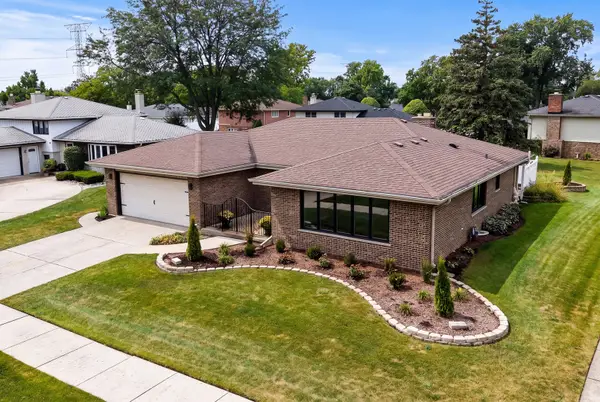 $549,900Active4 beds 2 baths2,558 sq. ft.
15360 Orchid Court, Orland Park, IL 60462
MLS# 12761408Listed by: NOWEQUITY REAL ESTATE - New
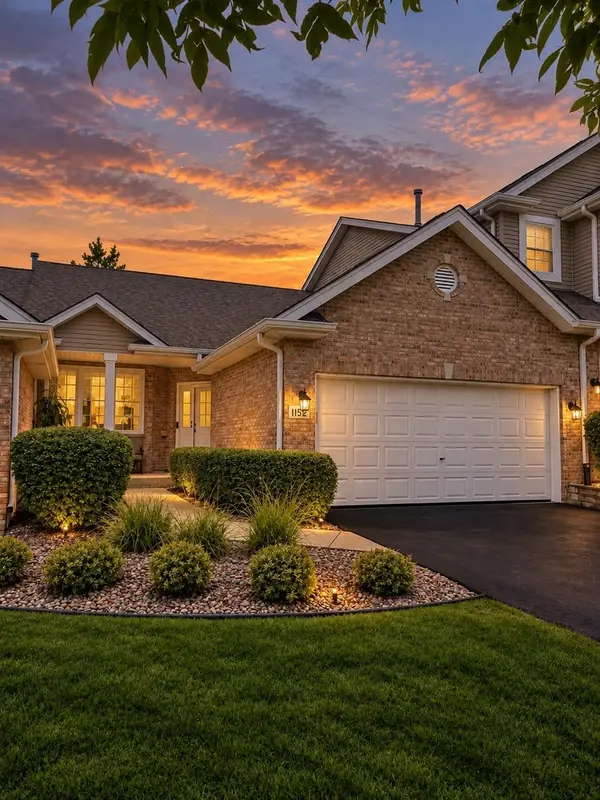 $470,000Active2 beds 3 baths2,240 sq. ft.
11512 Lake Shore Drive, Orland Park, IL 60467
MLS# 12761664Listed by: RE/MAX 10 IN THE PARK - New
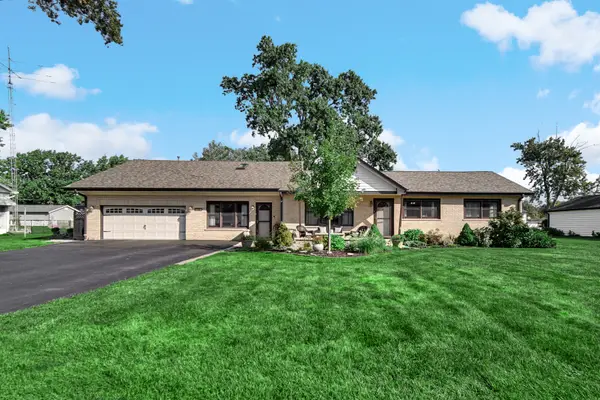 $512,000Active5 beds 3 baths2,810 sq. ft.
8210 Hillcrest Drive, Orland Park, IL 60462
MLS# 12758169Listed by: HOMESMART REALTY GROUP


Protect your home and budget from life's surprises with an Assurant Home Warranty, backed by a partner that supports you through every step of homeownership. Explore Plans.
© 2026 Better Homes and Gardens Real Estate LLC. An Anywhere Real Estate company. All rights reserved. Better Homes and Gardens® Real Estate is a registered trademark owned by Meredith Operations Corporation, licensed to Better Homes and Gardens Real Estate LLC and used with permission. Better Homes and Gardens Real Estate LLC fully supports the principles of the Fair Housing Act and the Equal Opportunity Act. Listing information is deemed reliable but is not guaranteed accurate.
Each office is independently owned and operated.
Any services or products provided by third parties are not provided by, affiliated with or related to Better Homes and Gardens Real Estate LLC, or its affiliated companies.