
15520 Westminster Drive #15520, Orland Park, IL 60462
Local realty services provided by:Better Homes and Gardens Real Estate Star Homes
15520 Westminster Drive #15520,Orland Park, IL 60462
$295,000
- 2 Beds
- 2 Baths
- - sq. ft.
- Condominium
- Sold
Listed by: daniel firks, christopher salas
Office: coldwell banker real estate group
MLS#:12705177
Source:MLSNI
Sorry, we are unable to map this address
Price summary
- Price:$295,000
- Monthly HOA dues:$186
About this home
Multiple offers received, highest & best offers due by Monday 7/27/2026 at 5pm! Welcome home to this beautifully updated end-unit condo blending style, convenience, and comfort! Recent updates include new flooring throughout, fresh paint, new kitchen countertops and sink, a new dishwasher, updated bathrooms with new vanities, tile, and tub, a new washing machine, new stairs, and a new garage door motor and rails truly move-in ready. The open floor plan offers 2 spacious bedrooms and 1.5 baths, highlighted by a stone fireplace, vaulted ceilings. The dining area opens through sliding doors to a private concrete patio surrounded by lovely greenery. The bright eat-in kitchen includes a walk-in pantry, and a first-floor powder room adds convenience. Upstairs, the large primary bedroom offers a walk-in closet and access to the shared full bath, plus a versatile loft ideal as a home office. Second-floor laundry and an attached one-car garage with extra storage complete the home. Near shopping, dining, parks, and schools. Rentals allowed! Recent appliance updates include water heater 2025, dishwasher 2024, garage door opener 2026, Roof within the last five years, bathrooms 1 and 2 remodeled in 2024, Kitchen updated in 2024, and flooring updated in 2024. The average cost of utilities per month include: water: 70, gas: 70, electric: 70. HOA is 186 per month....
Contact an agent
Home facts
- Year built:1990
- Subdivision & Development:Village Square
- Listing ID #:12705177
- Updated:September 12, 2026 at 07:00 AM
Rooms and interior
- Bedrooms:2
- Total bathrooms:2
- Full bathrooms:1
- Half bathrooms:1
- Rooms Total:6
- Dining Description:Separate Dining Room
- Kitchen Description:Dishwasher, Microwave, Range, Refrigerator
Heating and cooling
- Cooling:Central Air
- Heating:Natural Gas
- Central air:Yes
Structure and exterior
- Roof:Asphalt
- Year built:1990
- Lot Features:Common Grounds
- Foundation Description:Concrete Perimeter
Schools
- High school:Carl Sandburg High School
- Middle school:Jerling Junior High School
- Elementary school:Orland Center School
Utilities
- Water:Lake Michigan, Public
- Sewer:Public Sewer
Finances and disclosures
- Price:$295,000
- Tax amount:$4,346 (2024)
Features and amenities
- Laundry features:Dryer, Washer
Parking
- Total parking spaces:3
- Parking description:Asphalt, Attached Garage, Driveway, Garage, Off Street, Unassigned
- Garage:Yes
- Garage spaces:1
 Copyright 2026 Midwest Real Estate Data LLC. All rights reserved. The data relating to real estate for sale on this web site comes in part from the Broker Reciprocity Program of the Midwest Real Estate Data LLC. Listing information is deemed reliable but not guaranteed.
New listings near 15520 Westminster Drive #15520
- New
 $360,000Active2 beds 3 baths1,800 sq. ft.
15734 Centennial Drive, Orland Park, IL 60462
MLS# 12755271Listed by: COLDWELL BANKER REAL ESTATE GROUP - New
 $579,900Active3 beds 3 baths2,320 sq. ft.
11939 S Pinecreek Drive, Orland Park, IL 60467
MLS# 12754982Listed by: INFINITI PROPERTIES, INC. - New
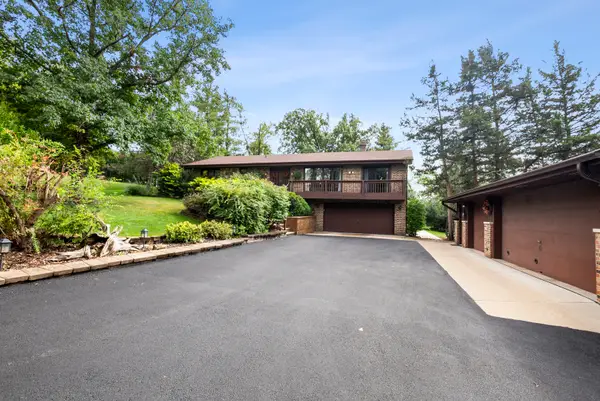 $699,000Active4 beds 3 baths1,827 sq. ft.
10855 W 151st Street, Orland Park, IL 60467
MLS# 12757199Listed by: COLDWELL BANKER REAL ESTATE GROUP - New
 $339,900Active2 beds 2 baths1,500 sq. ft.
17849 Columbus Court, Orland Park, IL 60467
MLS# 12755748Listed by: VILLAGE REALTY, INC. - New
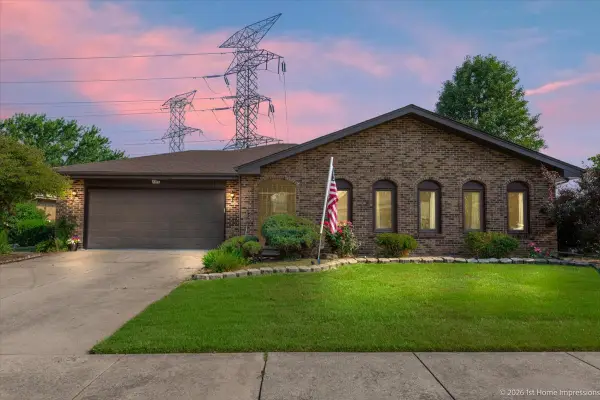 $450,000Active3 beds 3 baths1,983 sq. ft.
7348 Wheeler Drive, Orland Park, IL 60462
MLS# 12756898Listed by: COMPASS - New
 $349,999Active3 beds 3 baths1,762 sq. ft.
16647 Grants Trail, Orland Park, IL 60467
MLS# 12756718Listed by: ELEVATE - THE REAL ESTATE COMPANY - New
 $449,900Active3 beds 3 baths2,000 sq. ft.
15858 115th Court, Orland Park, IL 60467
MLS# 12756020Listed by: KALE REALTY 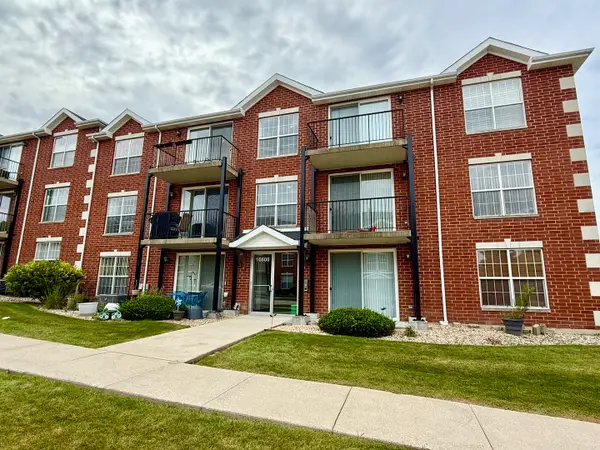 $259,000Pending2 beds 2 baths1,200 sq. ft.
16600 Liberty Circle #2S, Orland Park, IL 60467
MLS# 12754299Listed by: RE/MAX 10 IN THE PARK- New
 $429,900Active2 beds 2 baths1,803 sq. ft.
13300 Callan Drive, Orland Park, IL 60462
MLS# 12739329Listed by: BAAN PROPERTIES, LLC - New
 $800,000Active5 beds 5 baths3,721 sq. ft.
10430 Great Egret Drive, Orland Park, IL 60467
MLS# 12742254Listed by: REDFIN CORPORATION


Protect your home and budget from life's surprises with an Assurant Home Warranty, backed by a partner that supports you through every step of homeownership. Explore Plans.
© 2026 Better Homes and Gardens Real Estate LLC. An Anywhere Real Estate company. All rights reserved. Better Homes and Gardens® Real Estate is a registered trademark owned by Meredith Operations Corporation, licensed to Better Homes and Gardens Real Estate LLC and used with permission. Better Homes and Gardens Real Estate LLC fully supports the principles of the Fair Housing Act and the Equal Opportunity Act. Listing information is deemed reliable but is not guaranteed accurate.
Each office is independently owned and operated.
Any services or products provided by third parties are not provided by, affiliated with or related to Better Homes and Gardens Real Estate LLC, or its affiliated companies.