
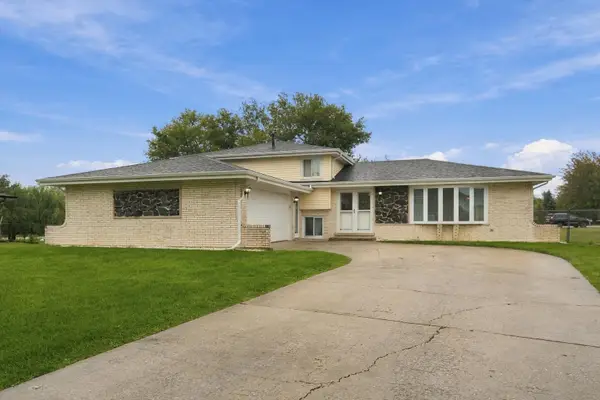
15527 Larkspur Lane, Orland Park, IL 60462
Local realty services provided by:Better Homes and Gardens Real Estate Connections
15527 Larkspur Lane,Orland Park, IL 60462
$385,000
- 2 Beds
- 2 Baths
- 2,020 sq. ft.
- Single family
- Active
Listed by: ashley bruno-finger
Office: keller williams infinity
MLS#:12802653
Source:MLSNI
Price summary
- Price:$385,000
- Price per sq. ft.:$190.59
About this home
Welcome home to this beautifully custom-built, all-brick ranch offering quality construction, timeless appeal, and spacious living! Situated on a desirable corner lot, this home features 2 bedrooms and 2 full baths with oversized rooms designed for comfortable living and effortless entertaining. The inviting living area is anchored by a cozy gas-log fireplace, creating the perfect place to relax and unwind. Enjoy the convenience of an eat-in kitchen and a generously sized primary suite complete with an oversized walk-in closet and private ensuite bath. Step outside to discover mature trees, a huge maintenance-free deck, and a backyard perfect for outdoor enjoyment. A storage shed provides additional space for hobbies, tools, or seasonal storage. Solid construction, generous room sizes, and wonderful outdoor living make this charming ranch a must-see!
Contact an agent
Home facts
- Year built:1978
- Subdivision & Development:Catalina
- Listing ID #:12802653
- Updated:November 09, 2026 at 12:17 PM
Rooms and interior
- Bedrooms:2
- Total bathrooms:2
- Full bathrooms:2
- Rooms Total:6
- Dining Description:Separate Dining Room
- Kitchen Description:Cooktop, Dishwasher, Disposal, Microwave, Refrigerator
- Living area:2,020 sq. ft.
Heating and cooling
- Cooling:Central Air
- Heating:Gas
- Central air:Yes
Structure and exterior
- Roof:Asphalt
- Year built:1978
- Building area:2,020 sq. ft.
- Lot area:0.23 Acres
- Lot Features:Corner Lot
- Foundation Description:Concrete Perimeter
- Levels:1 Story
Utilities
- Water:Lake Michigan
- Sewer:Public Sewer
Finances and disclosures
- Price:$385,000
- Price per sq. ft.:$190.59
- Tax amount:$9,755 (2025)
Features and amenities
- Laundry features:Dryer, Washer
Parking
- Total parking spaces:2
- Parking description:Attached Garage, Concrete, Garage
- Garage:Yes
- Garage spaces:2
 Copyright 2026 Midwest Real Estate Data LLC. All rights reserved. The data relating to real estate for sale on this web site comes in part from the Broker Reciprocity Program of the Midwest Real Estate Data LLC. Listing information is deemed reliable but not guaranteed.
New listings near 15527 Larkspur Lane
- New
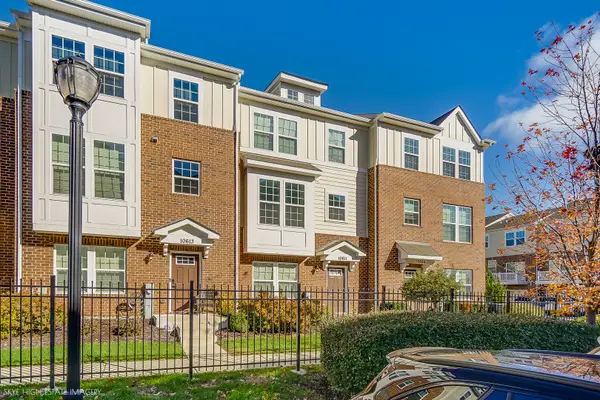 $389,900Active3 beds 3 baths1,784 sq. ft.
10611 Owain Way, Orland Park, IL 60462
MLS# 12804024Listed by: RE/MAX 10 - New
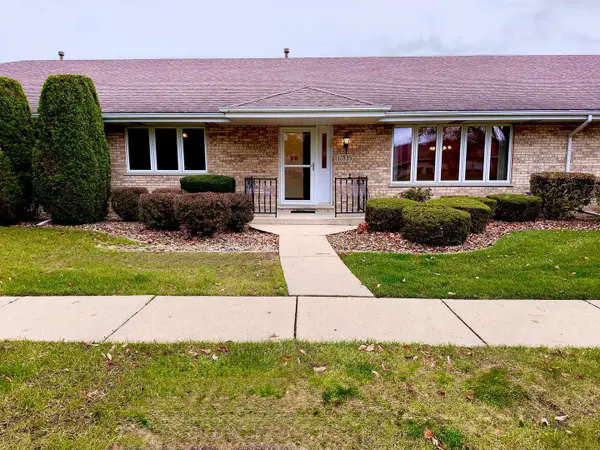 $299,000Active2 beds 2 baths1,450 sq. ft.
17835 Maryland Court #17835, Orland Park, IL 60467
MLS# 12803715Listed by: O'NEILL REALTY - New
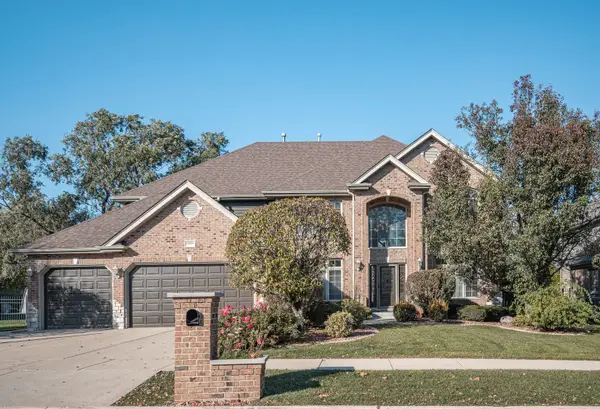 $799,500Active5 beds 4 baths3,426 sq. ft.
10924 Jillian Court, Orland Park, IL 60467
MLS# 12797153Listed by: KALE REALTY - New
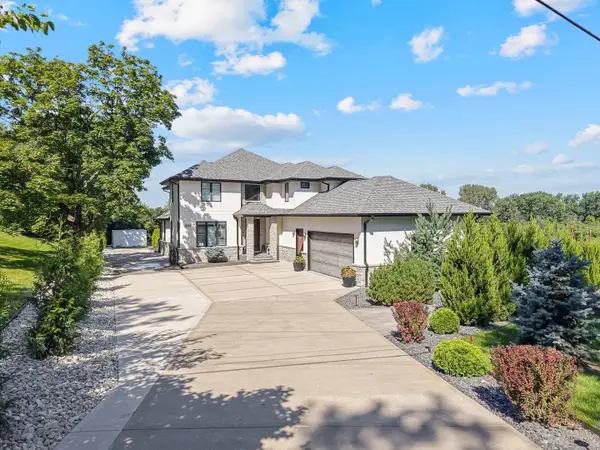 $1,199,900Active4 beds 4 baths5,043 sq. ft.
9320 W 144th Place, Orland Park, IL 60462
MLS# 12803826Listed by: ADVANCED REAL ESTATE CORPORATION - New
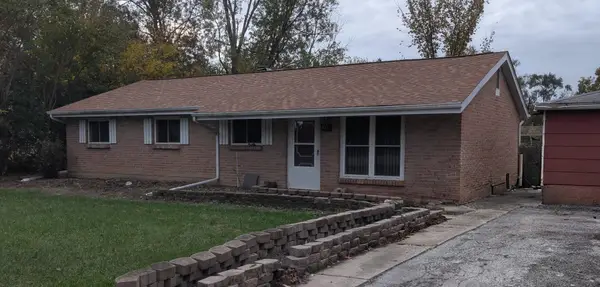 $260,000Active3 beds 2 baths1,214 sq. ft.
8721 W 167th Street, Orland Park, IL 60462
MLS# 12802443Listed by: LEGACY PROPERTIES, A SARAH LEONARD COMPANY, LLC - New
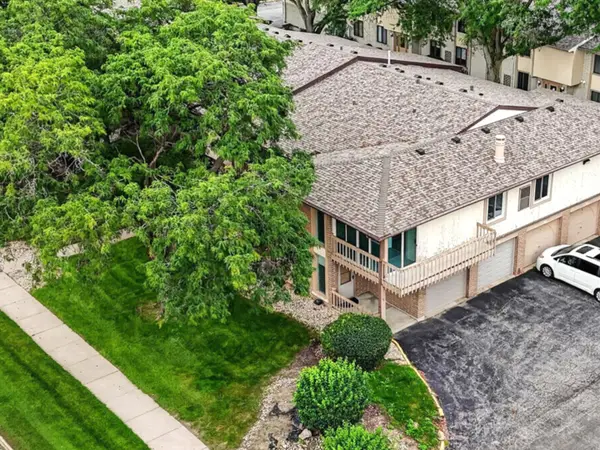 $279,900Active3 beds 2 baths1,500 sq. ft.
15713 Orlan Brook Drive #100, Orland Park, IL 60462
MLS# 12803513Listed by: VILLAGE REALTY, INC. - New
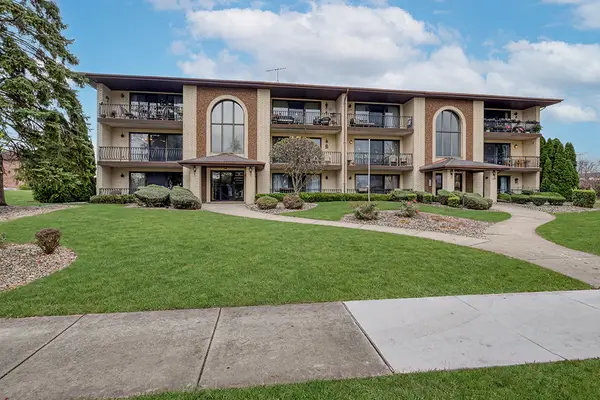 $225,000Active2 beds 2 baths1,100 sq. ft.
15229 Catalina Drive #2A, Orland Park, IL 60462
MLS# 12802505Listed by: REALTY EXECUTIVES ELITE - New
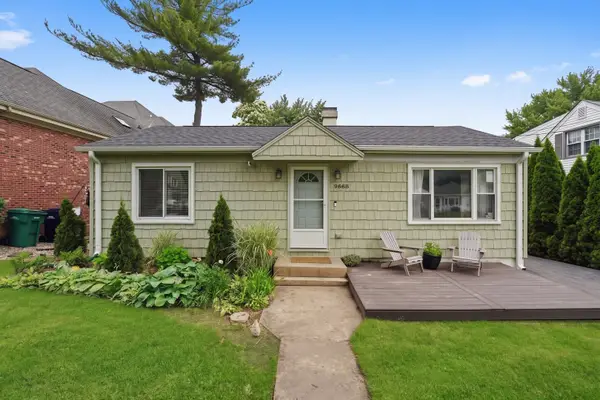 $307,000Active3 beds 1 baths1,600 sq. ft.
9868 145th Street, Orland Park, IL 60462
MLS# 12803061Listed by: RE/MAX 10 - New
 $439,900Active3 beds 3 baths2,000 sq. ft.
12025 Winchester Road, Orland Park, IL 60467
MLS# 12802682Listed by: RE/MAX 10


Protect your home and budget from life's surprises with an Assurant Home Warranty, backed by a partner that supports you through every step of homeownership. Explore Plans.
© 2026 Better Homes and Gardens Real Estate LLC. An Anywhere Real Estate company. All rights reserved. Better Homes and Gardens® Real Estate is a registered trademark owned by Meredith Operations Corporation, licensed to Better Homes and Gardens Real Estate LLC and used with permission. Better Homes and Gardens Real Estate LLC fully supports the principles of the Fair Housing Act and the Equal Opportunity Act. Listing information is deemed reliable but is not guaranteed accurate.
Each office is independently owned and operated.
Any services or products provided by third parties are not provided by, affiliated with or related to Better Homes and Gardens Real Estate LLC, or its affiliated companies.