
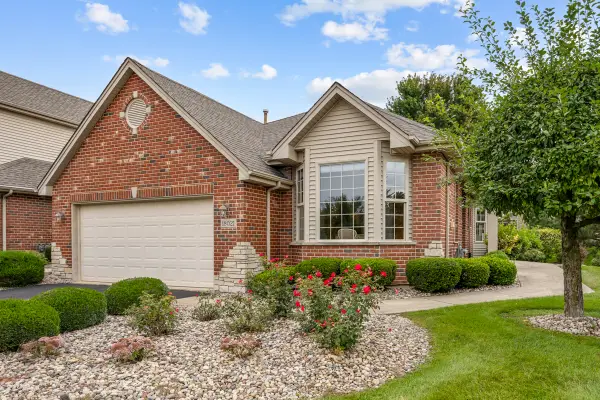
15606 Hollyhock Court, Orland Park, IL 60462
Local realty services provided by:Better Homes and Gardens Real Estate Connections
15606 Hollyhock Court,Orland Park, IL 60462
$525,000
- 5 Beds
- 3 Baths
- 2,576 sq. ft.
- Single family
- Active
Listed by: mike musa
Office: keller williams preferred rlty
MLS#:12768428
Source:MLSNI
Price summary
- Price:$525,000
- Price per sq. ft.:$203.8
About this home
Newly remodeled and ready to impress! This spacious 4-level split in Orland Park's desirable Catalina Subdivision features a brand-new kitchen, fully remodeled bathrooms, new plank flooring, new energy-efficient windows, fresh paint, updated lighting and fixtures, a new garage door, new window trim and more. With 5 bedrooms, 3 full bathrooms, multiple living spaces, and a large fenced backyard, there's plenty of room for everyone. The completely remodeled kitchen features brand-new cabinetry, granite countertops, all-new stainless steel appliances, a spacious eat-in area, and direct access to the backyard patio. The main level also offers a large living room and separate dining room, providing plenty of space for everyday living and entertaining. Upstairs you'll find 4 spacious bedrooms, including one with a private en-suite, along with another fully remodeled bathroom with a tub. The lower level features a large family room with a fireplace, a third remodeled bathroom, a versatile 5th bedroom, and laundry area. The unfinished sub-basement provides plenty of additional storage and future possibilities. Step outside to a large, fully fenced backyard with a patio and plenty of space for summer BBQs, entertaining, kids, and pets. The attached 2-car garage offers convenient access directly into the kitchen and lower level. Additional recent improvements include the roof, gutters, soffit and fascia, water heater, sump pump, ejector pump, and improved roof ventilation and insulation. Tucked away on a quiet cul-de-sac, this home is conveniently located near Veterans Memorial Park, Cachey Park, Schussler Park, walking trails, shopping, dining, Orland Square Mall, and everything Orland Park has to offer. Located within highly regarded Districts 146 and 230, including Carl Sandburg High School. A completely remodeled home with 5 bedrooms, 3 bathrooms, a large fenced yard, and a great Orland Park location!...
Contact an agent
Home facts
- Year built:1977
- Subdivision & Development:Catalina
- Listing ID #:12768428
- Updated:September 28, 2026 at 08:19 PM
Rooms and interior
- Bedrooms:5
- Total bathrooms:3
- Full bathrooms:3
- Rooms Total:9
- Dining Description:Combined With Living Room
- Kitchen Description:Dishwasher, Microwave, Range, Refrigerator, Stainless Steel Appliance(s)
- Basement Description:Partial, Unfinished
- Living area:2,576 sq. ft.
Heating and cooling
- Cooling:Central Air
- Heating:Forced Air
- Central air:Yes
Structure and exterior
- Roof:Asphalt
- Year built:1977
- Building area:2,576 sq. ft.
- Lot area:0.21 Acres
- Exterior Features:Outdoor Grill
- Foundation Description:Concrete Perimeter
- Levels:Split Level with Sub
Utilities
- Water:Lake Michigan
- Sewer:Public Sewer
Finances and disclosures
- Price:$525,000
- Price per sq. ft.:$203.8
- Tax amount:$9,647 (2024)
Features and amenities
- Laundry features:Dryer, Washer
Parking
- Total parking spaces:2
- Parking description:Attached Garage, Concrete, Garage
- Garage:Yes
- Garage spaces:2
 Copyright 2026 Midwest Real Estate Data LLC. All rights reserved. The data relating to real estate for sale on this web site comes in part from the Broker Reciprocity Program of the Midwest Real Estate Data LLC. Listing information is deemed reliable but not guaranteed.
New listings near 15606 Hollyhock Court
- New
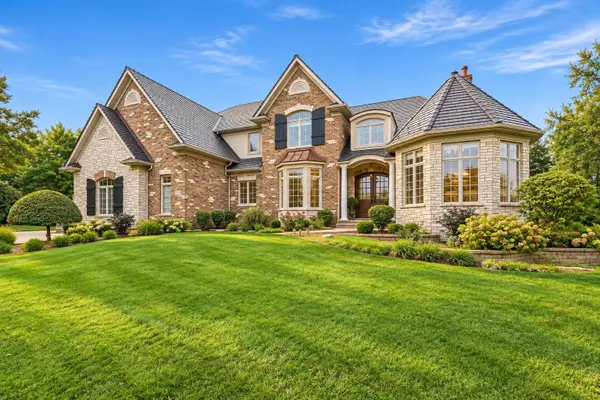 $1,299,900Active4 beds 5 baths4,750 sq. ft.
15240 Poplar Creek Court, Orland Park, IL 60467
MLS# 12759896Listed by: HOMESMART REALTY GROUP - New
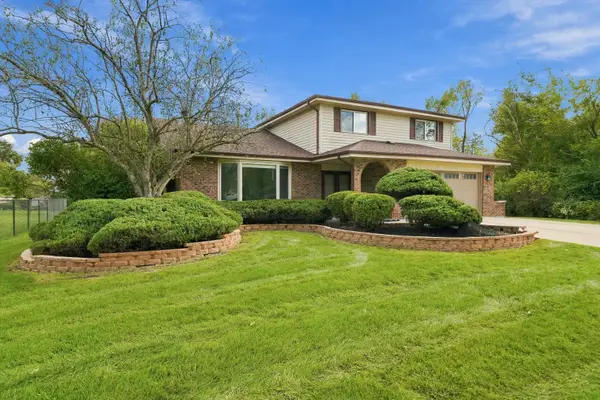 $539,900Active4 beds 3 baths2,250 sq. ft.
11453 Brook Hill Drive, Orland Park, IL 60467
MLS# 12747035Listed by: RE/MAX 10 - New
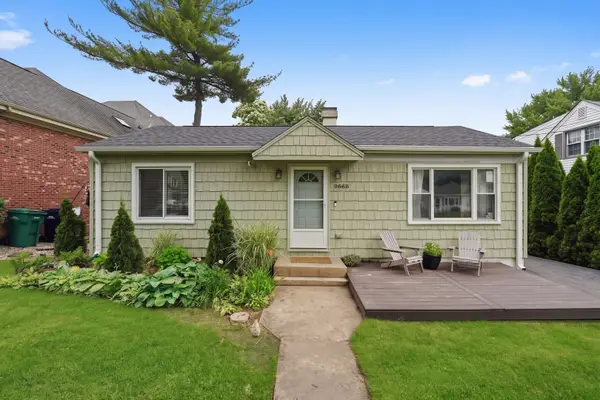 $339,900Active3 beds 1 baths1,600 sq. ft.
9868 145th Street, Orland Park, IL 60462
MLS# 12769540Listed by: RE/MAX 10 - New
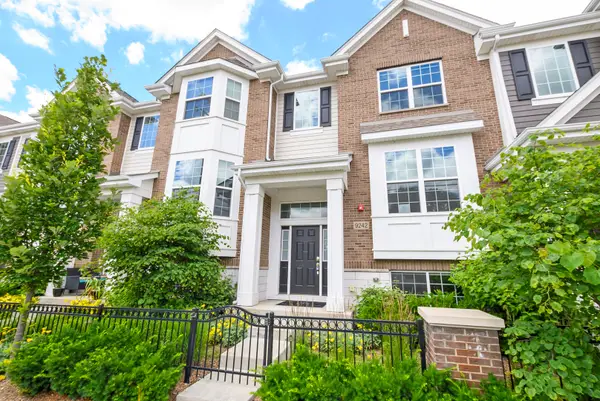 $349,900Active2 beds 3 baths1,813 sq. ft.
9242 143rd Street, Orland Park, IL 60462
MLS# 12770825Listed by: RAVINIA REALTY & MGMT LLC - New
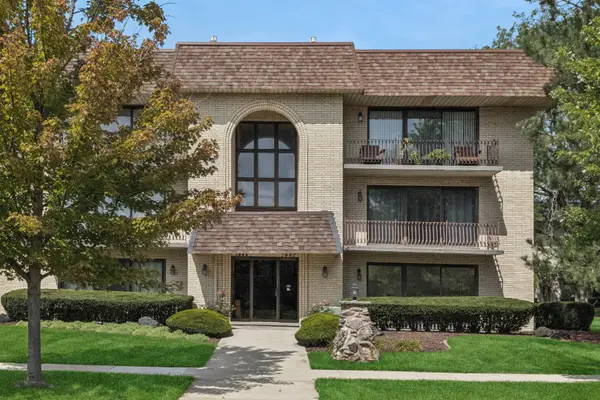 $209,000Active2 beds 2 baths
7442 W 153rd Street, Orland Park, IL 60462
MLS# 12770403Listed by: BAIRD & WARNER - New
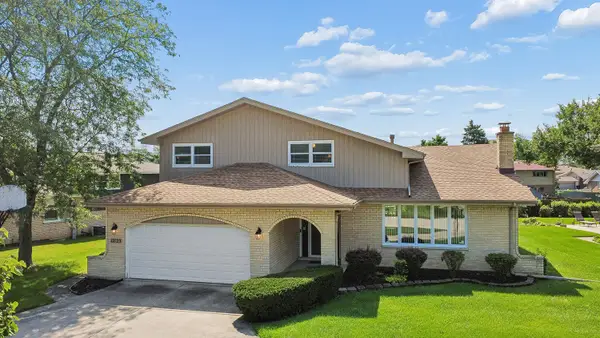 $480,000Active4 beds 3 baths2,535 sq. ft.
12123 Lake View Drive, Orland Park, IL 60467
MLS# 12770357Listed by: VILLAGE REALTY, INC. - New
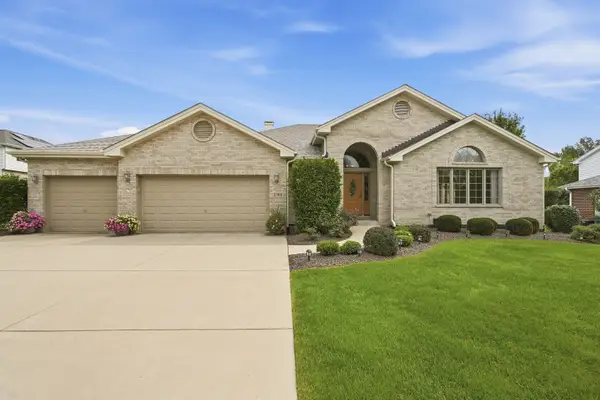 $599,900Active4 beds 3 baths2,534 sq. ft.
13931 Cooper Way, Orland Park, IL 60467
MLS# 12768907Listed by: MORANDI PROPERTIES, INC - New
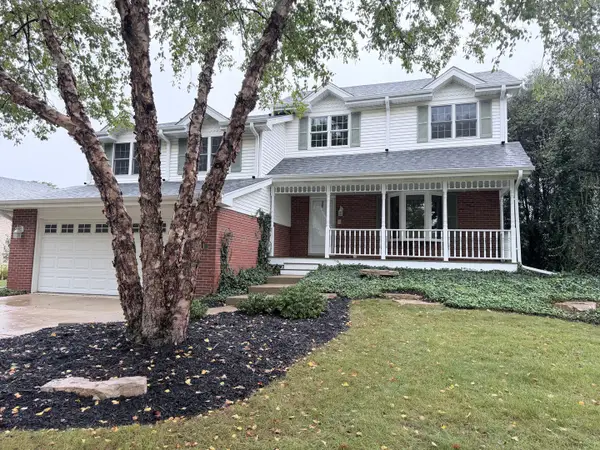 $569,000Active5 beds 3 baths2,800 sq. ft.
9000 Frances Lane, Orland Park, IL 60462
MLS# 12768286Listed by: HOME SALES REALTY INC. - New
 $419,000Active2 beds 2 baths1,692 sq. ft.
18021 Breckenridge Boulevard, Orland Park, IL 60467
MLS# 12747067Listed by: MURPHY REAL ESTATE GROUP - New
 $425,000Active5 beds 2 baths3,365 sq. ft.
8616 W 145th Street, Orland Park, IL 60462
MLS# 12765091Listed by: CENTURY 21 CIRCLE


Protect your home and budget from life's surprises with an Assurant Home Warranty, backed by a partner that supports you through every step of homeownership. Explore Plans.
© 2026 Better Homes and Gardens Real Estate LLC. An Anywhere Real Estate company. All rights reserved. Better Homes and Gardens® Real Estate is a registered trademark owned by Meredith Operations Corporation, licensed to Better Homes and Gardens Real Estate LLC and used with permission. Better Homes and Gardens Real Estate LLC fully supports the principles of the Fair Housing Act and the Equal Opportunity Act. Listing information is deemed reliable but is not guaranteed accurate.
Each office is independently owned and operated.
Any services or products provided by third parties are not provided by, affiliated with or related to Better Homes and Gardens Real Estate LLC, or its affiliated companies.