
15624 Julies Way, Orland Park, IL 60462
Local realty services provided by:Better Homes and Gardens Real Estate Star Homes
15624 Julies Way,Orland Park, IL 60462
$953,000
- 5 Beds
- 5 Baths
- - sq. ft.
- Single family
- Sold
Listed by: timothy sullivan
Office: baird & warner
MLS#:12722474
Source:MLSNI
Sorry, we are unable to map this address
Price summary
- Price:$953,000
- Monthly HOA dues:$12.92
About this home
Luxury walkout home in one of Orland Park's most prestigious neighborhoods, Colette Highlands! This exceptional 5-bedroom, 4.5-bath custom residence showcases timeless architecture, impeccable craftsmanship, and over three levels of beautifully finished living space. From the moment you arrive, the stately brick and stone exterior, mature landscaping, and brand-new roof create an unforgettable first impression. Step inside to a dramatic two-story foyer featuring soaring ceilings, elegant millwork, and designer lighting that set the tone for the luxury found throughout. The stunning great room is flooded with natural light from floor-to-ceiling windows and anchored by one of three fireplaces, creating an inviting space for both entertaining and everyday living. The thoughtfully designed main level also offers a private executive office with custom built-ins, formal living room, elegant dining room, and an ideal open floor plan. Designed for the home chef, the gourmet kitchen features custom cabinetry, granite countertops, premium stainless steel appliances, an oversized center island, two dishwashers, a spacious walk-in pantry, and a beautifully appointed butler's pantry with beverage refrigerator. The adjacent breakfast area flows effortlessly into the family room, making this home perfect for gatherings of any size. Throughout the home, designer lighting and curated finishes create the timeless elegance reminiscent of today's most sought-after luxury interiors. Retreat upstairs to the impressive primary suite featuring a private sitting area with fireplace, spa-inspired bath with soaking tub, oversized walk-in shower, dual vanities, generous walk-in closets, and the convenience of second-floor laundry. Three additional spacious bedrooms and well-appointed bathrooms complete the second level. The spectacular walkout basement, completely renovated in 2022, offers an entirely new level of luxury living. Designed with entertaining in mind, it features a stunning custom bar, expansive recreation room, third fireplace, dedicated exercise room, fifth bedroom, full bathroom, abundant storage, and direct access to the backyard. Whether hosting family and friends, accommodating guests, or creating the ultimate game-day retreat, this space truly has it all. Additional highlights include an oversized 3.5-car garage with professionally finished epoxy floors, exceptional craftsmanship throughout, and a layout that perfectly balances elegance with everyday functionality. Ideally located near top-rated Orland Park schools, parks, walking and biking trails, golf courses, shopping, dining, Metra, and major expressways, this remarkable home offers the luxury lifestyle today's buyers have been waiting for. Luxury walkout homes with this level of quality, updates, and location rarely become available. Schedule your private showing today....
Contact an agent
Home facts
- Year built:2006
- Listing ID #:12722474
- Updated:September 23, 2026 at 07:39 AM
Rooms and interior
- Bedrooms:5
- Total bathrooms:5
- Full bathrooms:4
- Half bathrooms:1
- Rooms Total:12
- Dining Description:Separate Dining Room
- Bathrooms Description:Double Sinks, Separate Shower, Whirlpool
- Basement Description:Finished, Full
Heating and cooling
- Cooling:Central Air
- Heating:Natural Gas
- Central air:Yes
Structure and exterior
- Roof:Asphalt
- Year built:2006
- Lot Features:Landscaped
- Exterior Features:Fire Pit
- Foundation Description:Concrete Perimeter
- Levels:2 Story
Schools
- High school:Carl Sandburg High School
- Elementary school:Meadow Ridge School
Utilities
- Water:Lake Michigan, Public
- Sewer:Public Sewer
Finances and disclosures
- Price:$953,000
- Tax amount:$17,439 (2023)
Features and amenities
- Amenities:Ceiling Fan(s), Security System, Sprinkler-Lawn, Sump Pump
Parking
- Total parking spaces:3
- Parking description:Attached Garage, Concrete, Garage
- Garage:Yes
- Garage spaces:3.5
 Copyright 2026 Midwest Real Estate Data LLC. All rights reserved. The data relating to real estate for sale on this web site comes in part from the Broker Reciprocity Program of the Midwest Real Estate Data LLC. Listing information is deemed reliable but not guaranteed.
New listings near 15624 Julies Way
- Open Sat, 12:30 to 3pmNew
 $1,299,999Active4 beds 5 baths6,500 sq. ft.
14040 Bunratty Court, Orland Park, IL 60467
MLS# 12756082Listed by: CITY LIVING REALTY INC. - New
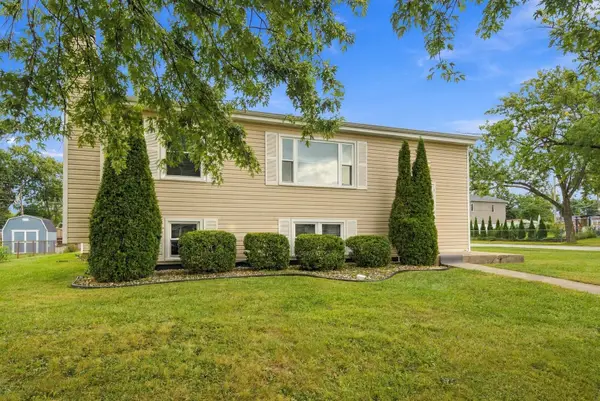 $375,000Active4 beds 2 baths1,022 sq. ft.
9338 Oak Street, Orland Park, IL 60462
MLS# 12765532Listed by: RE/MAX 10 IN THE PARK - New
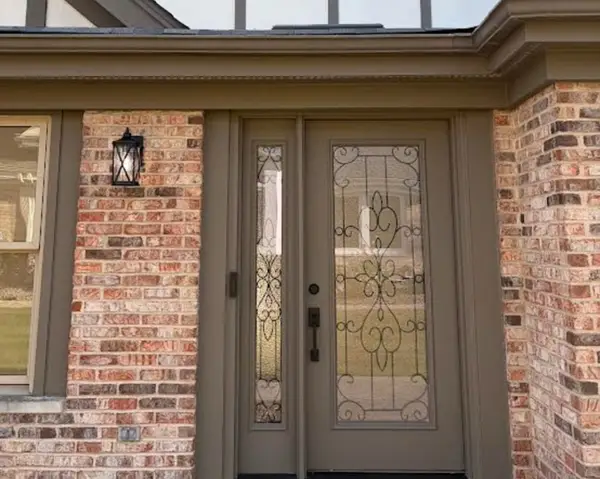 $989,900Active4 beds 4 baths4,242 sq. ft.
14624 Morningside Road, Orland Park, IL 60462
MLS# 12766526Listed by: REALTY EXECUTIVES AMBASSADOR - New
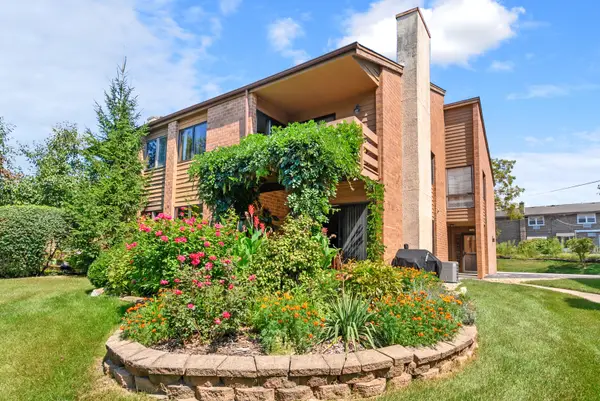 $239,000Active2 beds 1 baths1,250 sq. ft.
14475 S Ravinia Avenue #9, Orland Park, IL 60462
MLS# 12766869Listed by: @PROPERTIES CHRISTIES INTERNATIONAL REAL ESTATE - New
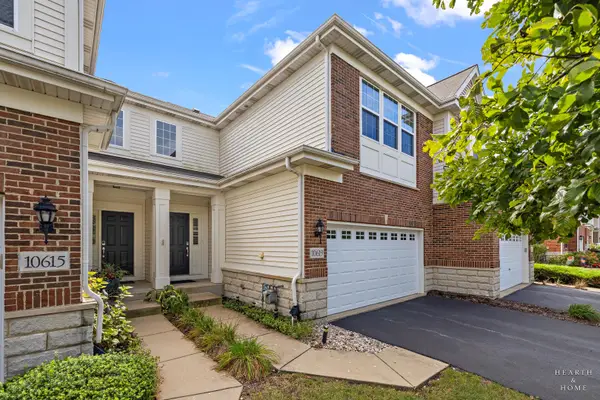 $445,000Active3 beds 3 baths1,863 sq. ft.
10619 153rd Place, Orland Park, IL 60462
MLS# 12765950Listed by: KELLER WILLIAMS SUCCESS REALTY - Open Sun, 11am to 1pmNew
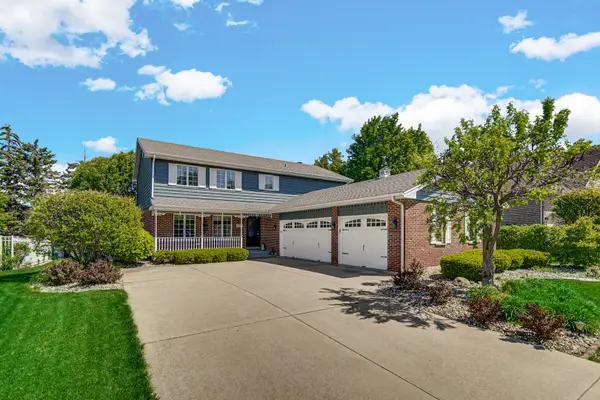 $605,000Active5 beds 4 baths3,690 sq. ft.
10700 Churchill Drive, Orland Park, IL 60467
MLS# 12766534Listed by: REAL PEOPLE REALTY  $170,000Pending2 beds 2 baths1,100 sq. ft.
9950 Treetop Drive #1W, Orland Park, IL 60462
MLS# 12766283Listed by: @PROPERTIES CHRISTIES INTERNATIONAL REAL ESTATE- New
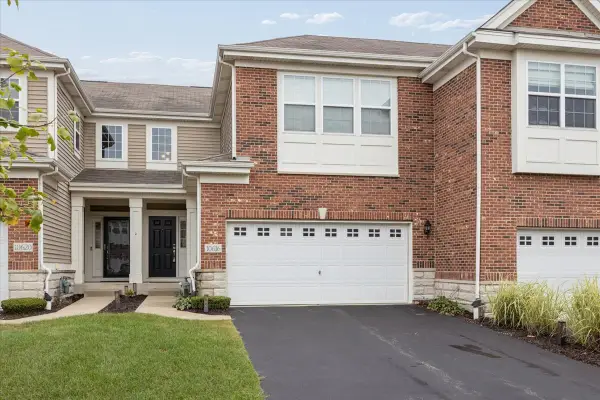 $459,900Active3 beds 4 baths2,532 sq. ft.
10616 W 154th Street, Orland Park, IL 60462
MLS# 12765403Listed by: KALE REALTY - New
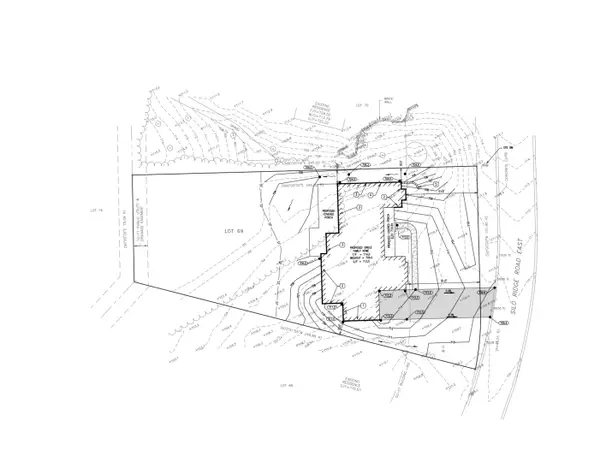 $298,000Active0 Acres
69 Silo Ridge Road, Orland Park, IL 60467
MLS# 12766341Listed by: KELLER WILLIAMS PREFERRED RLTY - New
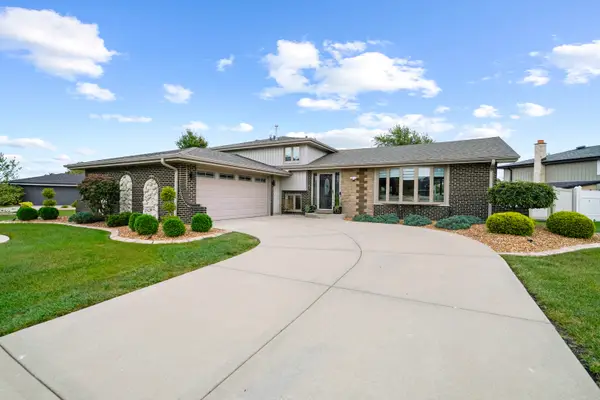 $495,000Active3 beds 2 baths2,182 sq. ft.
14117 Garavogue Avenue, Orland Park, IL 60467
MLS# 12766399Listed by: KABS REALTY INC


Protect your home and budget from life's surprises with an Assurant Home Warranty, backed by a partner that supports you through every step of homeownership. Explore Plans.
© 2026 Better Homes and Gardens Real Estate LLC. An Anywhere Real Estate company. All rights reserved. Better Homes and Gardens® Real Estate is a registered trademark owned by Meredith Operations Corporation, licensed to Better Homes and Gardens Real Estate LLC and used with permission. Better Homes and Gardens Real Estate LLC fully supports the principles of the Fair Housing Act and the Equal Opportunity Act. Listing information is deemed reliable but is not guaranteed accurate.
Each office is independently owned and operated.
Any services or products provided by third parties are not provided by, affiliated with or related to Better Homes and Gardens Real Estate LLC, or its affiliated companies.