
15718 Chapel Hill Road, Orland Park, IL 60462
Local realty services provided by:Better Homes and Gardens Real Estate Connections
15718 Chapel Hill Road,Orland Park, IL 60462
$479,900
- 3 Beds
- 3 Baths
- 2,472 sq. ft.
- Single family
- Active
Upcoming open houses
- Sat, Sep 2610:00 am - 12:00 pm
Listed by: carrie mitcheff, joshua mitcheff
Office: village realty, inc.
MLS#:12767216
Source:MLSNI
Price summary
- Price:$479,900
- Price per sq. ft.:$194.13
About this home
Welcome to this spacious and impeccably maintained quad-level Forrester-style home in Orland Park, where generous room sizes and thoughtful updates provide plenty of space for everyday living and entertaining! This 3-bedroom, 2.5-bath home features a brand-new roof and siding, along with new luxury vinyl flooring throughout the living room, dining room and sprawling family room that features a fireplace. The large eat-in kitchen offers abundant space for gathering and is conveniently separated from the dining room by a charming pocket door. Every level offers generously sized rooms, including a spacious family room perfect for relaxing or entertaining, while the large unfinished basement provides excellent storage and plenty of potential for future use. The home has been lovingly cared for with numerous additional updates, including a 2024 furnace, 2022 water heater, washer is newer, 2020 refrigerator, 2015 gas range and 2021 sump pump, AC replaced in 2022. An Acorn stair lift, installed in 2026, can remain for convenience or can be removed. Outside, enjoy the backyard from beneath the retractable awning that covers the 24 x 12 patio, with a 10x10 shed providing additional storage. With its exceptional room sizes, important updates, fantastic storage and meticulous maintenance, this wonderful Orland Park home is ready to welcome its next owners!...
Contact an agent
Home facts
- Year built:1988
- Subdivision & Development:Golfview
- Listing ID #:12767216
- Updated:September 23, 2026 at 04:44 PM
Rooms and interior
- Bedrooms:3
- Total bathrooms:3
- Full bathrooms:2
- Half bathrooms:1
- Rooms Total:7
- Dining Description:Separate Dining Room
- Basement Description:Partial, Unfinished
- Living area:2,472 sq. ft.
Heating and cooling
- Cooling:Central Air
- Heating:Forced Air, Natural Gas
- Central air:Yes
Structure and exterior
- Year built:1988
- Building area:2,472 sq. ft.
- Lot area:0.23 Acres
- Levels:Split Level with Sub
Schools
- High school:Carl Sandburg High School
- Middle school:Jerling Junior High School
- Elementary school:Liberty Elementary School
Utilities
- Water:Lake Michigan
- Sewer:Public Sewer
Finances and disclosures
- Price:$479,900
- Price per sq. ft.:$194.13
- Tax amount:$7,000 (2025)
Parking
- Total parking spaces:2
- Parking description:Attached Garage, Garage
- Garage:Yes
- Garage spaces:2.5
 Copyright 2026 Midwest Real Estate Data LLC. All rights reserved. The data relating to real estate for sale on this web site comes in part from the Broker Reciprocity Program of the Midwest Real Estate Data LLC. Listing information is deemed reliable but not guaranteed.
New listings near 15718 Chapel Hill Road
- Open Sat, 10am to 12pmNew
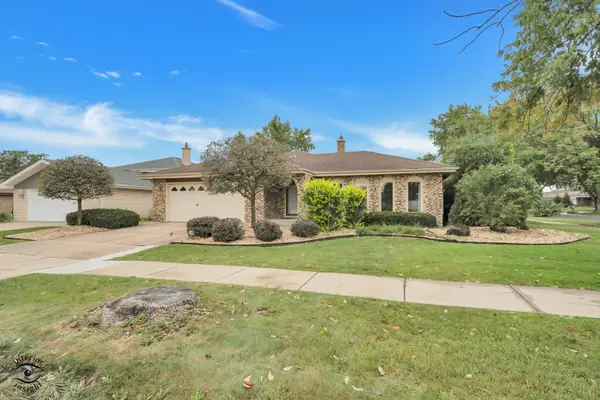 $489,900Active4 beds 3 baths3,182 sq. ft.
7530 Hemlock Drive, Orland Park, IL 60462
MLS# 12767204Listed by: VILLAGE REALTY, INC. - New
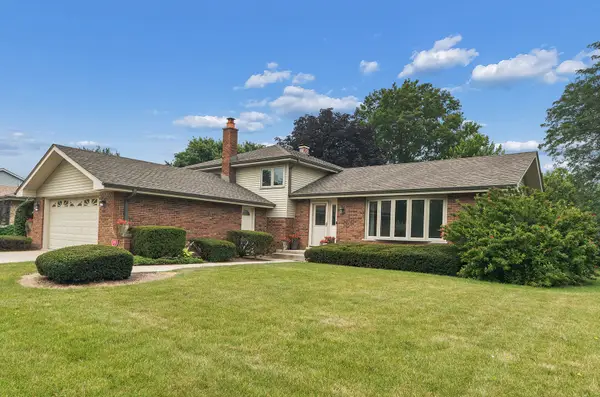 $464,999Active3 beds 2 baths1,940 sq. ft.
15208 Royal Foxhunt Road, Orland Park, IL 60462
MLS# 12767283Listed by: RE/MAX 1ST SERVICE - New
 $34,808Active0.36 Acres
11410 W 159th Street, Orland Park, IL 60467
MLS# 12767342Listed by: 808 REALTY - New
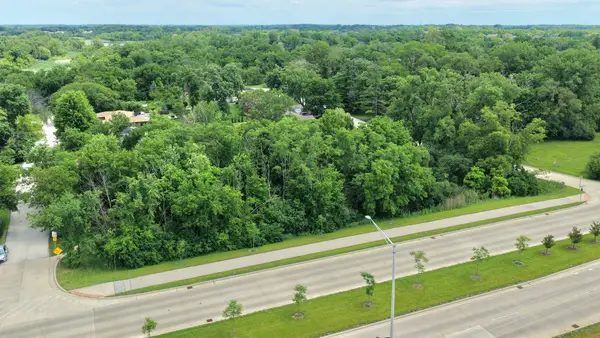 $34,808Active0.36 Acres
15835 114th Court, Orland Park, IL 60467
MLS# 12767356Listed by: 808 REALTY - Open Sat, 12:30 to 3pmNew
 $1,299,999Active4 beds 5 baths6,500 sq. ft.
14040 Bunratty Court, Orland Park, IL 60467
MLS# 12756082Listed by: CITY LIVING REALTY INC. - New
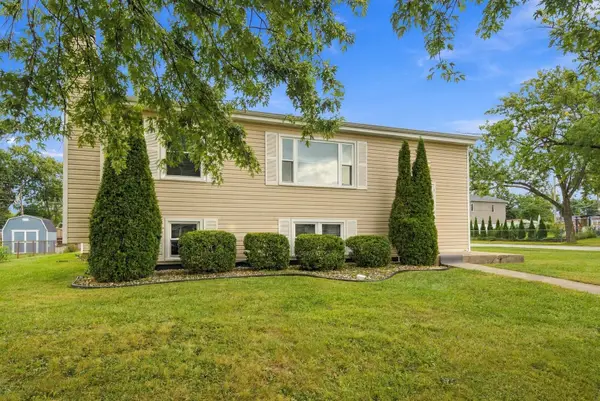 $375,000Active4 beds 2 baths1,022 sq. ft.
9338 Oak Street, Orland Park, IL 60462
MLS# 12765532Listed by: RE/MAX 10 IN THE PARK - New
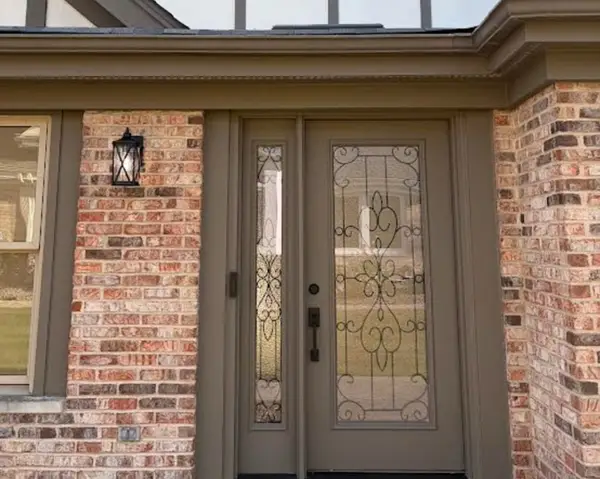 $989,900Active4 beds 4 baths4,242 sq. ft.
14624 Morningside Road, Orland Park, IL 60462
MLS# 12766526Listed by: REALTY EXECUTIVES AMBASSADOR - New
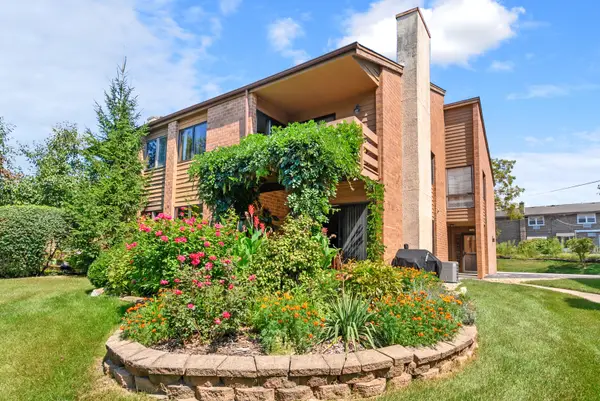 $239,000Active2 beds 1 baths1,250 sq. ft.
14475 S Ravinia Avenue #9, Orland Park, IL 60462
MLS# 12766869Listed by: @PROPERTIES CHRISTIES INTERNATIONAL REAL ESTATE - New
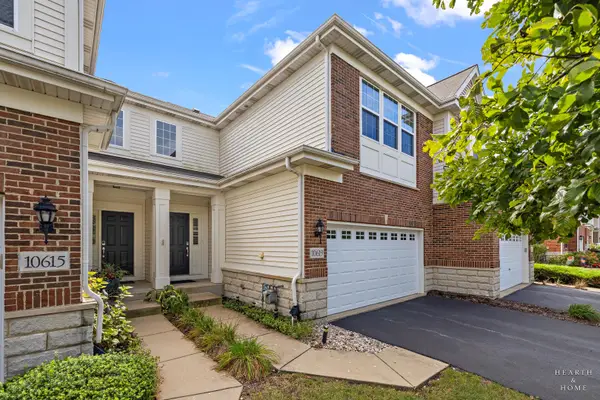 $445,000Active3 beds 3 baths1,863 sq. ft.
10619 153rd Place, Orland Park, IL 60462
MLS# 12765950Listed by: KELLER WILLIAMS SUCCESS REALTY


Protect your home and budget from life's surprises with an Assurant Home Warranty, backed by a partner that supports you through every step of homeownership. Explore Plans.
© 2026 Better Homes and Gardens Real Estate LLC. An Anywhere Real Estate company. All rights reserved. Better Homes and Gardens® Real Estate is a registered trademark owned by Meredith Operations Corporation, licensed to Better Homes and Gardens Real Estate LLC and used with permission. Better Homes and Gardens Real Estate LLC fully supports the principles of the Fair Housing Act and the Equal Opportunity Act. Listing information is deemed reliable but is not guaranteed accurate.
Each office is independently owned and operated.
Any services or products provided by third parties are not provided by, affiliated with or related to Better Homes and Gardens Real Estate LLC, or its affiliated companies.