
17541 Allison Lane, Orland Park, IL 60467
Local realty services provided by:Better Homes and Gardens Real Estate Connections
17541 Allison Lane,Orland Park, IL 60467
$669,900
- 5 Beds
- 3 Baths
- 3,155 sq. ft.
- Single family
- Active
Listed by: greg mucha
Office: coldwell banker real estate group
MLS#:12700781
Source:MLSNI
Price summary
- Price:$669,900
- Price per sq. ft.:$212.33
About this home
Coming Soon! Welcome to your peaceful sanctuary in Orland Park's premium Eagle Ridge II! This gorgeous 2-story residence delivers 3,155 sq ft of uncompromising comfort and meticulous space. Newly refinished hardwood floors, New appliances and new carpeting upstairs, The sprawling floor plan boasts 5 spacious bedrooms and 3 full baths, highlighted by a rare and flexible main-floor bedroom/full bath arrangement-perfect for multi-generational living or a private home office. A massive, gourmet-sized kitchen features a functional breakfast bar and seamless flow into your bright living areas. Head upstairs to an expansive master suite complete with a relaxing whirlpool tub and a giant walk-in closet. Your private backyard oasis awaits outside, featuring a fully fenced yard, a maintenance-free deck, and a built-in hot tub. Storage and expansion are effortless with a 3-car garage (featuring extra-tall 8-ft high doors) and a deep, 9-ft ceiling basement already roughed-in for plumbing. Unbeatable location close to parks, premier dining, shopping, and the Metra train line. A flawless home you won't want to miss! Live and Enjoy! No homeowners exemption on taxes....
Contact an agent
Home facts
- Year built:1997
- Subdivision & Development:Eagle Ridge II
- Listing ID #:12700781
- Updated:September 05, 2026 at 11:01 AM
Rooms and interior
- Bedrooms:5
- Total bathrooms:3
- Full bathrooms:3
- Rooms Total:9
- Dining Description:Combined With Living Room
- Bathrooms Description:Double Sinks, Separate Shower, Whirlpool
- Kitchen Description:Dishwasher, Disposal, Microwave, Range, Refrigerator
- Basement Description:Full, Unfinished
- Living area:3,155 sq. ft.
Heating and cooling
- Cooling:Central Air
- Heating:Forced Air, Natural Gas
- Central air:Yes
Structure and exterior
- Roof:Asphalt
- Year built:1997
- Building area:3,155 sq. ft.
- Lot area:0.26 Acres
- Lot Features:Landscaped
- Architectural Style:Traditional
- Exterior Features:Outdoor Grill
- Foundation Description:Concrete Perimeter
- Levels:2 Story
Schools
- High school:Carl Sandburg High School
- Middle school:Century Junior High School
- Elementary school:Meadow Ridge School
Utilities
- Water:Lake Michigan
- Sewer:Public Sewer
Finances and disclosures
- Price:$669,900
- Price per sq. ft.:$212.33
- Tax amount:$13,615 (2025)
Features and amenities
- Laundry features:Dryer, Washer
- Amenities:CO Detectors, Ceiling Fan(s), Sprinkler-Lawn, Sump Pump
Parking
- Total parking spaces:3
- Parking description:Attached Garage, Concrete, Garage
- Garage:Yes
- Garage spaces:3
 Copyright 2026 Midwest Real Estate Data LLC. All rights reserved. The data relating to real estate for sale on this web site comes in part from the Broker Reciprocity Program of the Midwest Real Estate Data LLC. Listing information is deemed reliable but not guaranteed.
New listings near 17541 Allison Lane
- Open Sun, 12 to 2pmNew
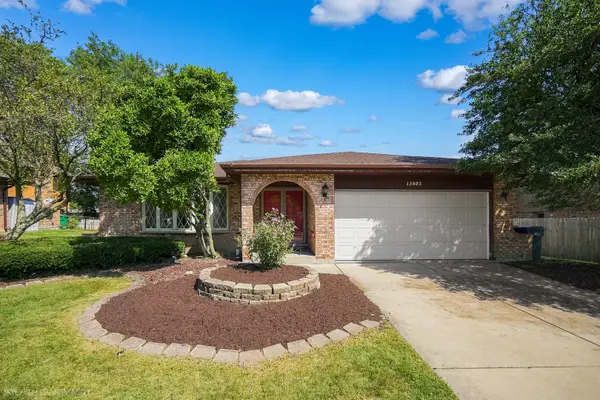 $399,900Active3 beds 2 baths2,393 sq. ft.
13603 S 84th Avenue, Orland Park, IL 60462
MLS# 12751556Listed by: HOMESMART REALTY GROUP - New
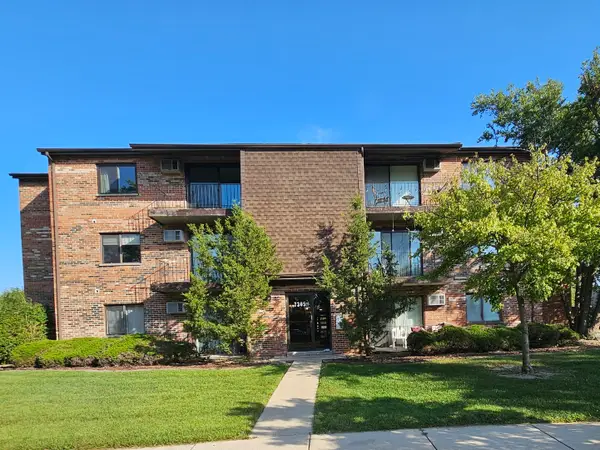 $199,900Active2 beds 2 baths
7305 Tiffany Drive #2D, Orland Park, IL 60462
MLS# 12752172Listed by: STRATEGIC REALTY & INVESTMENTS LLC - New
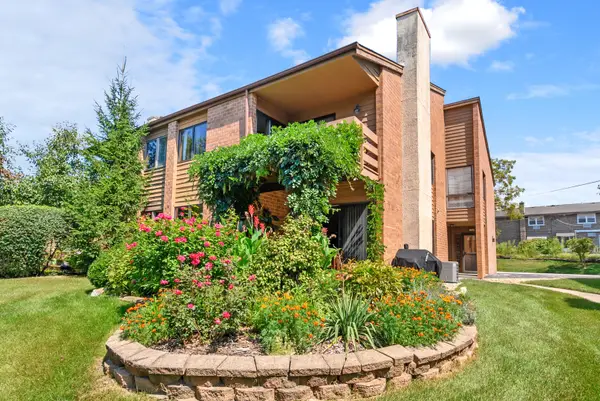 $259,900Active2 beds 1 baths1,250 sq. ft.
14475 S Ravinia Avenue #9, Orland Park, IL 60462
MLS# 12750587Listed by: @PROPERTIES CHRISTIE'S INTERNATIONAL REAL ESTATE - New
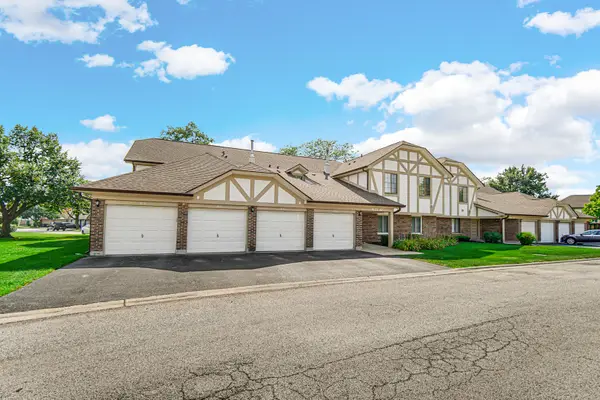 $256,000Active2 beds 1 baths
9151 Sutton Court #93, Orland Park, IL 60462
MLS# 12746224Listed by: CHARLES RUTENBERG REALTY OF IL - New
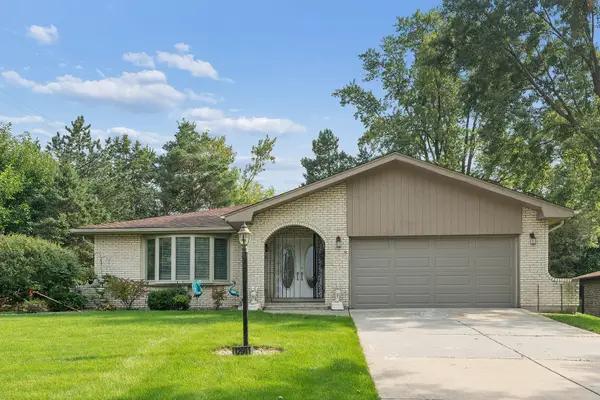 $449,900Active3 beds 3 baths2,700 sq. ft.
12001 W Lake View Drive, Orland Park, IL 60467
MLS# 12751044Listed by: RE/MAX 1ST SERVICE - New
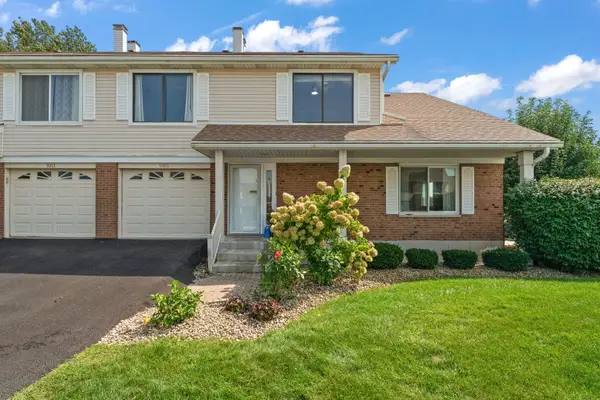 $289,900Active3 beds 2 baths1,200 sq. ft.
9315 W 142nd Street #102, Orland Park, IL 60462
MLS# 12750533Listed by: PRESTIGE MIDWEST REALTY, LLC - New
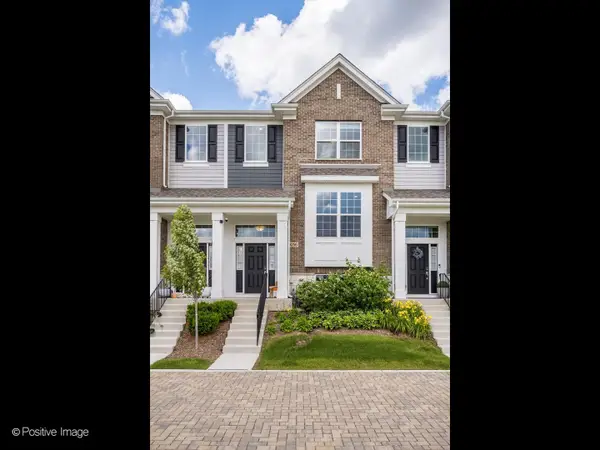 $437,500Active3 beds 3 baths1,813 sq. ft.
9256 Harlowe Lane, Orland Park, IL 60462
MLS# 12750293Listed by: LAND FAIRY REALTY CORP. - New
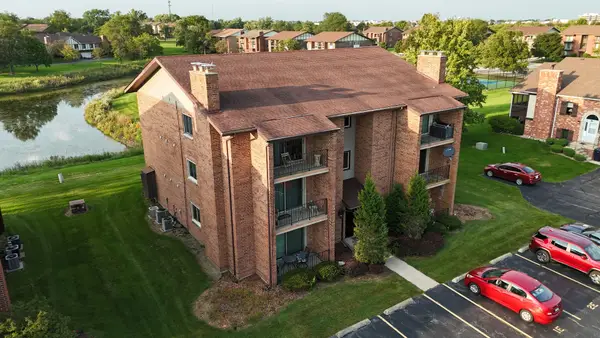 $200,000Active2 beds 2 baths1,000 sq. ft.
9900 Treetop Drive #2E, Orland Park, IL 60462
MLS# 12750274Listed by: LPT REALTY - Open Sat, 12 to 2pmNew
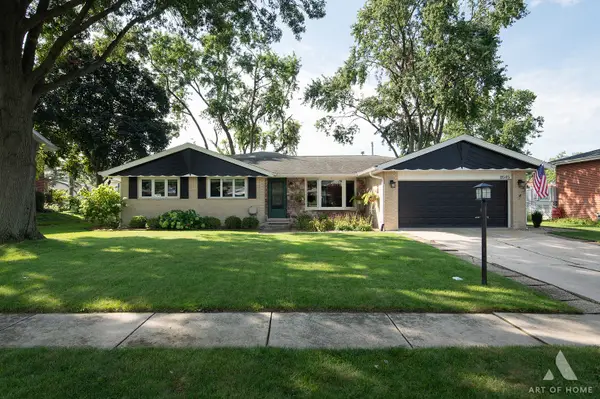 $485,000Active3 beds 3 baths2,100 sq. ft.
8545 Walnut Avenue, Orland Park, IL 60462
MLS# 12750142Listed by: BERKSHIRE HATHAWAY HOMESERVICES STARCK REAL ESTATE


Protect your home and budget from life's surprises with an Assurant Home Warranty, backed by a partner that supports you through every step of homeownership. Explore Plans.
© 2026 Better Homes and Gardens Real Estate LLC. An Anywhere Real Estate company. All rights reserved. Better Homes and Gardens® Real Estate is a registered trademark owned by Meredith Operations Corporation, licensed to Better Homes and Gardens Real Estate LLC and used with permission. Better Homes and Gardens Real Estate LLC fully supports the principles of the Fair Housing Act and the Equal Opportunity Act. Listing information is deemed reliable but is not guaranteed accurate.
Each office is independently owned and operated.
Any services or products provided by third parties are not provided by, affiliated with or related to Better Homes and Gardens Real Estate LLC, or its affiliated companies.