
17851 Marley Creek Boulevard, Orland Park, IL 60467
Local realty services provided by:Better Homes and Gardens Real Estate Star Homes
17851 Marley Creek Boulevard,Orland Park, IL 60467
$467,700
- 3 Beds
- 3 Baths
- 1,878 sq. ft.
- Townhouse
- Pending
Listed by: kathy toscas
Office: re/max 10
MLS#:12734015
Source:MLSNI
Price summary
- Price:$467,700
- Price per sq. ft.:$249.04
- Monthly HOA dues:$325
About this home
****MULTIPLE OFFERS RECEIVED. DEADLINE FOR SUBMISSION OF OFFERS IS FRI 8/21/26 AT 1 PM. SELLER WILL REVIEW OFFERS AND CHOOSE ONE****STEP INSIDE & BE IMPRESSED W/THIS METICULOUSLY MAINTAINED RARELY AVAILABLE RANCH DUPLEX W/FULL FIN "LOOK-OUT" BASEMENT! STEP INSIDE TO A SPACIOUS 13X12 FOYER W/COFFERED CEILING LEADING TO A BIG 21X16 GREAT ROOM W/VAULTED 14 FT CEILINGS, 2 SKYLITES, BEAUTIFUL HARDWOOD FLRS & A FIREPLACE W/OAK SURROUND. THE EAT-IN KITCHEN HAS BEAUTIFUL REFRESHED CABINETS, CUSTOM BACKSPLASH & GRANITE C-TOPS, NICE SS APPLS & PATIO DOOR LEADING TO THE 10X15 MAINTENANCE-FREE DECK W/NO ONE BEHIND YOU! THE DINING ROOM, TOO, HAS HARDWOOD FLOORS. THE DOUBLE DOOR ENTRY MASTER BEDROOM IS SPACIOUS W/HIS-N-HER CLOSETS, BEAUTIFUL MASTER BATH W/DOUBLE SINKS (GRANITE TOPS), JACUZZI+SEP SHOWER, NICE COFFERED CEILINGS AND BEAUTIFUL HARDWOOD FLOORS. THE 2ND BDRM IS CONVENIENTLY LOCATED ON THE OPPOSITE END OF THE MASTER W/BEAUTIFUL HARDWOOD FLOORS AS WELL. THE MAIN FLOOR LAUNDRY ROOM HAS NEWER 2019 FRONT-LOAD WASHER & DRYER, A NICE UTILITY SINK AS WELL AS CABINETS ABOVE & A CLOSET FOR STORAGE. THE FULL MOSTLY FIN "LOOK-OUT" BASEMENT HAS A HUGE 22X40 REC ROOM W/A 2ND OAK SURROUND FIREPLACE, A DOUBLE DOOR ENTRY 3RD BDRM W/A 4X12 WALK-IN CLOSET, A 3/4 BATH W/GRANITE TOPS PLUS 2 NICE BIG STORAGE ROOMS!! EVEN THE 2.5 CAR ATTACHED GARAGE IS UPDATED W/A BEAUTIFUL EPOXY FLOOR & IT'S OWN GARAGE VAC!! THIS UNIT WAS CUSTOM BUILT W/MANY UPGRADES & IT LOOKS ALMOST BRAND NEW. NEWER ROOF, GUTTERS & DOWNSPOUTS (2024), FURNACE & CENTRAL AIR (2020) & SERVICED ROUTINELY AND WATER HEATER (2017). PETS ALLOWED--MAX 2 PETS AND MAX WEIGHT IS 15 LBS EACH. THIS RANCH DUPLEX IS IN PRISTINE CONDTION SO RUN TO MAKE IT YOURS!!!...
Contact an agent
Home facts
- Year built:2001
- Subdivision & Development:Westwind
- Listing ID #:12734015
- Updated:August 23, 2026 at 10:28 AM
Rooms and interior
- Bedrooms:3
- Total bathrooms:3
- Full bathrooms:3
- Rooms Total:7
- Dining Description:Separate Dining Room
- Bathrooms Description:Double Sinks, Separate Shower, Whirlpool
- Kitchen Description:Dishwasher, Disposal, Microwave, Range, Refrigerator, Stainless Steel Appliance(s)
- Basement Description:Finished, Full
- Living area:1,878 sq. ft.
Heating and cooling
- Cooling:Central Air
- Heating:Forced Air, Natural Gas
- Central air:Yes
Structure and exterior
- Roof:Asphalt
- Year built:2001
- Building area:1,878 sq. ft.
- Lot Features:Landscaped
Schools
- High school:Carl Sandburg High School
- Middle school:Century Junior High School
- Elementary school:Meadow Ridge School
Utilities
- Water:Lake Michigan
- Sewer:Public Sewer
Finances and disclosures
- Price:$467,700
- Price per sq. ft.:$249.04
- Tax amount:$7,732 (2024)
Features and amenities
- Laundry features:Dryer, Washer
- Amenities:Backup Sump Pump, Ceiling Fan(s), Intercom, Sprinkler-Lawn, Sump Pump
Parking
- Total parking spaces:2
- Parking description:Asphalt, Attached Garage, Garage
- Garage:Yes
- Garage spaces:2.5
 Copyright 2026 Midwest Real Estate Data LLC. All rights reserved. The data relating to real estate for sale on this web site comes in part from the Broker Reciprocity Program of the Midwest Real Estate Data LLC. Listing information is deemed reliable but not guaranteed.
New listings near 17851 Marley Creek Boulevard
- New
 $425,000Active3 beds 3 baths2,814 sq. ft.
9418 Albany Court, Orland Park, IL 60467
MLS# 12739506Listed by: CENTURY 21 CIRCLE - Open Sun, 12:30 to 3pmNew
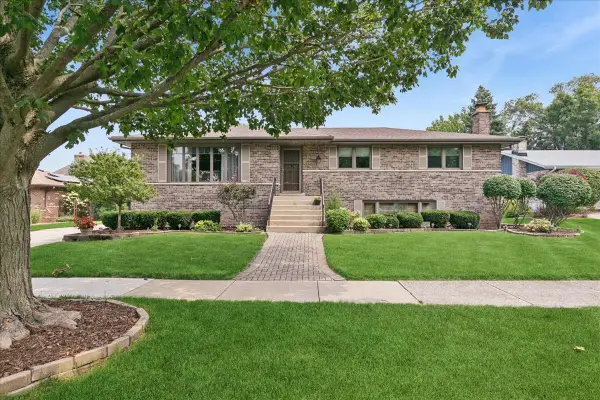 $420,000Active3 beds 3 baths2,884 sq. ft.
Address Withheld By Seller, Orland Park, IL 60462
MLS# 12735704Listed by: BAIRD & WARNER - New
 $445,000Active3 beds 3 baths2,086 sq. ft.
14303 Crystal Tree Drive, Orland Park, IL 60462
MLS# 12734732Listed by: RE/MAX 10 - New
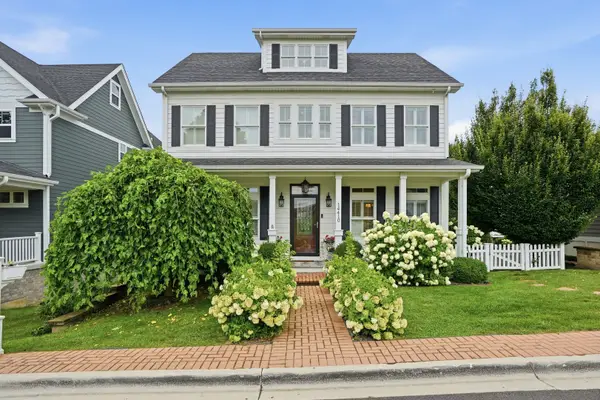 $899,000Active4 beds 4 baths4,149 sq. ft.
14410 3rd Avenue, Orland Park, IL 60462
MLS# 12729857Listed by: MORANDI PROPERTIES, INC - New
 $449,900Active3 beds 3 baths2,700 sq. ft.
12001 W Lake View Drive, Orland Park, IL 60467
MLS# 12715914Listed by: RE/MAX 1ST SERVICE - New
 $485,000Active3 beds 3 baths2,098 sq. ft.
10629 W 154th Street, Orland Park, IL 60462
MLS# 12736806Listed by: REALTY EXECUTIVES ELITE - New
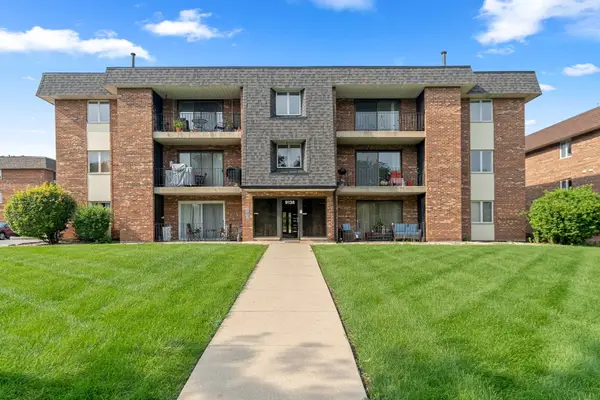 $174,900Active1 beds 1 baths960 sq. ft.
9138 W 140th Street #1NE, Orland Park, IL 60462
MLS# 12739302Listed by: INFINITI PROPERTIES, INC. - New
 $349,900Active2 beds 3 baths1,950 sq. ft.
17714 Mayher Drive, Orland Park, IL 60467
MLS# 12736601Listed by: @PROPERTIES CHRISTIE'S INTERNATIONAL REAL ESTATE - New
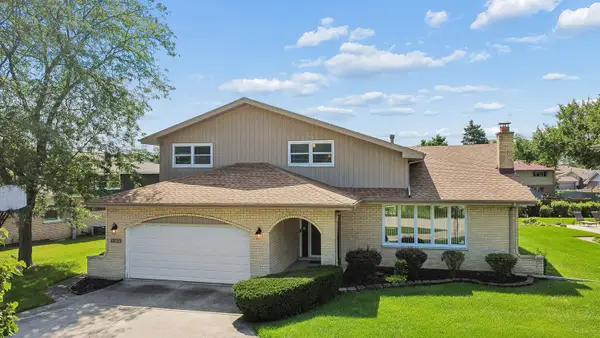 $515,000Active4 beds 3 baths2,535 sq. ft.
12123 Lake View Drive, Orland Park, IL 60467
MLS# 12713471Listed by: VILLAGE REALTY, INC. - New
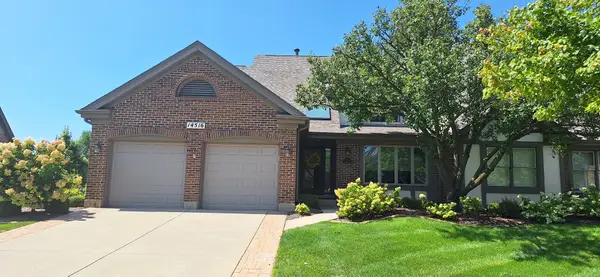 $650,000Active3 beds 4 baths2,362 sq. ft.
14516 Morningside Road, Orland Park, IL 60462
MLS# 12738914Listed by: TOWN REALTY, LLC


Protect your home and budget from life's surprises with an Assurant Home Warranty, backed by a partner that supports you through every step of homeownership. Explore Plans.
© 2026 Better Homes and Gardens Real Estate LLC. An Anywhere Real Estate company. All rights reserved. Better Homes and Gardens® Real Estate is a registered trademark owned by Meredith Operations Corporation, licensed to Better Homes and Gardens Real Estate LLC and used with permission. Better Homes and Gardens Real Estate LLC fully supports the principles of the Fair Housing Act and the Equal Opportunity Act. Listing information is deemed reliable but is not guaranteed accurate.
Each office is independently owned and operated.
Any services or products provided by third parties are not provided by, affiliated with or related to Better Homes and Gardens Real Estate LLC, or its affiliated companies.