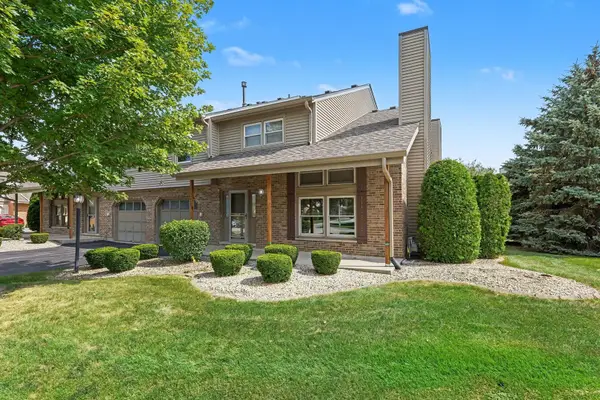
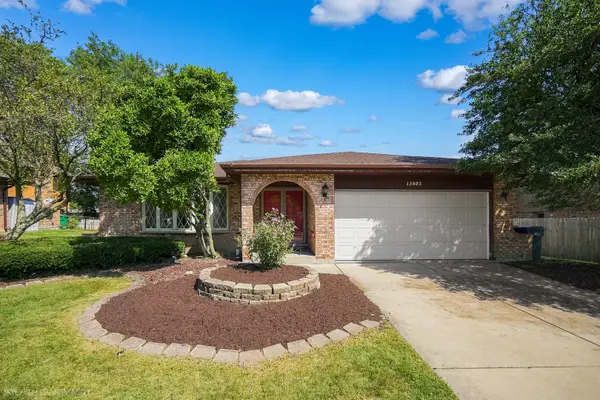
7603 Sequoia Court, Orland Park, IL 60462

Local realty services provided by:Better Homes and Gardens Real Estate Connections
7603 Sequoia Court,Orland Park, IL 60462
$539,900
  • 4 Beds
  • 3 Baths
  • 2,400 sq. ft.
  • Single family
  • Active
Listed by: dave shalabi
Office: re/max 10
MLS#:12708143
Source:MLSNI

Price summary

  • Price:$539,900
  • Price per sq. ft.:$224.96

About this home

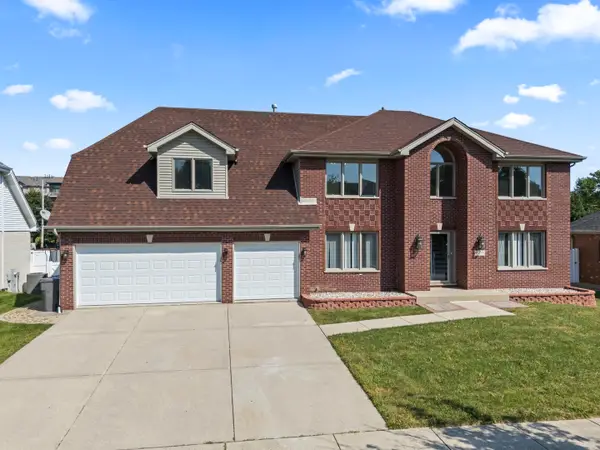
Beautifully updated 4 bedroom, 3 full bath home with additional office located in the heart of Orland Park, set on a quiet cul-de-sac with a private, fully fenced yard. This bright and airy home offers generous room sizes throughout, making it ideal for both everyday living and entertaining. The main level features a spacious galley-style eat-in kitchen, a dining room, and abundant natural light throughout. The finished lower level adds valuable living space and showcases a beautifully fireplace in the oversized family room - perfect for relaxing or hosting guests. Recent major updates provide peace of mind, including new windows (2023), roof and siding (2025), garage door (2024), AC (2024), and hot water heater (2024). Located within highly sought-after Orland Park, with convenient access to parks, shopping, dining, Metra, and major expressways. A rare opportunity to own a move-in ready home with space, updates, and a prime Orland Park location.

Contact an agent

contact an agent

Yes, I would like more information. Please use and/or share my information with a BHGRE®  affiliated agent to contact me about my real estate needs. By clicking Send message, I request to be contacted by phone or text message and consent to being contacted by automated means. I understand that my consent to receive calls or texts is not a condition of purchasing any property, goods, or services. Alternatively, I understand that I can access real estate services by email or I can contact the agent myself.

If a BHGRE®  affiliated agent is not available in the area where I need assistance, I agree to be contacted by a real estate agent affiliated with another brand owned or licensed by Anywhere Real Estate (CENTURY 21® , Coldwell Banker® , Corcoran® , ERA® , Sotheby's International Realty® ).
 I acknowledge that I have read and agree to theTerms of useandPrivacy notice

Home facts

  • Year built:1974
  • Listing ID #:12708143
  • Updated:July 22, 2026 at 04:46 PM

Rooms and interior

  • Bedrooms:4
  • Total bathrooms:3
  • Full bathrooms:3
  • Rooms Total:9
  • Dining Description:L-Shaped
  • Bathrooms Description:Whirlpool
  • Kitchen Description:Dishwasher, Disposal, Microwave, Refrigerator, Stainless Steel Appliance(s)
  • Basement Description:Finished, Partial
  • Living area:2,400 sq. ft.

Heating and cooling

  • Cooling:Central Air
  • Heating:Forced Air, Natural Gas
  • Central air:Yes

Structure and exterior

  • Roof:Asphalt
  • Year built:1974
  • Building area:2,400 sq. ft.
  • Lot area:0.21 Acres
  • Foundation Description:Concrete Perimeter

Schools

  • High school:Carl Sandburg High School
  • Middle school:Central Middle School
  • Elementary school:Arnold W Kruse Ed Center

Utilities

  • Water:Lake Michigan
  • Sewer:Public Sewer

Finances and disclosures

  • Price:$539,900
  • Price per sq. ft.:$224.96
  • Tax amount:$9,106 (2024)

Features and amenities

  • Amenities:CO Detectors, Ceiling Fan(s), Sump Pump

Parking

  • Total parking spaces:2
  • Parking description:Attached Garage, Concrete, Garage
  • Garage:Yes
  • Garage spaces:2
MLS LogoCopyright 2026 Midwest Real Estate Data LLC. All rights reserved. The data relating to real estate for sale on this web site comes in part from the Broker Reciprocity Program of the Midwest Real Estate Data LLC. Listing information is deemed reliable but not guaranteed.