
8112 Pickens Drive, Orland Park, IL 60462
Local realty services provided by:Better Homes and Gardens Real Estate Connections
8112 Pickens Drive,Orland Park, IL 60462
$975,000
- 4 Beds
- 5 Baths
- 3,023 sq. ft.
- Single family
- Active
Listed by: michelle ward, john ward
Office: coldwell banker real estate group
MLS#:12796794
Source:MLSNI
Price summary
- Price:$975,000
- Price per sq. ft.:$322.53
- Monthly HOA dues:$29.17
About this home
Discover this exceptional custom home in the coveted Meadowbrook Estates subdivision of Orland Park. This stunning and meticulously built home is a true, stair-free ranch loaded with custom finishes! The minute you walk through the solid, arched door you'll feel immediately welcomed. The inviting & grand foyer pulls the adjoining Dining Area, Library and Living Room together. The evident custom finishes of over-sized cream woodwork, beams, pillars, beautiful built-in shelving, wide-plank wood flooring and soaring volume ceilings separate this home from all others! The thoughtful floor plan provides light-filled interior with floor to ceiling Andersen windows, perfect for elegant gatherings with family and friends. Gourmet kitchen features gorgeous custom cabinetry, granite counters, dry bar and full S/S appliances with double oven & warming drawer! Main level includes a lavish Primary Suite with large sitting space and patio doors with private access. The ensuite bathroom includes a custom walk-in tub, dual vanities and separate shower. The spacious walk-in closet is complete with a customized organizing system. There are 2 additional large bedrooms with custom closet systems, and sharing a 'Jack & Jill' bath. Conveniently, two staircases were installed to access the spacious lower level, where you'll find more abundant living space, featuring an additional large bedroom with walk in closet and ensuite full bathroom, a large wet bar and family/ rec room space for everyone! The unique floor to ceiling basement windows make this space perfect for additional entertaining or related living. Enjoy a one-of-a-kind, private oasis right outside the basement windows, envisioned as a 'European outdoor cafe' setting. This is the perfect sitting area to relax in true privacy while soaking in a rare abundance of natural daylight throughout. Enjoy resort-style living in your own backyard, featuring a meticulously kept in-ground AQUA swimming pool with brand new liner (2026), and an inviting paver patio complete with a pergola and outdoor fireplace! Roof was replaced in 2021, and a new Generac whole house generator was just installed (2026). There is over 4,400 sq ft of exceptional finished living space here, making this tranquil home one everyone will enjoy for years! All this and conveniently located to shopping, dining, churches and within a top rated school district! Hurry this one will not last!...
Contact an agent
Home facts
- Year built:2003
- Subdivision & Development:Meadowbrook Estates
- Listing ID #:12796794
- Updated:November 09, 2026 at 05:49 PM
Rooms and interior
- Bedrooms:4
- Total bathrooms:5
- Full bathrooms:3
- Half bathrooms:2
- Rooms Total:9
- Dining Description:Separate Dining Room
- Bathrooms Description:Double Sinks, Separate Shower
- Kitchen Description:Cooktop, Dishwasher, Double Oven, Microwave, Refrigerator, Stainless Steel Appliance(s)
- Basement Description:Finished, Full
- Living area:3,023 sq. ft.
Heating and cooling
- Cooling:Central Air, Zoned
- Heating:Forced Air, Gas, Sep Heating Systems - 2+, Zoned
- Central air:Yes
Structure and exterior
- Roof:Asphalt
- Year built:2003
- Building area:3,023 sq. ft.
- Lot area:0.35 Acres
- Lot Features:Landscaped, Mature Trees
- Architectural Style:Ranch
- Exterior Features:Outdoor Grill
- Foundation Description:Concrete Perimeter
- Levels:1 Story
Schools
- High school:Carl Sandburg High School
- Middle school:Jerling Junior High School
- Elementary school:Prairie Elementary School
Utilities
- Water:Lake Michigan
- Sewer:Public Sewer
Finances and disclosures
- Price:$975,000
- Price per sq. ft.:$322.53
- Tax amount:$14,634 (2025)
Features and amenities
- Laundry features:Dryer, Washer
- Amenities:CO Detectors, Ceiling Fan(s), Generator, Multiple Water Heaters, Sump Pump
Parking
- Total parking spaces:3
- Parking description:Attached Garage, Brick Driveway, Concrete, Garage
- Garage:Yes
- Garage spaces:3
 Copyright 2026 Midwest Real Estate Data LLC. All rights reserved. The data relating to real estate for sale on this web site comes in part from the Broker Reciprocity Program of the Midwest Real Estate Data LLC. Listing information is deemed reliable but not guaranteed.
New listings near 8112 Pickens Drive
- New
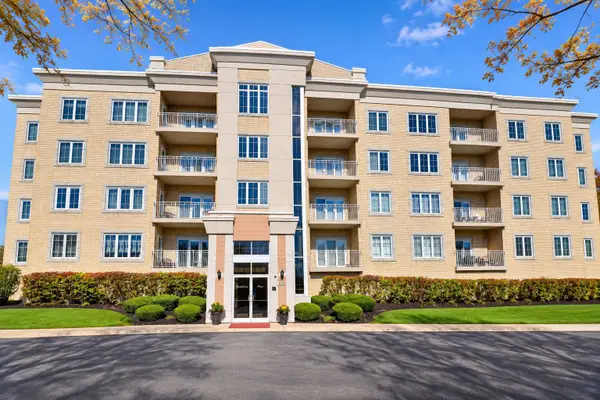 $319,000Active2 beds 2 baths1,800 sq. ft.
9730 Koch Court #1D, Orland Park, IL 60467
MLS# 12803012Listed by: RE/MAX 10 - New
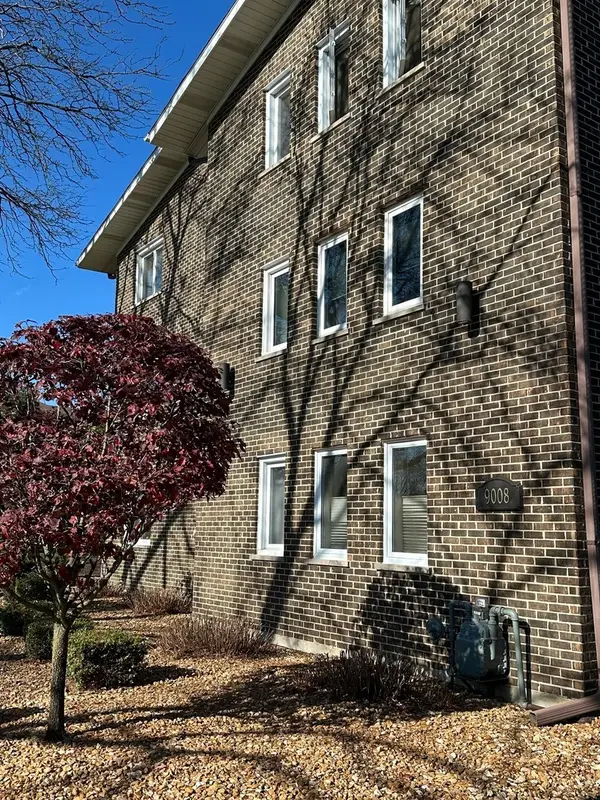 $199,900Active1 beds 1 baths900 sq. ft.
9008 W 140th Street #1C, Orland Park, IL 60462
MLS# 12804438Listed by: NOWEQUITY REAL ESTATE - New
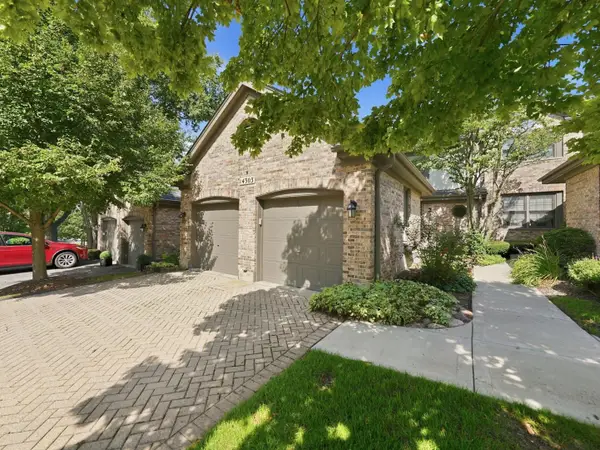 $437,900Active3 beds 3 baths2,086 sq. ft.
14303 Crystal Tree Drive, Orland Park, IL 60462
MLS# 12804571Listed by: RE/MAX 10 - New
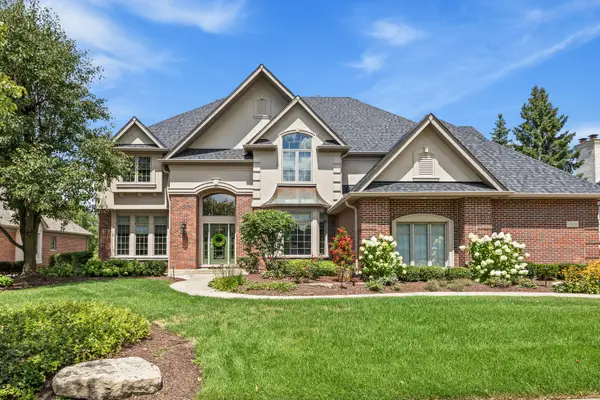 $1,097,000Active5 beds 5 baths7,000 sq. ft.
10850 Somer Lane, Orland Park, IL 60467
MLS# 12804658Listed by: @PROPERTIES CHRISTIES INTERNATIONAL REAL ESTATE - New
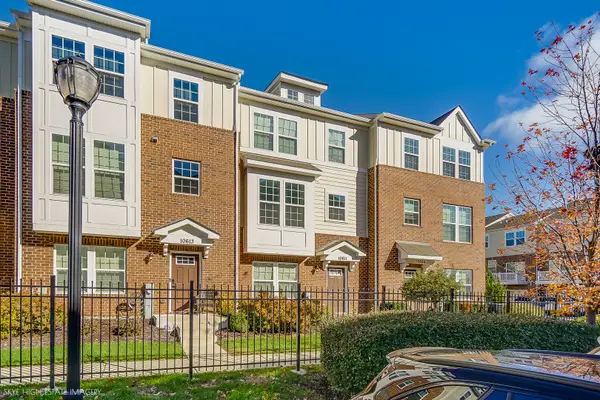 $389,900Active3 beds 3 baths1,784 sq. ft.
10611 Owain Way, Orland Park, IL 60462
MLS# 12804024Listed by: RE/MAX 10 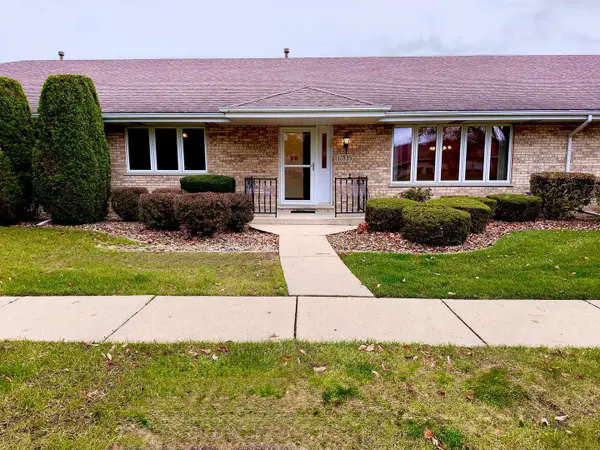 $299,000Pending2 beds 2 baths1,450 sq. ft.
17835 Maryland Court #17835, Orland Park, IL 60467
MLS# 12803715Listed by: O'NEILL REALTY- New
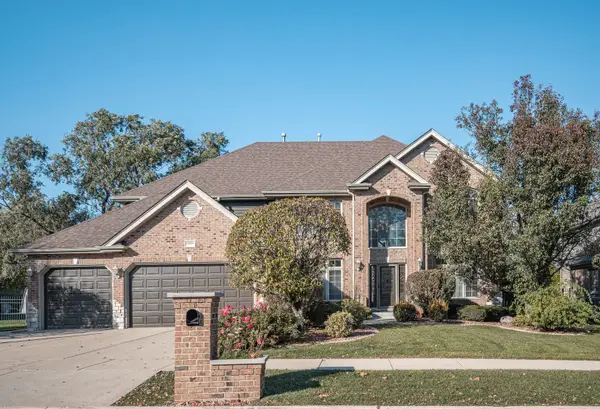 $799,500Active5 beds 4 baths3,426 sq. ft.
10924 Jillian Court, Orland Park, IL 60467
MLS# 12797153Listed by: KALE REALTY - New
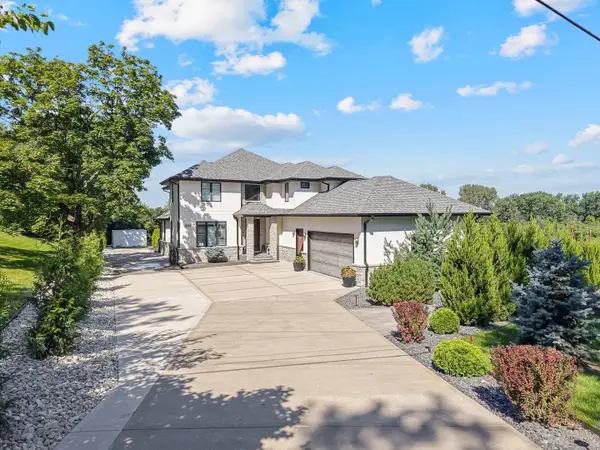 $1,199,900Active4 beds 4 baths5,043 sq. ft.
9320 W 144th Place, Orland Park, IL 60462
MLS# 12803826Listed by: ADVANCED REAL ESTATE CORPORATION - New
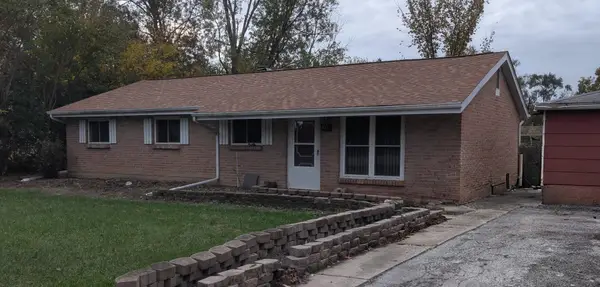 $260,000Active3 beds 2 baths1,214 sq. ft.
8721 W 167th Street, Orland Park, IL 60462
MLS# 12802443Listed by: LEGACY PROPERTIES, A SARAH LEONARD COMPANY, LLC - New
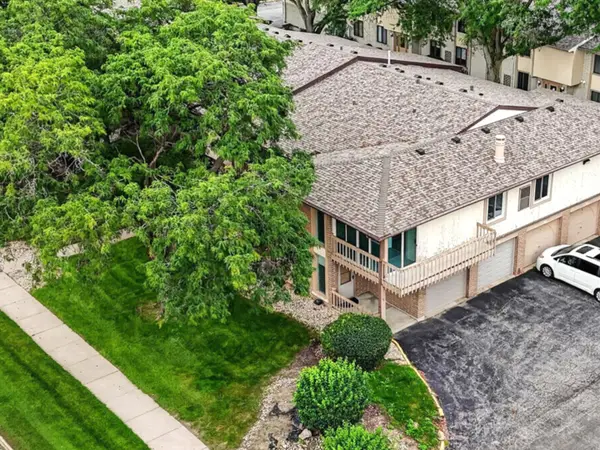 $279,900Active3 beds 2 baths1,500 sq. ft.
15713 Orlan Brook Drive #100, Orland Park, IL 60462
MLS# 12803513Listed by: VILLAGE REALTY, INC.


Protect your home and budget from life's surprises with an Assurant Home Warranty, backed by a partner that supports you through every step of homeownership. Explore Plans.
© 2026 Better Homes and Gardens Real Estate LLC. An Anywhere Real Estate company. All rights reserved. Better Homes and Gardens® Real Estate is a registered trademark owned by Meredith Operations Corporation, licensed to Better Homes and Gardens Real Estate LLC and used with permission. Better Homes and Gardens Real Estate LLC fully supports the principles of the Fair Housing Act and the Equal Opportunity Act. Listing information is deemed reliable but is not guaranteed accurate.
Each office is independently owned and operated.
Any services or products provided by third parties are not provided by, affiliated with or related to Better Homes and Gardens Real Estate LLC, or its affiliated companies.