
8514 Fir Street, Orland Park, IL 60462
Local realty services provided by:Better Homes and Gardens Real Estate Star Homes
8514 Fir Street,Orland Park, IL 60462
$419,000
- 3 Beds
- 2 Baths
- - sq. ft.
- Single family
- Sold
Listed by: john healy
Office: healy real estate
MLS#:12701253
Source:MLSNI
Sorry, we are unable to map this address
Price summary
- Price:$419,000
About this home
Don't miss this well-maintained 3-bedroom, 2-bath ranch offering the perfect combination of updates, space, and an unbeatable Orland Park location within an excellent school district. Situated on an oversized 80x125 lot, this home offers exceptional space both inside and out. The interior has been thoughtfully refreshed with fresh paint throughout, new luxury vinyl flooring in the main living areas, a new dishwasher, and updated light fixtures, creating a clean and move-in-ready feel. The beautifully finished kitchen features granite countertops, stainless steel appliances, and ample cabinet space, while the updated bathrooms provide added comfort and style. The large unfinished basement offers endless possibilities for additional living space, a recreation room, home gym, or workshop. Additional highlights include an attached 2-car garage, Gilkey windows with a lifetime transferable warranty (2006), HVAC system (2009), and whole-house generator (2010). Enjoy the outdoors in the spacious, fully fenced backyard featuring a patio, large storage shed, and plenty of room for entertaining, relaxing, or play. Ideally located near parks, shopping, dining, and highly regarded schools, this is a fantastic opportunity to own a move-in-ready home in one of Orland Park's most desirable neighborhoods....
Contact an agent
Home facts
- Year built:1972
- Listing ID #:12701253
- Updated:September 10, 2026 at 07:05 AM
Rooms and interior
- Bedrooms:3
- Total bathrooms:2
- Full bathrooms:2
- Rooms Total:7
- Dining Description:Eating Area
- Basement Description:Full, Unfinished
Heating and cooling
- Cooling:Central Air
- Heating:Natural Gas
- Central air:Yes
Structure and exterior
- Roof:Asphalt
- Year built:1972
- Architectural Style:Ranch
- Foundation Description:Concrete Perimeter
- Levels:1 Story
Schools
- High school:Carl Sandburg High School
- Middle school:Jerling Junior High School
- Elementary school:Liberty Elementary School
Utilities
- Water:Public
- Sewer:Public Sewer
Finances and disclosures
- Price:$419,000
- Tax amount:$6,765 (2023)
Parking
- Total parking spaces:2
- Parking description:Asphalt, Attached Garage, Garage
- Garage:Yes
- Garage spaces:2
 Copyright 2026 Midwest Real Estate Data LLC. All rights reserved. The data relating to real estate for sale on this web site comes in part from the Broker Reciprocity Program of the Midwest Real Estate Data LLC. Listing information is deemed reliable but not guaranteed.
New listings near 8514 Fir Street
- New
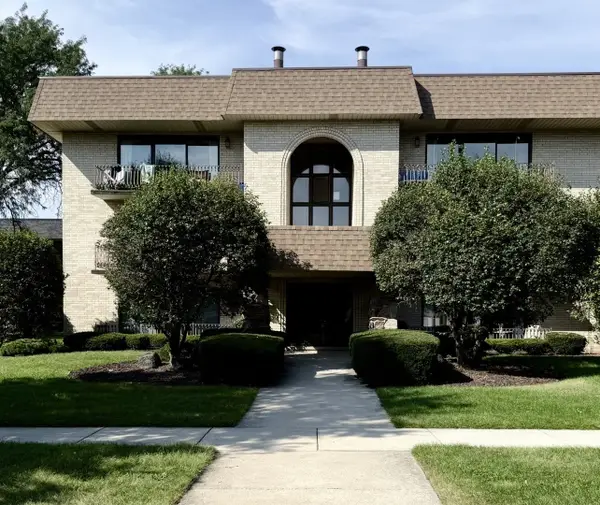 $229,900Active2 beds 1 baths1,300 sq. ft.
7428 W 153rd Street #2, Orland Park, IL 60462
MLS# 12754367Listed by: COLDWELL BANKER REALTY - New
 $449,000Active4 beds 2 baths1,500 sq. ft.
8410 W 135th Street, Orland Park, IL 60462
MLS# 12730255Listed by: IPM REALTY, INC. - New
 $499,900Active2 beds 3 baths2,487 sq. ft.
11258 Melrose Court, Orland Park, IL 60467
MLS# 12727156Listed by: COLDWELL BANKER REAL ESTATE GROUP - New
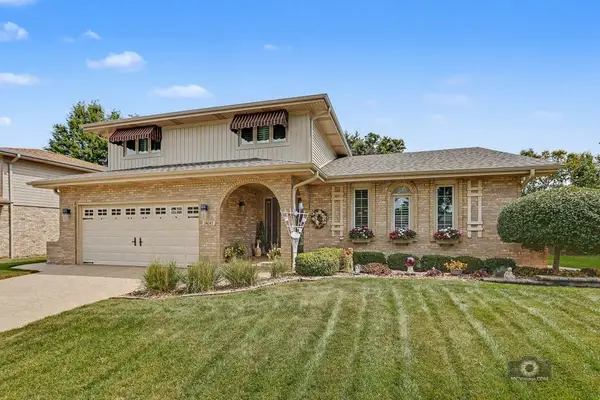 $549,900Active3 beds 3 baths2,387 sq. ft.
14147 Mallard Drive, Orland Park, IL 60467
MLS# 12749955Listed by: COLDWELL BANKER REAL ESTATE GROUP - New
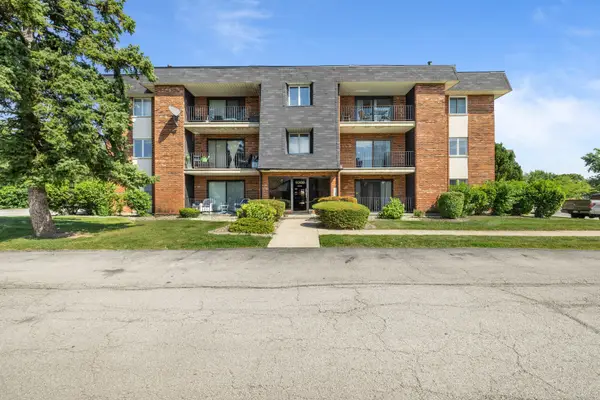 $175,000Active2 beds 1 baths1,000 sq. ft.
9208 W 140th Street #2SW, Orland Park, IL 60462
MLS# 12754408Listed by: LEGACY PROPERTIES, A SARAH LEONARD COMPANY, LLC - Open Sat, 12 to 2pmNew
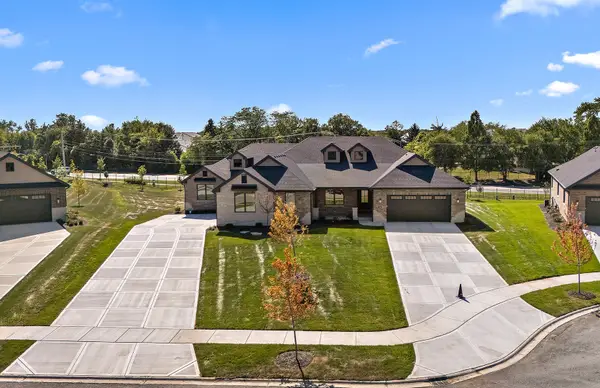 $699,000Active2 beds 2 baths2,400 sq. ft.
11167 Lizmore Lane, Orland Park, IL 60467
MLS# 12753467Listed by: CENTURY 21 CIRCLE - New
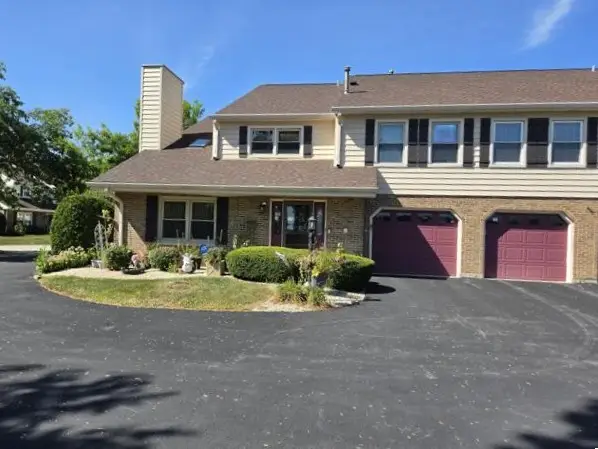 $343,900Active2 beds 2 baths1,581 sq. ft.
15709 Chesterfield Lane, Orland Park, IL 60462
MLS# 12753978Listed by: RE/MAX 1ST SERVICE - New
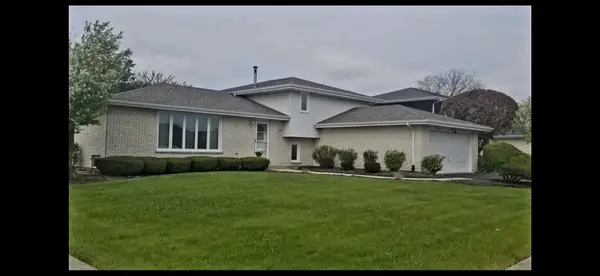 $449,999Active3 beds 2 baths1,571 sq. ft.
8430 Glen Oaks Road, Orland Park, IL 60462
MLS# 12754034Listed by: JKM REALTY - New
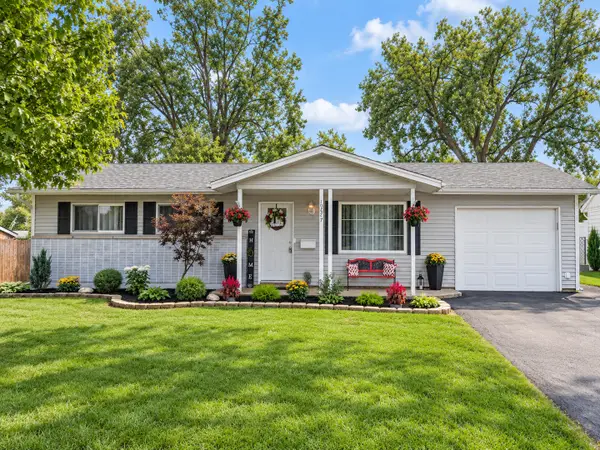 $344,900Active3 beds 1 baths1,225 sq. ft.
10227 Hilltop Drive, Orland Park, IL 60462
MLS# 12752767Listed by: COLDWELL BANKER REALTY - New
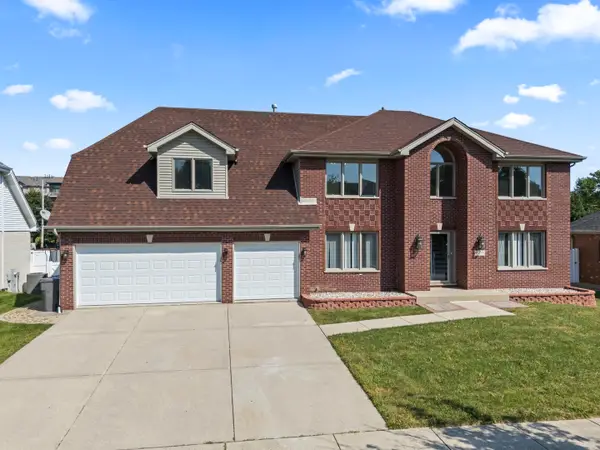 $899,900Active5 beds 4 baths3,735 sq. ft.
18219 Autumn Ridge Drive, Orland Park, IL 60467
MLS# 12753668Listed by: RE/MAX 10


Protect your home and budget from life's surprises with an Assurant Home Warranty, backed by a partner that supports you through every step of homeownership. Explore Plans.
© 2026 Better Homes and Gardens Real Estate LLC. An Anywhere Real Estate company. All rights reserved. Better Homes and Gardens® Real Estate is a registered trademark owned by Meredith Operations Corporation, licensed to Better Homes and Gardens Real Estate LLC and used with permission. Better Homes and Gardens Real Estate LLC fully supports the principles of the Fair Housing Act and the Equal Opportunity Act. Listing information is deemed reliable but is not guaranteed accurate.
Each office is independently owned and operated.
Any services or products provided by third parties are not provided by, affiliated with or related to Better Homes and Gardens Real Estate LLC, or its affiliated companies.