
8616 W 144th. Street W, Orland Park, IL 60462
Local realty services provided by:Better Homes and Gardens Real Estate Star Homes
8616 W 144th. Street W,Orland Park, IL 60462
$524,900
- 3 Beds
- 3 Baths
- - sq. ft.
- Single family
- Sold
Listed by: betty ryba
Office: at home realty group, inc.
MLS#:12711012
Source:MLSNI
Sorry, we are unable to map this address
Price summary
- Price:$524,900
About this home
**Your own private backyard oasis awaits! Beautifully updated in 2019, this exceptional 3-bedroom, 2.5-bath ranch offers the perfect blend of comfort, style, and functionality. The updated kitchen features granite countertops, soft-close cabinetry, stainless steel appliances, and a large center island perfect for gathering and entertaining. Hardwood floors flow throughout the main living areas, while the inviting living room showcases a gas fireplace, custom built-ins, and abundant recessed lighting. The spectacular family room features a vaulted tongue-and-groove wood ceiling, heated ceramic floors with a separate thermostat, and walls of windows overlooking the backyard.** **The finished basement provides exceptional additional living space with a full bath and a private room featuring an egress window, making it ideal as a possible 4th bedroom, guest suite, home office, or workout room. An insulated crawl space with a concrete floor offers abundant clean storage.** **Step outside to your own private retreat featuring a heated in-ground pool approximately 12 feet deep in the center, an expansive paver patio, mature landscaping, and a fully fenced backyard perfect for entertaining or relaxing all summer long. Additional highlights include Pella and Andersen windows, Furnace & A/C (2019), six-panel doors, double closets in the primary bedroom, Leaf Guard gutters, a hardwired security camera system, storage shed, and a natural gas grill connected to a permanent gas line. Move-in ready and meticulously maintained, this is a home you'll be proud to call your own.**...
Contact an agent
Home facts
- Year built:1962
- Subdivision & Development:Maycliff
- Listing ID #:12711012
- Updated:September 13, 2026 at 07:29 AM
Rooms and interior
- Bedrooms:3
- Total bathrooms:3
- Full bathrooms:2
- Half bathrooms:1
- Rooms Total:8
- Bathrooms Description:Double Sinks
- Kitchen Description:Dishwasher, Disposal, Gas Oven, Microwave, Range, Refrigerator, Stainless Steel Appliance(s)
- Basement Description:Finished, Partial
Heating and cooling
- Cooling:Central Air
- Heating:Forced Air, Natural Gas, Radiant, Sep Heating Systems - 2+, Steam
- Central air:Yes
Structure and exterior
- Roof:Asphalt
- Year built:1962
- Architectural Style:Ranch
- Exterior Features:Outdoor Grill
- Foundation Description:Concrete Perimeter
- Levels:1 Story
Schools
- High school:Carl Sandburg High School
Utilities
- Water:Lake Michigan
- Sewer:Public Sewer
Finances and disclosures
- Price:$524,900
- Tax amount:$8,180 (2024)
Features and amenities
- Laundry features:Dryer, Washer
- Amenities:CO Detectors, Ceiling Fan(s), Sump Pump
Parking
- Total parking spaces:2
- Parking description:Asphalt, Attached Garage, Garage
- Garage:Yes
- Garage spaces:2
 Copyright 2026 Midwest Real Estate Data LLC. All rights reserved. The data relating to real estate for sale on this web site comes in part from the Broker Reciprocity Program of the Midwest Real Estate Data LLC. Listing information is deemed reliable but not guaranteed.
New listings near 8616 W 144th. Street W
- New
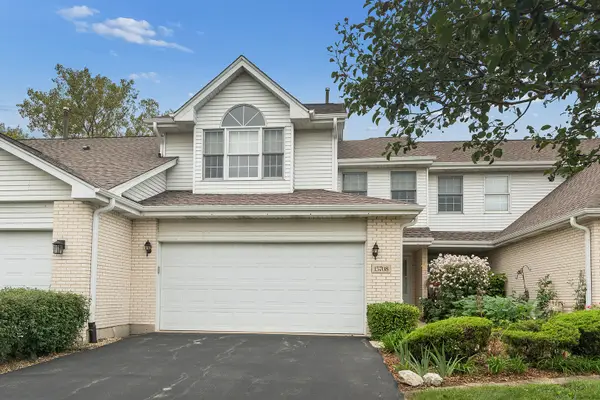 $350,000Active2 beds 3 baths1,553 sq. ft.
15708 Centennial Drive, Orland Park, IL 60462
MLS# 12726139Listed by: HOMESMART REALTY GROUP - New
 $360,000Active2 beds 3 baths1,800 sq. ft.
15734 Centennial Drive, Orland Park, IL 60462
MLS# 12755271Listed by: COLDWELL BANKER REAL ESTATE GROUP - New
 $579,900Active3 beds 3 baths2,320 sq. ft.
11939 S Pinecreek Drive, Orland Park, IL 60467
MLS# 12754982Listed by: INFINITI PROPERTIES, INC. - New
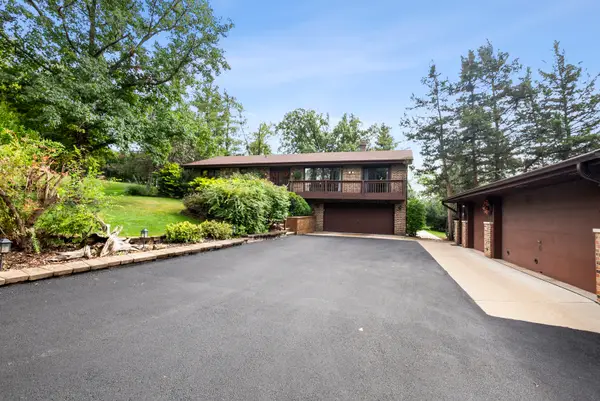 $699,000Active4 beds 3 baths1,827 sq. ft.
10855 W 151st Street, Orland Park, IL 60467
MLS# 12757199Listed by: COLDWELL BANKER REAL ESTATE GROUP - New
 $339,900Active2 beds 2 baths1,500 sq. ft.
17849 Columbus Court, Orland Park, IL 60467
MLS# 12755748Listed by: VILLAGE REALTY, INC. - New
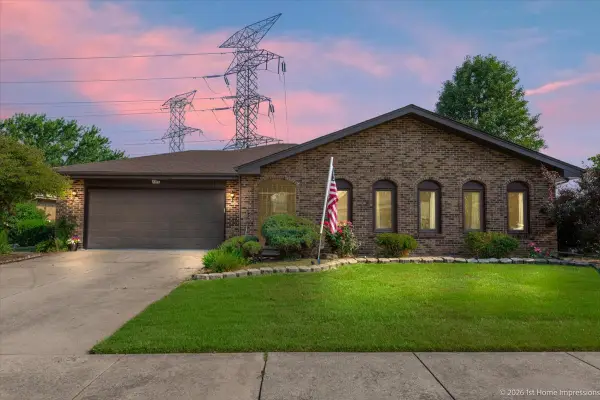 $450,000Active3 beds 3 baths1,983 sq. ft.
7348 Wheeler Drive, Orland Park, IL 60462
MLS# 12756898Listed by: COMPASS - New
 $349,999Active3 beds 3 baths1,762 sq. ft.
16647 Grants Trail, Orland Park, IL 60467
MLS# 12756718Listed by: ELEVATE - THE REAL ESTATE COMPANY - New
 $449,900Active3 beds 3 baths2,000 sq. ft.
15858 115th Court, Orland Park, IL 60467
MLS# 12756020Listed by: KALE REALTY 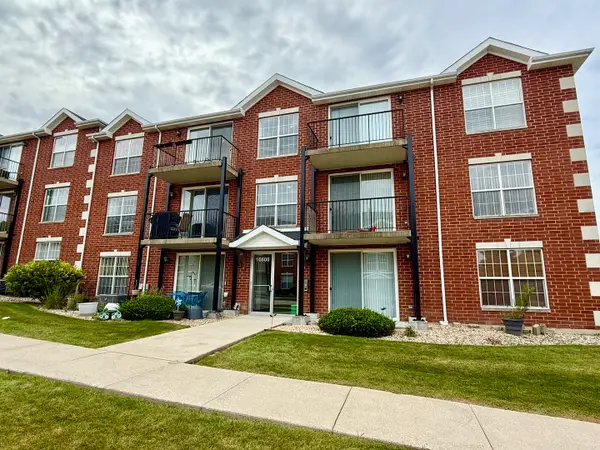 $259,000Pending2 beds 2 baths1,200 sq. ft.
16600 Liberty Circle #2S, Orland Park, IL 60467
MLS# 12754299Listed by: RE/MAX 10 IN THE PARK- New
 $429,900Active2 beds 2 baths1,803 sq. ft.
13300 Callan Drive, Orland Park, IL 60462
MLS# 12739329Listed by: BAAN PROPERTIES, LLC


Protect your home and budget from life's surprises with an Assurant Home Warranty, backed by a partner that supports you through every step of homeownership. Explore Plans.
© 2026 Better Homes and Gardens Real Estate LLC. An Anywhere Real Estate company. All rights reserved. Better Homes and Gardens® Real Estate is a registered trademark owned by Meredith Operations Corporation, licensed to Better Homes and Gardens Real Estate LLC and used with permission. Better Homes and Gardens Real Estate LLC fully supports the principles of the Fair Housing Act and the Equal Opportunity Act. Listing information is deemed reliable but is not guaranteed accurate.
Each office is independently owned and operated.
Any services or products provided by third parties are not provided by, affiliated with or related to Better Homes and Gardens Real Estate LLC, or its affiliated companies.