
9418 Albany Court, Orland Park, IL 60467
Local realty services provided by:Better Homes and Gardens Real Estate Star Homes
9418 Albany Court,Orland Park, IL 60467
$425,000
- 3 Beds
- 3 Baths
- 2,814 sq. ft.
- Townhouse
- Active
Listed by: anna rapciak
Office: century 21 circle
MLS#:12711911
Source:MLSNI
Price summary
- Price:$425,000
- Price per sq. ft.:$151.03
- Monthly HOA dues:$387
About this home
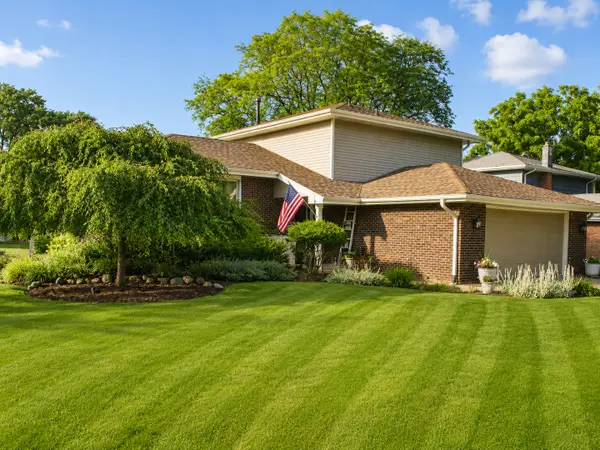
Welcome to this beautifully updated, move-in ready, rarely available end-unit raised ranch townhome in the highly desirable Georgetown subdivision, located in the heart of Orland Park. Offering over 2,800 square feet of finished living space, this spacious home combines comfort, functionality, and style across two levels. The thoughtfully designed floor plan features 3 bedrooms, 3 full bathrooms, and 10-foot ceilings throughout the main level, creating an open and airy feel. The inviting living room showcases gleaming hardwood floors and a cozy wood-burning fireplace with a gas starter, flowing seamlessly into the dining area and opening to a private balcony. The chef's kitchen is designed for both everyday living and entertaining, featuring stainless steel appliances, granite countertops, soaring maple cabinetry, a large center island, built-in desk, pantry, and a bright dinette with access to a second private balcony. The spacious primary suite offers a peaceful retreat with a walk-in closet and an en-suite bathroom complete with a soaking tub, separate shower, and an expansive vanity. The fully finished lower level provides exceptional flexibility with a huge family room, third bedroom, full bathroom with walk out to private patio, and a spacious laundry/utility room. Enjoy direct access to the oversized 2.5-car garage, plus additional parking. Numerous closets throughout the home provide abundant storage. Recent updates include new windows (2022), patio doors (2022), roof (2023), updated bathrooms (2022), flooring (2024), air conditioning (2021), and furnace (2025), offering peace of mind for years to come. As the largest model in the subdivision, this exceptional home is ideally located just minutes from shopping, dining, parks, fitness centers, and offers convenient access to expressways. Don't miss this rare opportunity to own one of Georgetown's most spacious and beautifully maintained townhomes!...
Contact an agent
Home facts
- Year built:2002
- Subdivision & Development:Georgetown
- Listing ID #:12711911
- Updated:August 21, 2026 at 11:39 AM
Rooms and interior
- Bedrooms:3
- Total bathrooms:3
- Full bathrooms:3
- Rooms Total:8
- Dining Description:Breakfast Room, Separate Dining Room
- Kitchen Description:Dishwasher, Microwave, Range, Refrigerator, Stainless Steel Appliance(s)
- Basement Description:Finished, Full
- Living area:2,814 sq. ft.
Heating and cooling
- Cooling:Central Air
- Heating:Forced Air, Natural Gas
- Central air:Yes
Structure and exterior
- Roof:Asphalt
- Year built:2002
- Building area:2,814 sq. ft.
- Lot Features:Corner Lot
- Exterior Features:Balcony
- Foundation Description:Concrete Perimeter
Utilities
- Water:Lake Michigan
- Sewer:Public Sewer
Finances and disclosures
- Price:$425,000
- Price per sq. ft.:$151.03
- Tax amount:$8,667 (2024)
Features and amenities
- Laundry features:Dryer, Washer
Parking
- Total parking spaces:2
- Parking description:Attached Garage, Garage
- Garage:Yes
- Garage spaces:2.5
 Copyright 2026 Midwest Real Estate Data LLC. All rights reserved. The data relating to real estate for sale on this web site comes in part from the Broker Reciprocity Program of the Midwest Real Estate Data LLC. Listing information is deemed reliable but not guaranteed.
New listings near 9418 Albany Court
- New
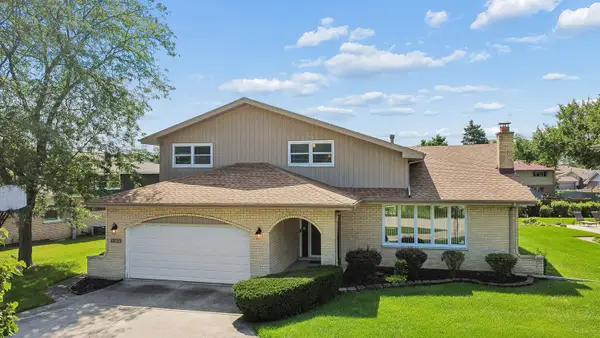 $515,000Active4 beds 3 baths2,535 sq. ft.
12123 Lake View Drive, Orland Park, IL 60467
MLS# 12713471Listed by: VILLAGE REALTY, INC. - New
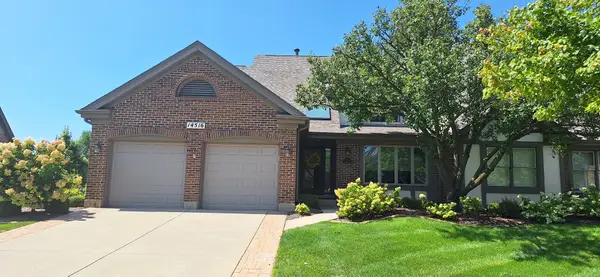 $650,000Active3 beds 4 baths2,362 sq. ft.
14516 Morningside Road, Orland Park, IL 60462
MLS# 12738914Listed by: TOWN REALTY, LLC - New
 $179,000Active1 beds 1 baths
9870 Cordoba Court #1B, Orland Park, IL 60462
MLS# 12738790Listed by: INFINITI PROPERTIES, INC. - New
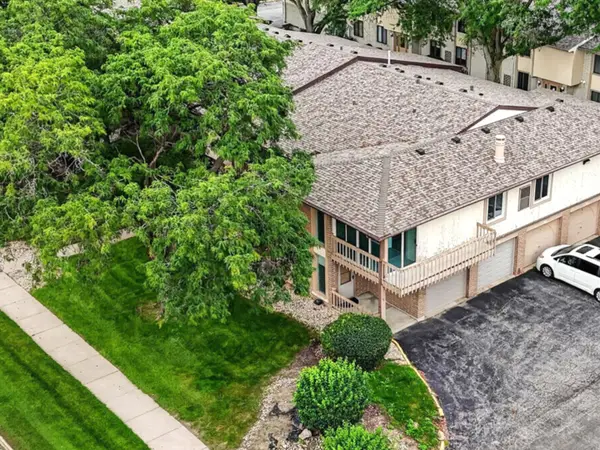 $279,900Active3 beds 2 baths1,500 sq. ft.
15713 Orlan Brook Drive #100, Orland Park, IL 60462
MLS# 12731772Listed by: VILLAGE REALTY, INC. - Open Sat, 11am to 1pmNew
 $525,000Active4 beds 5 baths2,491 sq. ft.
8129 Bob O Link Road, Orland Park, IL 60462
MLS# 12726715Listed by: REALTY ONE GROUP HEARTLAND - New
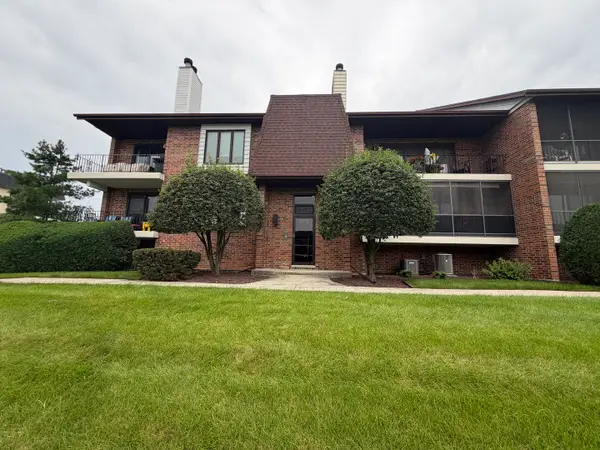 $245,000Active2 beds 2 baths1,100 sq. ft.
15715 Deerfield Court #1N, Orland Park, IL 60462
MLS# 12730276Listed by: RE/MAX 10 - New
 $524,900Active4 beds 3 baths2,106 sq. ft.
8708 W 144th Street, Orland Park, IL 60462
MLS# 12737732Listed by: BERG PROPERTIES - Open Sat, 11am to 1pmNew
 $424,900Active4 beds 2 baths1,415 sq. ft.
14735 Highland Avenue, Orland Park, IL 60462
MLS# 12737875Listed by: @PROPERTIES CHRISTIE'S INTERNATIONAL REAL ESTATE - Open Sat, 12 to 2pmNew
 $425,000Active3 beds 2 baths2,182 sq. ft.
15213 Woodmar Drive, Orland Park, IL 60462
MLS# 12726021Listed by: @PROPERTIES CHRISTIE'S INTERNATIONAL REAL ESTATE - Open Sat, 11am to 2pmNew
 $925,000Active5 beds 5 baths3,301 sq. ft.
10903 Somer Lane, Orland Park, IL 60467
MLS# 12737644Listed by: @PROPERTIES CHRISTIE'S INTERNATIONAL REAL ESTATE


Protect your home and budget from life's surprises with an Assurant Home Warranty, backed by a partner that supports you through every step of homeownership. Explore Plans.
© 2026 Better Homes and Gardens Real Estate LLC. An Anywhere Real Estate company. All rights reserved. Better Homes and Gardens® Real Estate is a registered trademark owned by Meredith Operations Corporation, licensed to Better Homes and Gardens Real Estate LLC and used with permission. Better Homes and Gardens Real Estate LLC fully supports the principles of the Fair Housing Act and the Equal Opportunity Act. Listing information is deemed reliable but is not guaranteed accurate.
Each office is independently owned and operated.
Any services or products provided by third parties are not provided by, affiliated with or related to Better Homes and Gardens Real Estate LLC, or its affiliated companies.