
141 Daltrey Drive, Oswego, IL 60543
Local realty services provided by:Better Homes and Gardens Real Estate Connections
141 Daltrey Drive,Oswego, IL 60543
$482,250
- 3 Beds
- 3 Baths
- 1,678 sq. ft.
- Single family
- Active
Upcoming open houses
- Sun, Oct 1111:00 am - 05:00 pm
- Mon, Oct 1211:00 am - 05:00 pm
- Tue, Oct 1311:00 am - 05:00 pm
Listed by: nicholas solano
Office: twin vines real estate svcs
MLS#:12780227
Source:MLSNI
Price summary
- Price:$482,250
- Price per sq. ft.:$287.4
- Monthly HOA dues:$132
About this home
Welcome to Harvest Gate at Southbury- our most affordable premier master planned community in Oswego! This exciting new single-family community includes full unfinished basements. Imagine the ease of walking your kids to Southbury Elementary and Traughber Junior High, then spending weekends enjoying a resort-style 7600 sq ft clubhouse with two sparkling pools, tennis, pickleball, and volleyball courts, walking and biking trails, playground, and picnic areas. This gorgeous new Harrison comes with a first-floor primary bedroom suite including a full bath. Your foyer leads to the soaring two-story great room, with the dining area and kitchen in the back overlooking the patio...a great gathering place for family and friends. Your chef-inspired kitchen has built-in SS Whirlpool appliances - oven, cooktop, vented hood - pristine Frost cabinets with granite counters, and a ceramic tile backsplash. You have a large island with room for seating and pendant lights. Your first-floor primary bedroom suite is tucked away for your complete privacy and includes a luxury bath with large shower and a comfort-height double bowl vanity. The 2nd floor loft is perfect for games or family movie nights. Two additional bedrooms and a family bath complete the 2nd floor. Additional upgrades include Smart Home package including garage door opener. Designer details feature wrought iron rail and spindle stairs, brushed nickel finishes and 7" wide vinyl wood plank flooring the entire first floor. Photos of similar home shown with some options not available in this home at this price. READY TO CLOSE!...
Contact an agent
Home facts
- Year built:2026
- Subdivision & Development:Harvest Gate at Southbury
- Listing ID #:12780227
- Updated:October 10, 2026 at 11:53 AM
Rooms and interior
- Bedrooms:3
- Total bathrooms:3
- Full bathrooms:2
- Half bathrooms:1
- Rooms Total:7
- Dining Description:Eating Area
- Bathrooms Description:Double Sinks, Separate Shower
- Kitchen Description:Cooktop, Dishwasher, Disposal, Microwave, Range Hood, Stainless Steel Appliance(s)
- Basement Description:Full, Unfinished
- Living area:1,678 sq. ft.
Heating and cooling
- Cooling:Central Air
- Heating:Forced Air, Natural Gas
- Central air:Yes
Structure and exterior
- Roof:Asphalt
- Year built:2026
- Building area:1,678 sq. ft.
- Foundation Description:Concrete Perimeter
- Levels:2 Story
Schools
- High school:Oswego High School
- Middle school:Traughber Junior High School
- Elementary school:Southbury Elementary School
Utilities
- Water:Public
- Sewer:Public Sewer
Finances and disclosures
- Price:$482,250
- Price per sq. ft.:$287.4
Features and amenities
- Smart home:Yes
Parking
- Total parking spaces:2
- Parking description:Asphalt, Attached Garage, Garage
- Garage:Yes
- Garage spaces:2
 Copyright 2026 Midwest Real Estate Data LLC. All rights reserved. The data relating to real estate for sale on this web site comes in part from the Broker Reciprocity Program of the Midwest Real Estate Data LLC. Listing information is deemed reliable but not guaranteed.
New listings near 141 Daltrey Drive
- New
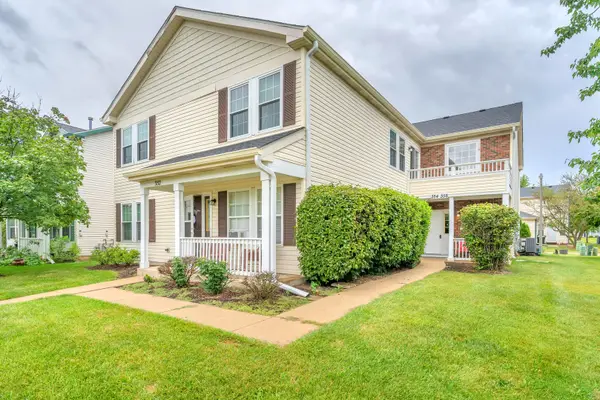 $219,000Active2 beds 1 baths960 sq. ft.
354 Ogden Falls Boulevard #354, Oswego, IL 60543
MLS# 12782156Listed by: ELLSBURY GROUP LLC - Open Sat, 12 to 3pmNew
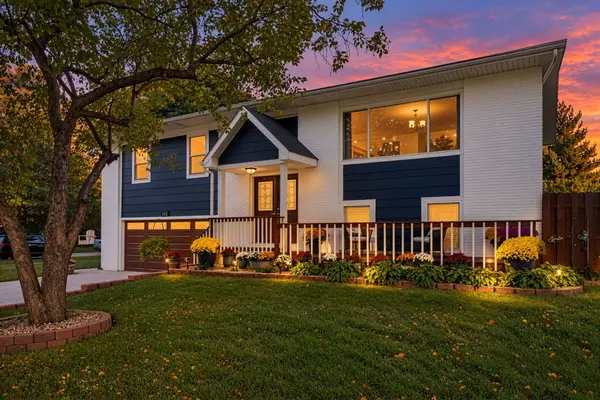 $399,000Active4 beds 2 baths2,002 sq. ft.
147 Monroe Street, Oswego, IL 60543
MLS# 12781314Listed by: COLDWELL BANKER REAL ESTATE GROUP - Open Sun, 1am to 3pmNew
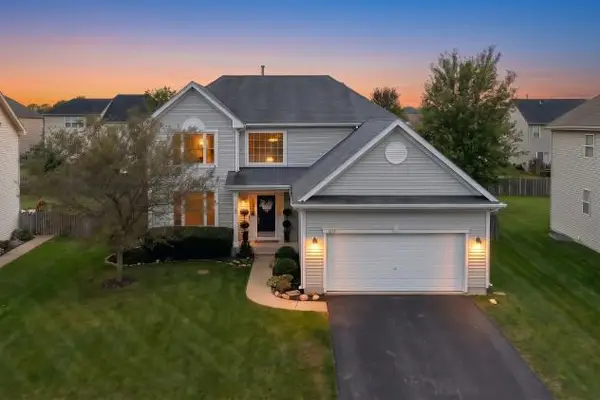 $429,900Active4 beds 3 baths2,490 sq. ft.
207 Willington Way, Oswego, IL 60543
MLS# 12781384Listed by: WEICHERT, REALTORS - FIRST CHICAGO - Open Sat, 12 to 2pmNew
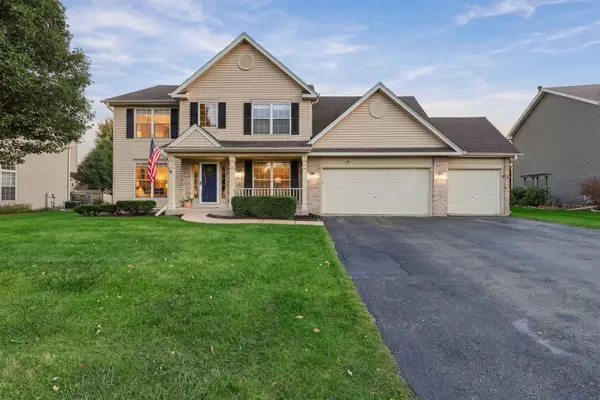 $485,000Active4 beds 4 baths2,700 sq. ft.
502 Saratoga Court, Oswego, IL 60543
MLS# 12735493Listed by: JAMESON SOTHEBY'S INTERNATIONAL REALTY - Open Sat, 10:30am to 1:30pmNew
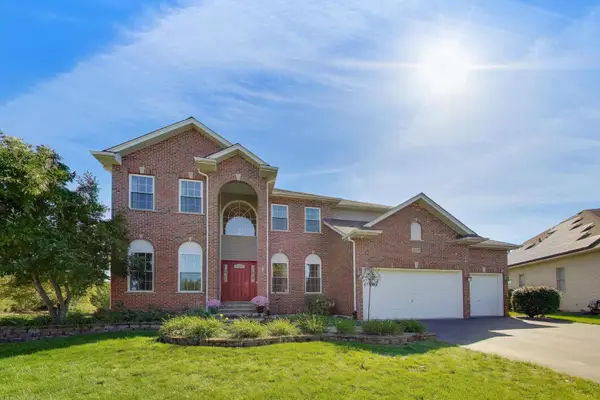 $570,000Active5 beds 4 baths3,200 sq. ft.
428 Sudbury Circle, Oswego, IL 60543
MLS# 12780638Listed by: @PROPERTIES CHRISTIE'S INTERNATIONAL REAL ESTATE - New
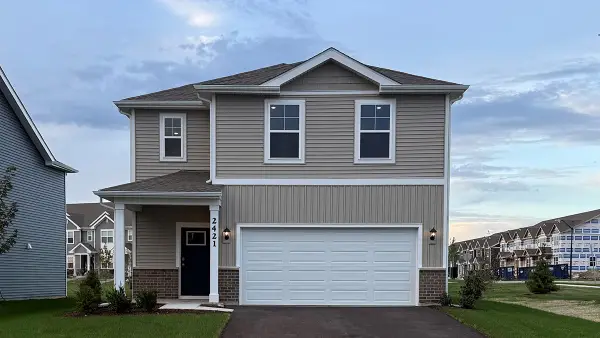 $419,990Active3 beds 3 baths1,663 sq. ft.
2421 Semillon Street, Oswego, IL 60543
MLS# 12781000Listed by: DAYNAE GAUDIO - New
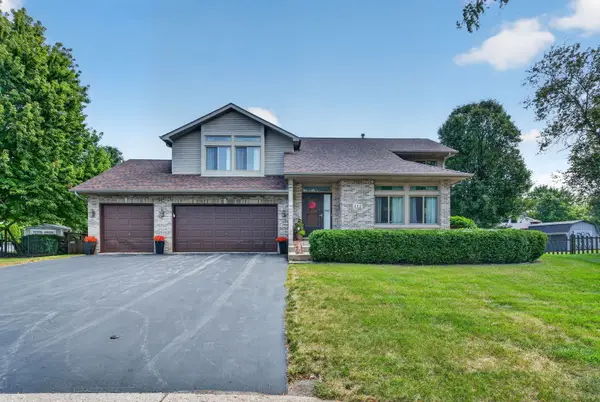 $414,900Active3 beds 3 baths1,698 sq. ft.
312 Badger Court, Oswego, IL 60543
MLS# 12780664Listed by: HOMESMART REALTY GROUP - New
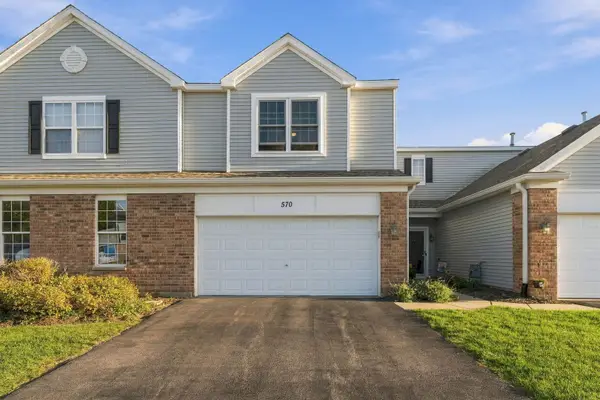 $285,000Active2 beds 2 baths1,536 sq. ft.
570 Springbrook Trail N, Oswego, IL 60543
MLS# 12780824Listed by: LEGACY PROPERTIES, A SARAH LEONARD COMPANY, LLC - Open Sat, 1am to 3pmNew
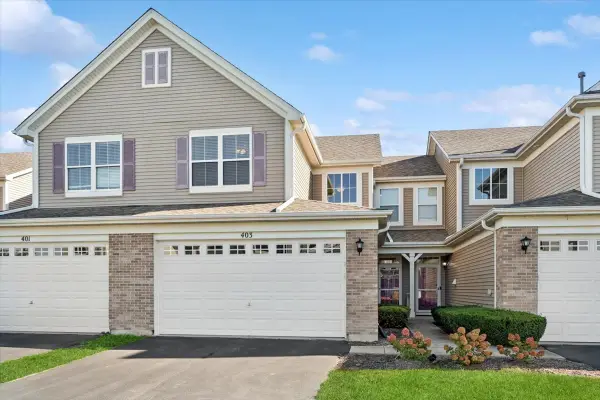 $285,000Active2 beds 2 baths1,841 sq. ft.
403 Bluegrass Parkway, Oswego, IL 60543
MLS# 12771710Listed by: BAIRD & WARNER


Protect your home and budget from life's surprises with an Assurant Home Warranty, backed by a partner that supports you through every step of homeownership. Explore Plans.
© 2026 Better Homes and Gardens Real Estate LLC. An Anywhere Real Estate company. All rights reserved. Better Homes and Gardens® Real Estate is a registered trademark owned by Meredith Operations Corporation, licensed to Better Homes and Gardens Real Estate LLC and used with permission. Better Homes and Gardens Real Estate LLC fully supports the principles of the Fair Housing Act and the Equal Opportunity Act. Listing information is deemed reliable but is not guaranteed accurate.
Each office is independently owned and operated.
Any services or products provided by third parties are not provided by, affiliated with or related to Better Homes and Gardens Real Estate LLC, or its affiliated companies.