
1451 Johnson Road, Oswego, IL 60543
Local realty services provided by:Better Homes and Gardens Real Estate Star Homes
1451 Johnson Road,Oswego, IL 60543
$1,225,000
- 3 Beds
- 2 Baths
- 1,288 sq. ft.
- Single family
- Active
Listed by: troy cooper
Office: john greene, realtor
MLS#:12779031
Source:MLSNI
Price summary
- Price:$1,225,000
- Price per sq. ft.:$951.09
About this home
10 AC of agricultural land featuring a 3-bedroom, 2-bath ranch home on a fully fenced property located in unincorporated Oswego. The property includes four adaptable outbuildings providing ample room for equipment, animals, or a home-based business, along with a swimming pond complete with sandy beaches and stocked with fish, including large koi. Located near schools, restaurants, shopping, and entertainment options, this property blends rural tranquility with modern amenities. Great investment opportunity. Adjacent 9.04 AC parcel is also separately available, offering potential for assemblage. Do not enter property without approved showing request.
Contact an agent
Home facts
- Year built:1971
- Listing ID #:12779031
- Updated:October 07, 2026 at 02:42 PM
Rooms and interior
- Bedrooms:3
- Total bathrooms:2
- Full bathrooms:2
- Rooms Total:5
- Basement Description:Full, Unfinished
- Living area:1,288 sq. ft.
Heating and cooling
- Cooling:Partial
- Heating:Baseboard, Electric, Forced Air
Structure and exterior
- Year built:1971
- Building area:1,288 sq. ft.
- Lot area:10.04 Acres
- Architectural Style:Ranch
- Levels:1 Story
Finances and disclosures
- Price:$1,225,000
- Price per sq. ft.:$951.09
- Tax amount:$12,430 (2025)
Parking
- Total parking spaces:2
- Parking description:Attached Garage, Garage
- Garage:Yes
- Garage spaces:2
 Copyright 2026 Midwest Real Estate Data LLC. All rights reserved. The data relating to real estate for sale on this web site comes in part from the Broker Reciprocity Program of the Midwest Real Estate Data LLC. Listing information is deemed reliable but not guaranteed.
New listings near 1451 Johnson Road
- New
 $325,000Active2 beds 3 baths1,693 sq. ft.
419 Prairieview Drive, Oswego, IL 60543
MLS# 12775485Listed by: CM REALTORS - New
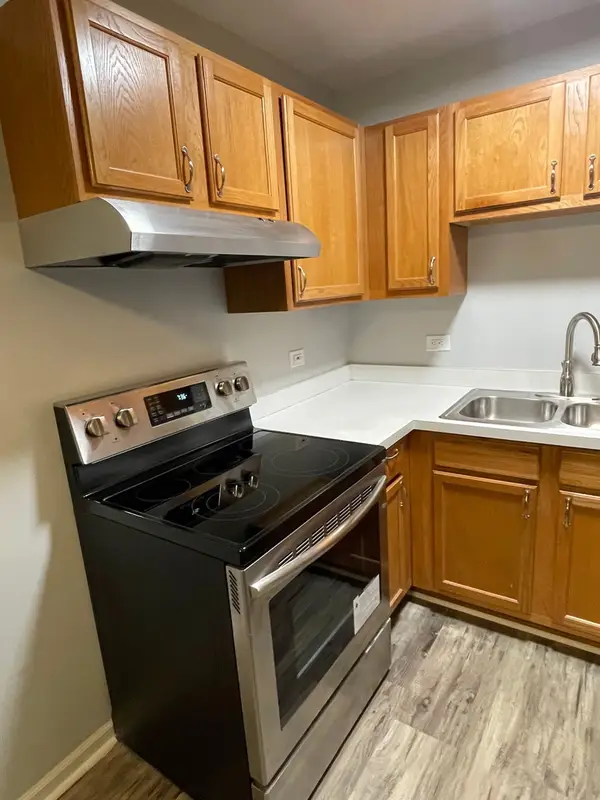 $144,900Active1 beds 1 baths545 sq. ft.
2000 Light Drive #211, Oswego, IL 60543
MLS# 12775718Listed by: CM REALTORS - New
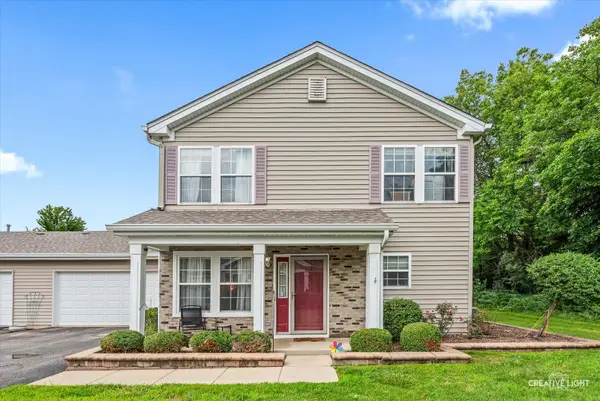 $290,000Active3 beds 3 baths1,664 sq. ft.
109 Waterbury Circle #109, Oswego, IL 60543
MLS# 12729821Listed by: KELLER WILLIAMS INFINITY - New
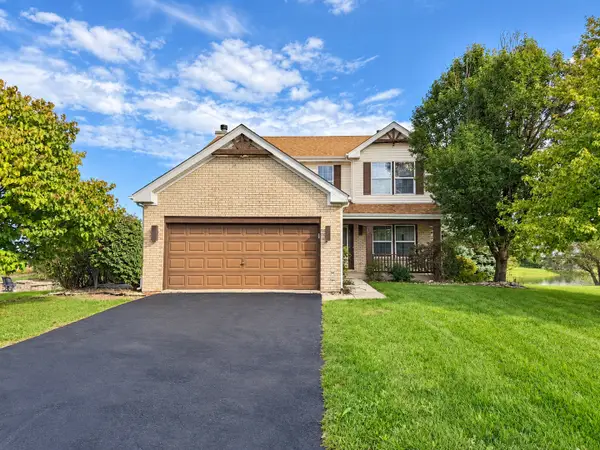 $490,000Active4 beds 3 baths1,942 sq. ft.
533 Treasure Drive, Oswego, IL 60543
MLS# 12779042Listed by: MY CASA REALTY CORP. - Open Sat, 12 to 5pmNew
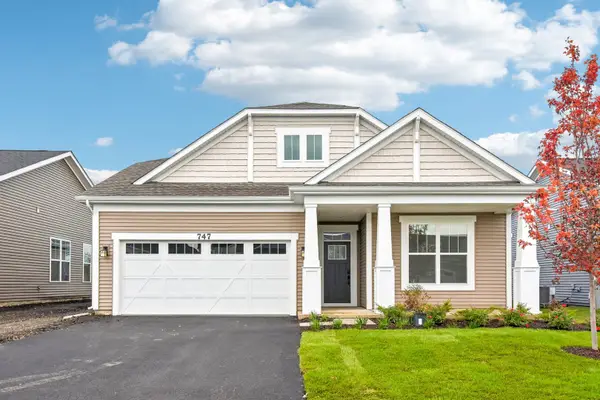 $419,990Active3 beds 2 baths1,700 sq. ft.
747 Alberta Avenue, Oswego, IL 60543
MLS# 12778379Listed by: LITTLE REALTY - Open Sat, 12 to 5pmNew
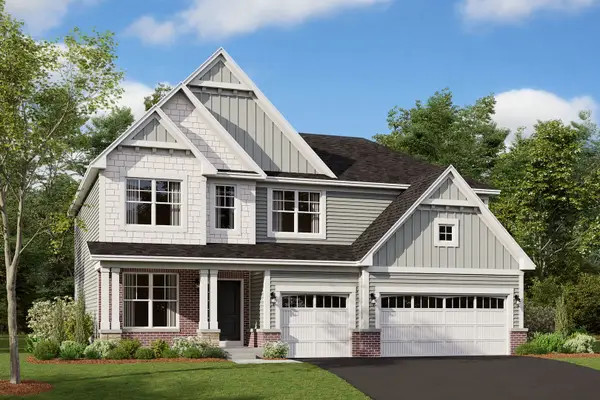 $619,990Active4 beds 3 baths2,872 sq. ft.
410 Tanya Lane, Oswego, IL 60543
MLS# 12778392Listed by: LITTLE REALTY - New
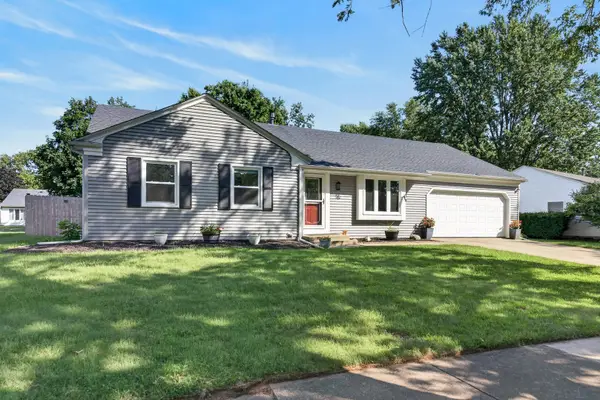 $375,000Active5 beds 3 baths1,850 sq. ft.
16 Sherwick Road, Oswego, IL 60543
MLS# 12778398Listed by: REDFIN CORPORATION - New
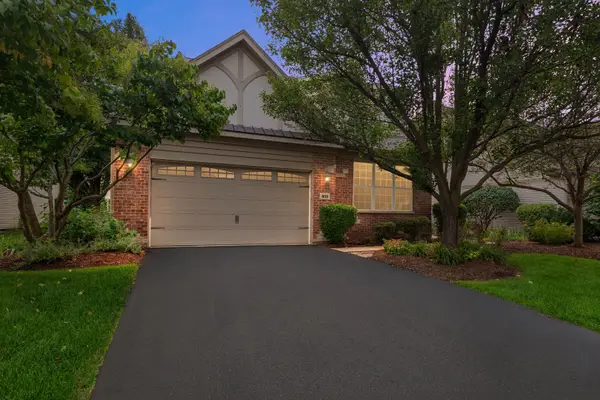 $510,000Active3 beds 3 baths2,574 sq. ft.
809 Colchester Drive, Oswego, IL 60543
MLS# 12777573Listed by: LEGACY PROPERTIES, A SARAH LEONARD COMPANY, LLC 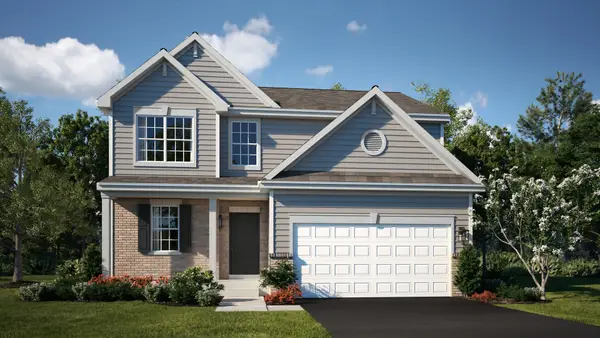 $469,000Pending3 beds 3 baths2,063 sq. ft.
426 Hathaway Lane, Oswego, IL 60543
MLS# 12776969Listed by: HOMESMART CONNECT LLC


Protect your home and budget from life's surprises with an Assurant Home Warranty, backed by a partner that supports you through every step of homeownership. Explore Plans.
© 2026 Better Homes and Gardens Real Estate LLC. An Anywhere Real Estate company. All rights reserved. Better Homes and Gardens® Real Estate is a registered trademark owned by Meredith Operations Corporation, licensed to Better Homes and Gardens Real Estate LLC and used with permission. Better Homes and Gardens Real Estate LLC fully supports the principles of the Fair Housing Act and the Equal Opportunity Act. Listing information is deemed reliable but is not guaranteed accurate.
Each office is independently owned and operated.
Any services or products provided by third parties are not provided by, affiliated with or related to Better Homes and Gardens Real Estate LLC, or its affiliated companies.