
16 Sherwick Road, Oswego, IL 60543
Local realty services provided by:Better Homes and Gardens Real Estate Star Homes
16 Sherwick Road,Oswego, IL 60543
$384,000
- 5 Beds
- 3 Baths
- 1,850 sq. ft.
- Single family
- Active
Upcoming open houses
- Sun, Sep 0611:00 am - 01:00 pm
Listed by: kimberly brown-lewis
Office: redfin corporation
MLS#:12749946
Source:MLSNI
Price summary
- Price:$384,000
- Price per sq. ft.:$207.57
About this home
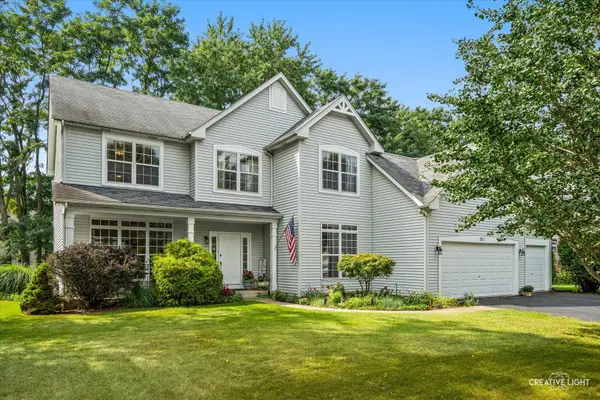
Welcome to 16 Sherwick Rd, a spacious and inviting 5-bedroom, 3-bathroom home nestled on a quiet street in Oswego, offering an open floor plan, abundant storage, and a peaceful setting surrounded by mature trees. This home offers a versatile layout designed for comfortable everyday living and entertaining. The main level features a bright living room, dining area, and kitchen with an eating area, breakfast bar, center island, and pantry, creating a welcoming space for gatherings. Three bedrooms are conveniently located across the main level, while the basement provides additional living space and two more bedrooms, offering excellent flexibility for guests, a home office, hobbies, you name it! Numerous improvements enhance the home's comfort and appeal. New luxury vinyl plank flooring was installed throughout most of the main level in June 2026. The main bathroom was updated and the main living areas received new paint in June 2026. A 6-foot cedar privacy fence was added in March 2025, creating a private outdoor setting, while all main-level windows were replaced in June 2025 with a transferable warranty to the next owner. Enjoy an exceptional location close to everyday conveniences and recreation. The home is mere minutes to the Civic Center and its pool and is less than a five-minute drive to the community center with indoor pool, golf course, Fox River, and downtown Oswego. Costco and Sam's Club are approximately 10 minutes away. Residents will also appreciate access to highly regarded local schools. This home combines a desirable location, thoughtful updates, flexible living space, and a peaceful neighborhood setting. Schedule your showing today!...
Contact an agent
Home facts
- Year built:1977
- Listing ID #:12749946
- Updated:September 05, 2026 at 11:01 AM
Rooms and interior
- Bedrooms:5
- Total bathrooms:3
- Full bathrooms:3
- Rooms Total:10
- Kitchen Description:Dishwasher, Microwave, Range, Refrigerator
- Basement Description:Full, Partially Finished
- Living area:1,850 sq. ft.
Heating and cooling
- Cooling:Central Air
- Heating:Natural Gas
- Central air:Yes
Structure and exterior
- Year built:1977
- Building area:1,850 sq. ft.
- Levels:1 Story
Schools
- High school:Oswego High School
- Middle school:Thompson Junior High School
- Elementary school:Old Post Elementary School
Utilities
- Water:Public
- Sewer:Public Sewer
Finances and disclosures
- Price:$384,000
- Price per sq. ft.:$207.57
- Tax amount:$8,118 (2025)
Features and amenities
- Laundry features:Dryer, Washer
- Amenities:Ceiling Fan(s), Fan-Whole House, Sump Pump
Parking
- Total parking spaces:2
- Parking description:Attached Garage, Garage
- Garage:Yes
- Garage spaces:2
 Copyright 2026 Midwest Real Estate Data LLC. All rights reserved. The data relating to real estate for sale on this web site comes in part from the Broker Reciprocity Program of the Midwest Real Estate Data LLC. Listing information is deemed reliable but not guaranteed.
New listings near 16 Sherwick Road
- Open Sat, 11am to 1pmNew
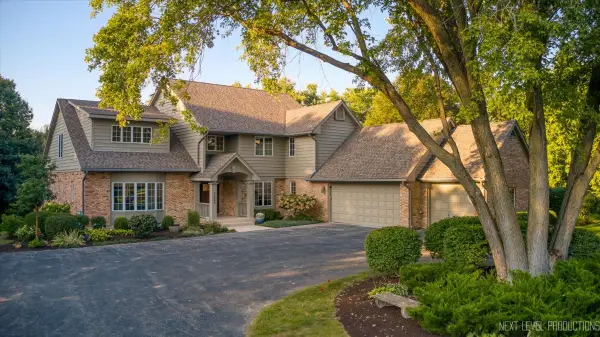 $1,200,000Active7 beds 6 baths3,884 sq. ft.
3663 Wolf Road, Oswego, IL 60543
MLS# 12750633Listed by: KELLER WILLIAMS NORTH SHORE WEST - New
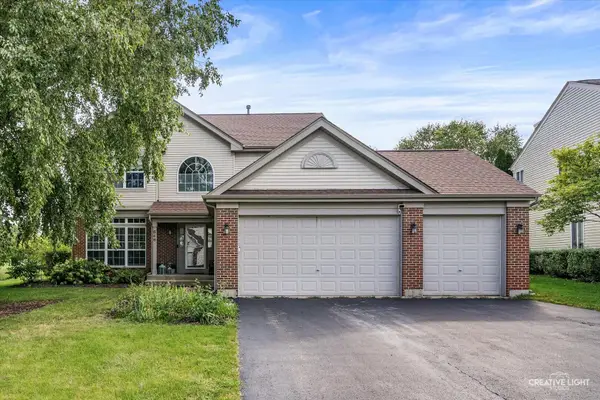 $353,000Active4 beds 3 baths2,132 sq. ft.
646 Pearces Ford Road, Oswego, IL 60543
MLS# 12751478Listed by: KELLER WILLIAMS INNOVATE - AURORA - New
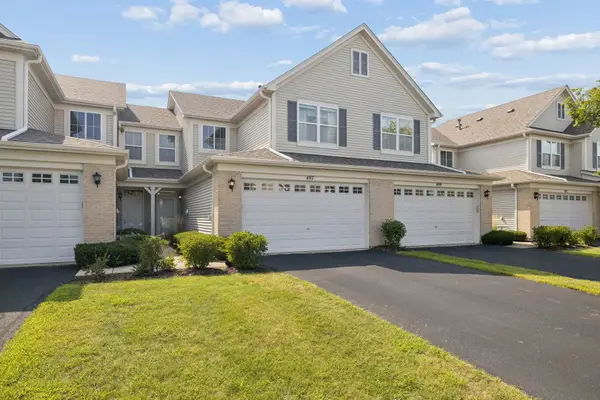 $299,000Active3 beds 3 baths1,653 sq. ft.
497 Dancer Lane #6-3, Oswego, IL 60543
MLS# 12749918Listed by: COLDWELL BANKER REAL ESTATE GROUP - Open Sat, 1:30 to 3:30pmNew
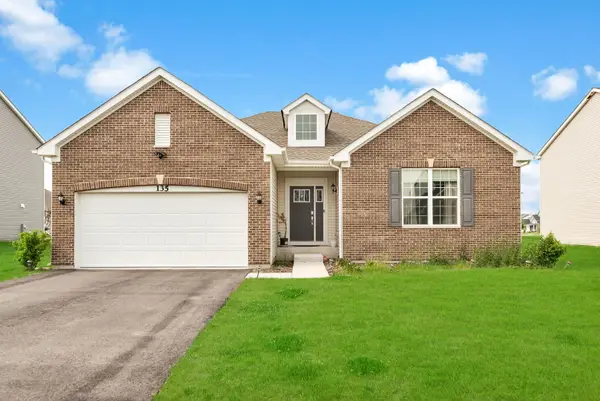 $499,900Active3 beds 2 baths2,032 sq. ft.
135 S Devoe Drive, Oswego, IL 60543
MLS# 12750525Listed by: KELLER WILLIAMS INFINITY - Open Sat, 11am to 1pmNew
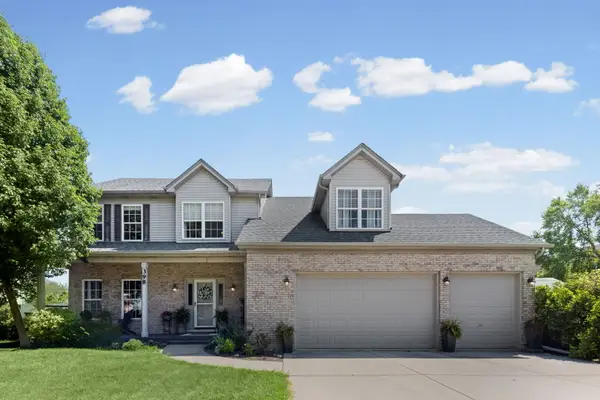 $495,000Active4 beds 4 baths2,119 sq. ft.
398 Essex Drive, Oswego, IL 60543
MLS# 12746328Listed by: HOMESMART CONNECT LLC - New
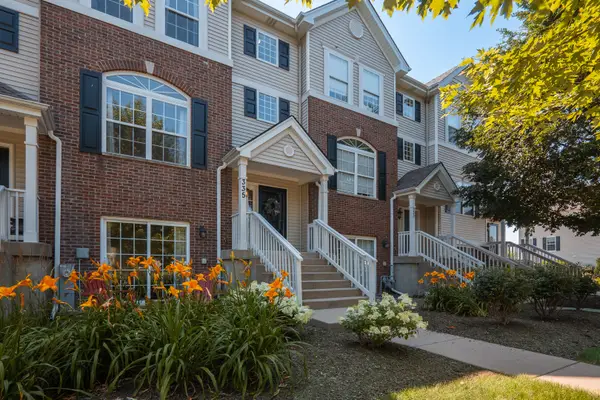 $329,900Active2 beds 4 baths1,895 sq. ft.
335 Lakeshore Drive, Oswego, IL 60543
MLS# 12750978Listed by: MBC REALTY & INSURANCE GROUP I - New
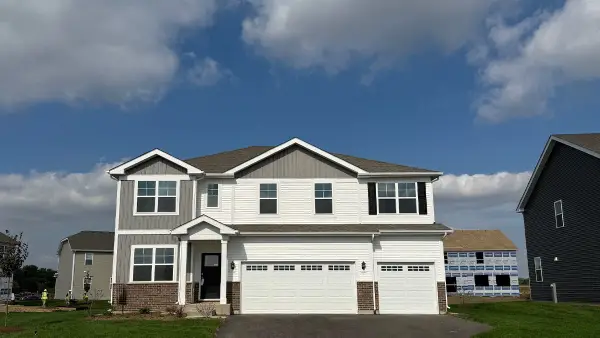 $654,990Active5 beds 3 baths3,044 sq. ft.
1486 Vintage Drive, Oswego, IL 60543
MLS# 12750432Listed by: DAYNAE GAUDIO - New
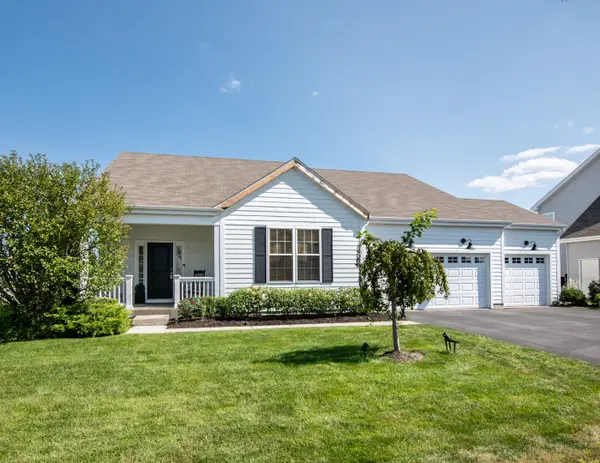 $638,600Active3 beds 3 baths2,003 sq. ft.
743 Juniper Street, Oswego, IL 60543
MLS# 12677372Listed by: JOHN GREENE, REALTOR - Open Sun, 12 to 2pmNew
 $450,000Active4 beds 3 baths2,676 sq. ft.
351 Whitewater Lane, Oswego, IL 60543
MLS# 12747241Listed by: BAIRD & WARNER


Protect your home and budget from life's surprises with an Assurant Home Warranty, backed by a partner that supports you through every step of homeownership. Explore Plans.
© 2026 Better Homes and Gardens Real Estate LLC. An Anywhere Real Estate company. All rights reserved. Better Homes and Gardens® Real Estate is a registered trademark owned by Meredith Operations Corporation, licensed to Better Homes and Gardens Real Estate LLC and used with permission. Better Homes and Gardens Real Estate LLC fully supports the principles of the Fair Housing Act and the Equal Opportunity Act. Listing information is deemed reliable but is not guaranteed accurate.
Each office is independently owned and operated.
Any services or products provided by third parties are not provided by, affiliated with or related to Better Homes and Gardens Real Estate LLC, or its affiliated companies.