
28 S Cherry Drive, Oswego, IL 60543
Local realty services provided by:Better Homes and Gardens Real Estate Star Homes
28 S Cherry Drive,Oswego, IL 60543
$649,900
- 4 Beds
- 3 Baths
- 2,616 sq. ft.
- Single family
- Active
Listed by: zachary ottum
Office: weichert realtors signature professionals
MLS#:12699457
Source:MLSNI
Price summary
- Price:$649,900
- Price per sq. ft.:$248.43
About this home
Welcome home to this beautifully updated ranch situated on an oversized corner lot, offering the ease of main-floor living with custom finishes throughout. Just a short walk to the Fox River, this move-in-ready home combines comfort, quality, and an exceptional location. Inside, you'll find 4 bedrooms, 2.5 bathrooms, beautiful hardwood floors, solid 6-panel oak doors, and rich oak trim throughout, showcasing timeless craftsmanship. Major updates provide peace of mind, including a new roof (2025), furnace and A/C replaced within the last five years, and a whole-house water filtration system with a new pressure tank for the private well installed just two years ago. The newly finished basement expands your living space, making it perfect for entertaining, a recreation room, or a home gym. Utilize all of your basement space with the massive concrete crawlspace! Step outside to enjoy the spacious deck overlooking the backyard, complete with a brick fire pit that's ideal for relaxing evenings with family and friends. Need extra storage or workspace? In addition to the attached two-car heated garage, you'll appreciate the detached two-car garage in the backyard-perfect for hobbies, vehicles, or additional storage. From top to bottom, this meticulously maintained home is truly move-in ready and waiting for its next owners!...
Contact an agent
Home facts
- Year built:1962
- Listing ID #:12699457
- Updated:August 13, 2026 at 11:09 AM
Rooms and interior
- Bedrooms:4
- Total bathrooms:3
- Full bathrooms:2
- Half bathrooms:1
- Rooms Total:7
- Bathrooms Description:Whirlpool
- Kitchen Description:Dishwasher, Double Oven, Microwave, Refrigerator
- Basement Description:Finished, Full
- Living area:2,616 sq. ft.
Heating and cooling
- Cooling:Central Air
- Heating:Natural Gas
- Central air:Yes
Structure and exterior
- Year built:1962
- Building area:2,616 sq. ft.
- Lot area:0.73 Acres
- Lot Features:Corner Lot
- Levels:1 Story
Finances and disclosures
- Price:$649,900
- Price per sq. ft.:$248.43
- Tax amount:$10,192 (2025)
Parking
- Total parking spaces:4
- Parking description:Attached Garage, Garage
- Garage:Yes
- Garage spaces:4
 Copyright 2026 Midwest Real Estate Data LLC. All rights reserved. The data relating to real estate for sale on this web site comes in part from the Broker Reciprocity Program of the Midwest Real Estate Data LLC. Listing information is deemed reliable but not guaranteed.
New listings near 28 S Cherry Drive
- New
 $548,000Active4 beds 3 baths3,308 sq. ft.
236 Isleview Drive, Oswego, IL 60543
MLS# 12722695Listed by: YOUR PLACE REALTY GROUP - New
 $319,919Active3 beds 3 baths1,317 sq. ft.
136 Dolores Street, Oswego, IL 60543
MLS# 12728165Listed by: RE/MAX 10 IN THE PARK - Open Sun, 12 to 2pmNew
 $515,000Active4 beds 4 baths2,549 sq. ft.
739 Bonaventure Drive, Oswego, IL 60543
MLS# 12730637Listed by: CENTURY 21 CIRCLE - New
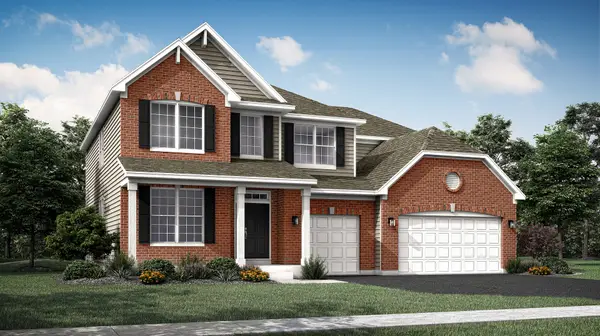 $605,090Active4 beds 3 baths3,143 sq. ft.
181 Blazing Star Trail, Oswego, IL 60543
MLS# 12730352Listed by: HOMESMART CONNECT LLC  $680,900Pending4 beds 3 baths3,530 sq. ft.
877 Claridge Drive, Oswego, IL 60543
MLS# 12728798Listed by: JOHN GREENE, REALTOR $325,000Pending3 beds 3 baths1,581 sq. ft.
429 Merlot Court, Oswego, IL 60543
MLS# 12665677Listed by: JOHN GREENE, REALTOR $299,900Pending3 beds 3 baths1,627 sq. ft.
509 Silver Charm Drive, Oswego, IL 60543
MLS# 12729782Listed by: MICHELLE SATHER REALTOR- New
 $374,999Active4 beds 3 baths2,360 sq. ft.
524 Truman Drive, Oswego, IL 60543
MLS# 12728579Listed by: GENSTONE REALTY  $528,510Pending3 beds 3 baths1,815 sq. ft.
809 Vicki Lane, Oswego, IL 60543
MLS# 12728494Listed by: LITTLE REALTY- New
 $214,900Active1 beds 1 baths930 sq. ft.
Address Withheld By Seller, Oswego, IL 60543
MLS# 12722220Listed by: DONNA L. STANLEY


Protect your home and budget from life's surprises with an Assurant Home Warranty, backed by a partner that supports you through every step of homeownership. Explore Plans.
© 2026 Better Homes and Gardens Real Estate LLC. An Anywhere Real Estate company. All rights reserved. Better Homes and Gardens® Real Estate is a registered trademark owned by Meredith Operations Corporation, licensed to Better Homes and Gardens Real Estate LLC and used with permission. Better Homes and Gardens Real Estate LLC fully supports the principles of the Fair Housing Act and the Equal Opportunity Act. Listing information is deemed reliable but is not guaranteed accurate.
Each office is independently owned and operated.
Any services or products provided by third parties are not provided by, affiliated with or related to Better Homes and Gardens Real Estate LLC, or its affiliated companies.