
321 Danforth Drive, Oswego, IL 60543
Local realty services provided by:Better Homes and Gardens Real Estate Star Homes
321 Danforth Drive,Oswego, IL 60543
$619,140
- 4 Beds
- 3 Baths
- 2,907 sq. ft.
- Single family
- Pending
Listed by: bill flemming
Office: homesmart connect llc.
MLS#:12723080
Source:MLSNI
Price summary
- Price:$619,140
- Price per sq. ft.:$212.98
- Monthly HOA dues:$40
About this home
BRICK FRONT * EXPANDED BASEMENT OPTION * SPECIAL FINANCING OFFERS AVAILABLE! NOVEMBER DELIVERY! Homesite #0090. Discover the Raleigh, a home expertly planned to combine style and everyday comfort. This spacious layout offers four bedrooms, two and a half bathrooms, a dedicated study to suit your lifestyle, in addition to an In-Law suite with a second floor laundry upgrade. The main level features a seamless flow between the family room, kitchen, and breakfast room, creating an open and inviting space perfect for both relaxing and entertaining. The chef-inspired kitchen boasts stainless steel appliances, sleek 42" cabinetry, elegant quartz countertops, and a large island that serves as both a functional workspace and gathering spot. The owner's suite, located upstairs, is a true retreat featuring two generous walk-in closets and a spa-like en-suite bathroom with dual sinks and a deluxe shower. Three additional bedrooms share a full bathroom, and the main-level laundry room adds ease to your daily routine. An Open to Below lookout from the second level creates a dramatic and airy connection to the other rooms below, enhancing the home's spacious feel. A standard three-car garage provides ample parking and storage. Exterior will be CYPRESS color siding with Old Lafayette color brick. (pic for reference ONLY). *Photos are not this actual home* Welcome to Hudson Pointe II, a beautifully designed master-planned community offering brand-new homes in the heart of Oswego, Illinois. Perfectly blending comfort, convenience, and natural beauty, this neighborhood is ideal for families and individuals seeking a balanced lifestyle. Right within the community, residents can enjoy a well-maintained park for leisurely play and gatherings, as well as a serene pond that enhances the peaceful atmosphere of Hudson Pointe II. Just 10 minutes from the Naperville Route 59 corridor, Hudson Pointe II places premier shopping, dining, and entertainment within easy reach. Access top destinations like Whole Foods, Amazon Fresh Market, LA Fitness, and Costco, along with a variety of local restaurants and entertainment spots. Families will appreciate the top-rated Oswego School District 308, with students attending Southbury Elementary, Murphy Junior High, and Oswego East High School-all conveniently located within a 10-minute drive. Outdoor enthusiasts will love the close proximity to Wolf's Crossing Community Park, offering an array of recreational features including playgrounds, an outdoor fitness area, a splash pad, and more-perfect for year-round family fun. At Hudson Pointe II, you're not just buying a home-you're joining a thoughtfully planned community where modern living meets natural charm and everyday convenience....
Contact an agent
Home facts
- Year built:2026
- Subdivision & Development:Hudson Pointe II
- Listing ID #:12723080
- Updated:November 07, 2026 at 10:23 AM
Rooms and interior
- Bedrooms:4
- Total bathrooms:3
- Full bathrooms:2
- Half bathrooms:1
- Rooms Total:10
- Dining Description:Breakfast Room
- Kitchen Description:Dishwasher, Disposal, Microwave, Range, Stainless Steel Appliance(s)
- Basement Description:Full, Unfinished
- Living area:2,907 sq. ft.
Heating and cooling
- Cooling:Central Air
- Heating:Forced Air, Natural Gas
- Central air:Yes
Structure and exterior
- Roof:Asphalt
- Year built:2026
- Building area:2,907 sq. ft.
- Levels:2 Story
Schools
- High school:Oswego East High School
- Elementary school:Churchill Elementary School
Utilities
- Water:Public
- Sewer:Public Sewer
Finances and disclosures
- Price:$619,140
- Price per sq. ft.:$212.98
Parking
- Total parking spaces:3
- Parking description:Asphalt, Attached Garage, Garage
- Garage:Yes
- Garage spaces:3
 Copyright 2026 Midwest Real Estate Data LLC. All rights reserved. The data relating to real estate for sale on this web site comes in part from the Broker Reciprocity Program of the Midwest Real Estate Data LLC. Listing information is deemed reliable but not guaranteed.
New listings near 321 Danforth Drive
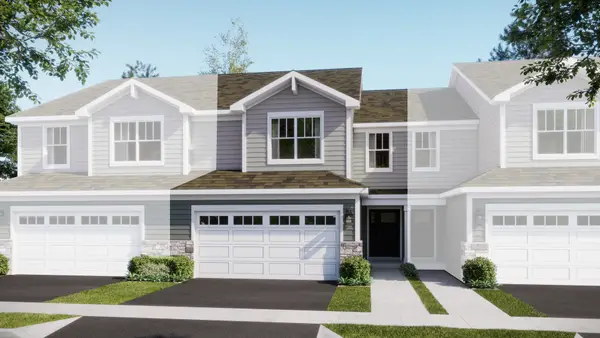 $375,000Pending3 beds 3 baths1,840 sq. ft.
114 Henderson Street, Oswego, IL 60543
MLS# 12803579Listed by: HOMESMART CONNECT LLC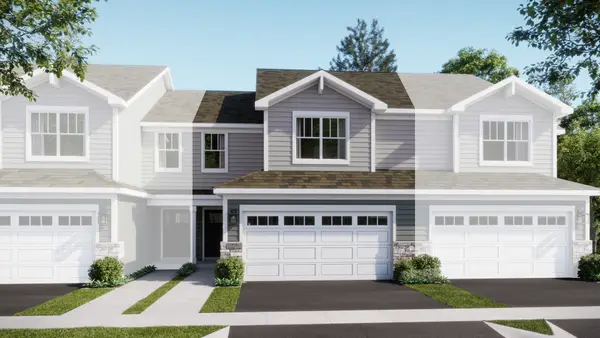 $365,000Pending3 beds 3 baths1,767 sq. ft.
112 Henderson Street, Oswego, IL 60543
MLS# 12803585Listed by: HOMESMART CONNECT LLC- New
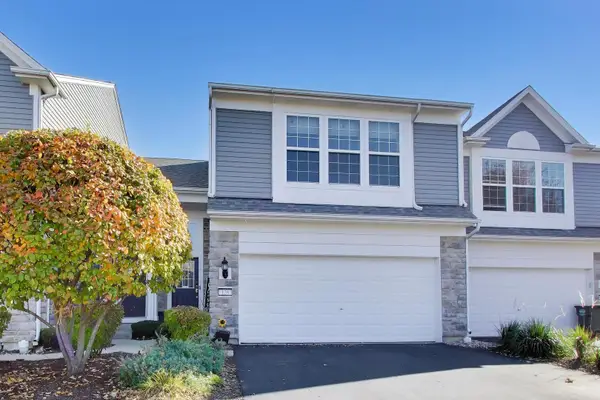 $315,000Active2 beds 3 baths1,297 sq. ft.
126 Devoe Drive, Oswego, IL 60543
MLS# 12795117Listed by: COMPASS - New
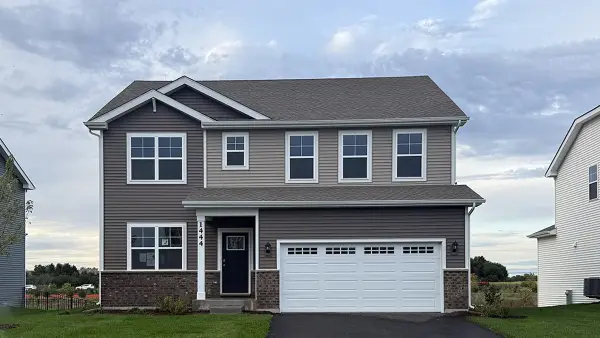 $539,990Active4 beds 3 baths2,836 sq. ft.
1444 Vintage Drive, Oswego, IL 60543
MLS# 12803591Listed by: DAYNAE GAUDIO - New
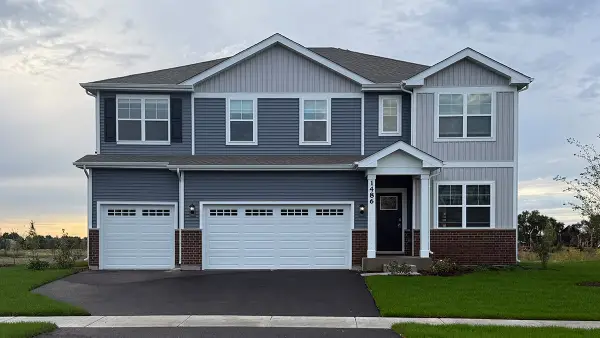 $614,990Active5 beds 3 baths3,044 sq. ft.
1486 Vintage Drive, Oswego, IL 60543
MLS# 12803596Listed by: DAYNAE GAUDIO - New
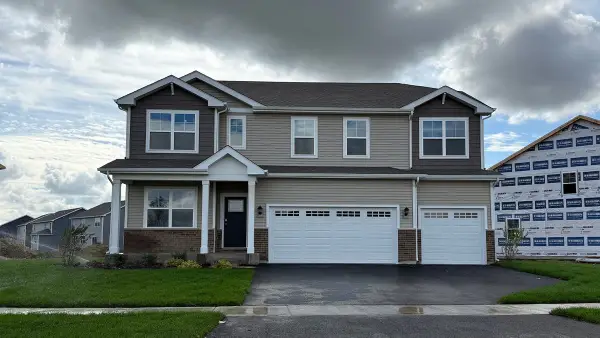 $599,990Active5 beds 3 baths3,044 sq. ft.
1498 Vintage Drive, Oswego, IL 60543
MLS# 12803602Listed by: DAYNAE GAUDIO - New
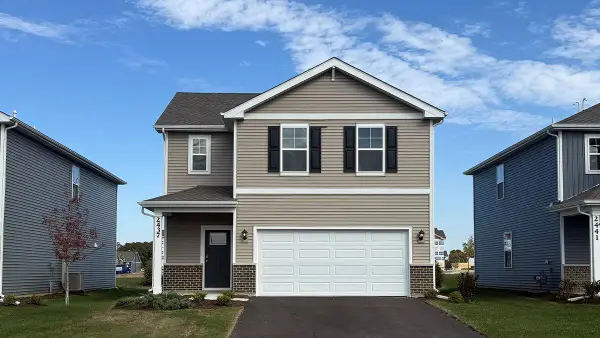 $409,990Active3 beds 3 baths1,663 sq. ft.
2437 Semillon Street, Oswego, IL 60543
MLS# 12803611Listed by: DAYNAE GAUDIO - New
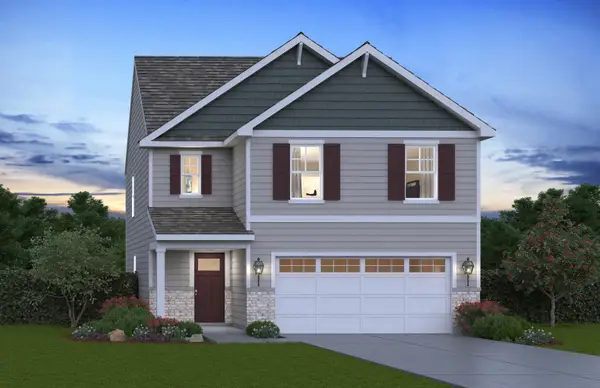 $439,990Active4 beds 3 baths1,953 sq. ft.
2404 Semillon Street, Oswego, IL 60543
MLS# 12803615Listed by: DAYNAE GAUDIO - New
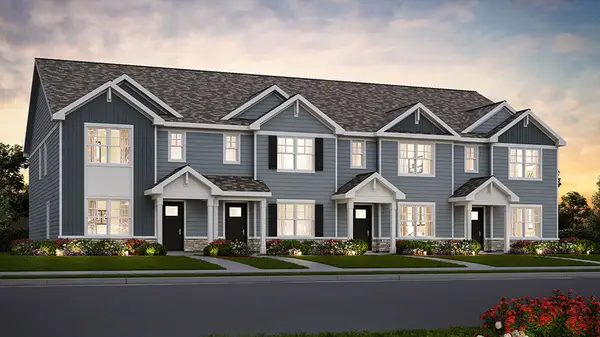 $347,990Active3 beds 3 baths1,543 sq. ft.
2250 Bodega Road, Oswego, IL 60543
MLS# 12803632Listed by: DAYNAE GAUDIO - Open Sat, 11am to 5pmNew
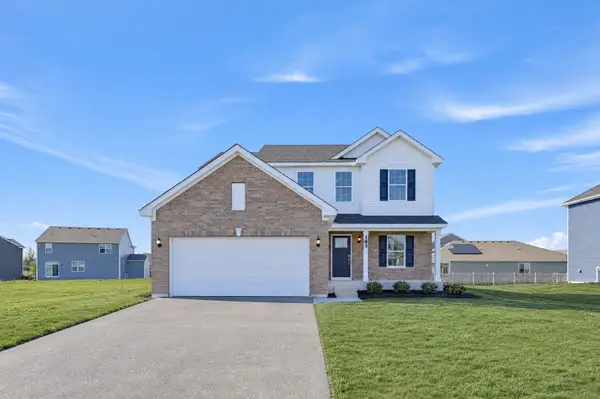 $444,035Active3 beds 3 baths2,163 sq. ft.
185 Blazing Star Trail, Oswego, IL 60543
MLS# 12802467Listed by: HOMESMART CONNECT LLC


Protect your home and budget from life's surprises with an Assurant Home Warranty, backed by a partner that supports you through every step of homeownership. Explore Plans.
© 2026 Better Homes and Gardens Real Estate LLC. An Anywhere Real Estate company. All rights reserved. Better Homes and Gardens® Real Estate is a registered trademark owned by Meredith Operations Corporation, licensed to Better Homes and Gardens Real Estate LLC and used with permission. Better Homes and Gardens Real Estate LLC fully supports the principles of the Fair Housing Act and the Equal Opportunity Act. Listing information is deemed reliable but is not guaranteed accurate.
Each office is independently owned and operated.
Any services or products provided by third parties are not provided by, affiliated with or related to Better Homes and Gardens Real Estate LLC, or its affiliated companies.