
352 Andover Drive, Oswego, IL 60543
Local realty services provided by:Better Homes and Gardens Real Estate Star Homes
Listed by: linda lewis bender
Office: coldwell banker realty
MLS#:12630788
Source:MLSNI
Price summary
- Price:$650,000
- Price per sq. ft.:$293.98
- Monthly HOA dues:$14.58
About this home
Better than new! This exceptional, move-in-ready 4-bedroom, 3.1-bath luxury ranch in prestigious Deerpath Trails pairs effortless single-level living with over 3,200 square feet of impeccably finished space including the full, finished basement. Perfectly tailored for the discerning buyer, it delivers sophisticated, low-maintenance luxury, rich architectural details and thoughtful recent updates. Step inside the gracious foyer with gleaming real hardwood floors offering long-term longevity and easy maintenance throughout the main floor common rooms. The expansive family room features a soaring volume ceiling that enhances the sense of space while a classic brick fireplace serves as the dramatic anchor to this comfortable central living area. The chef's dream kitchen is outfitted with custom staggered cabinetry, a custom tile backsplash, an oversized island, an impressive suite of newer stainless appliances and elevated with premium Taj Mahal quartzite countertops. Enjoy morning coffee in the sunny breakfast room while the dedicated formal dining room offers an elegant backdrop for intimate dinners and holiday gatherings. At days end, pamper yourself in the serene primary retreat with a refreshed ensuite bath, luxurious jetted-tub, walk-in shower, private water closet, double vanity and walk-in closet. Two more bedrooms, a family bath and 1/2 bath are on the main level. The fully finished basement offers private guest quarters with the 4th bedroom, adjoining 3rd full bath and an expansive recreation arena, while a custom brick patio with sitting wall and a manicured backyard oasis serviced by a 6-zone sprinkler system completes this low-maintenance masterpiece. The main floor laundry room is conveniently located between the 3-car garage and kitchen with storage cabinets over the washer/dryer area, utility sink and additional walk-in closet for all your large COSTCO purchases. Priced below reproduction cost with extensive recent upgrades, this home delivers turnkey comfortable living at its finest. Many updates within last 5 years: Windows (2025) with 10 year transferrable warranty, water heater (2026) with 6 year transferrable warranty, furnace humidifier (2025), lighting, all kitchen stainless appliances, whole house filter system (2021), landscaping, brick paved patio (2021) and quartzite countertops in kitchen, primary bath, family bath and 1/2 bath plus more. Located near Andover Park with convenient access to miles of walking/biking trails connecting to Oswegoland's Prairie Park....
Contact an agent
Home facts
- Year built:2012
- Subdivision & Development:Deerpath Trails
- Listing ID #:12630788
- Updated:August 01, 2026 at 10:28 AM
Rooms and interior
- Bedrooms:4
- Total bathrooms:4
- Full bathrooms:3
- Half bathrooms:1
- Rooms Total:9
- Dining Description:Breakfast Room, Separate Dining Room
- Bathrooms Description:Double Sinks, Separate Shower, Whirlpool
- Kitchen Description:Cooktop, Dishwasher, Disposal, Double Oven, Microwave, Refrigerator, Stainless Steel Appliance(s)
- Basement Description:Egress Window, Finished, Full
- Living area:2,211 sq. ft.
Heating and cooling
- Cooling:Central Air
- Heating:Forced Air, Natural Gas
- Central air:Yes
Structure and exterior
- Roof:Asphalt
- Year built:2012
- Building area:2,211 sq. ft.
- Lot Features:Landscaped
- Foundation Description:Concrete Perimeter
- Levels:1 Story
Schools
- High school:Oswego High School
- Middle school:Traughber Junior High School
- Elementary school:Prairie Point Elementary School
Utilities
- Water:Public
- Sewer:Public Sewer
Finances and disclosures
- Price:$650,000
- Price per sq. ft.:$293.98
- Tax amount:$11,743 (2025)
Features and amenities
- Amenities:CO Detectors, Ceiling Fan(s), Radon Mitigation System, Sprinkler-Lawn, Sump Pump, Water-Softener Owned
Parking
- Total parking spaces:3
- Parking description:Attached Garage, Concrete, Garage
- Garage:Yes
- Garage spaces:3
 Copyright 2026 Midwest Real Estate Data LLC. All rights reserved. The data relating to real estate for sale on this web site comes in part from the Broker Reciprocity Program of the Midwest Real Estate Data LLC. Listing information is deemed reliable but not guaranteed.
New listings near 352 Andover Drive
- Open Sat, 2am to 4pmNew
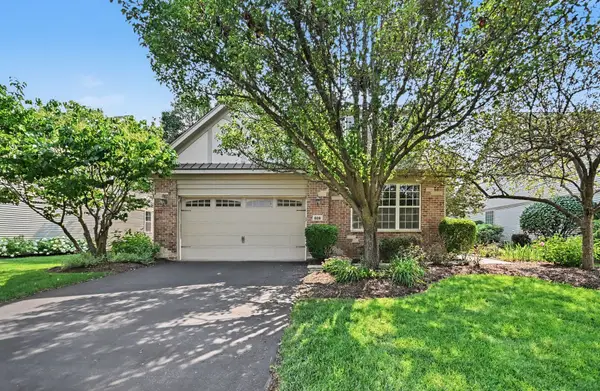 $525,000Active3 beds 3 baths2,574 sq. ft.
809 Colchester Drive, Oswego, IL 60543
MLS# 12720828Listed by: LEGACY PROPERTIES, A SARAH LEONARD COMPANY, LLC - New
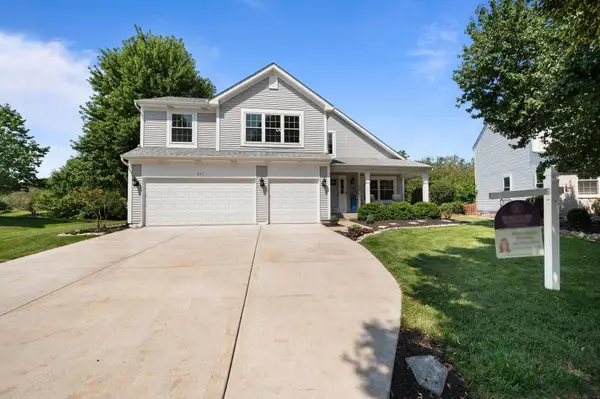 $480,000Active3 beds 3 baths2,455 sq. ft.
311 Francesca Court, Oswego, IL 60543
MLS# 12703851Listed by: BERKSHIRE HATHAWAY HS METRO REALTY - New
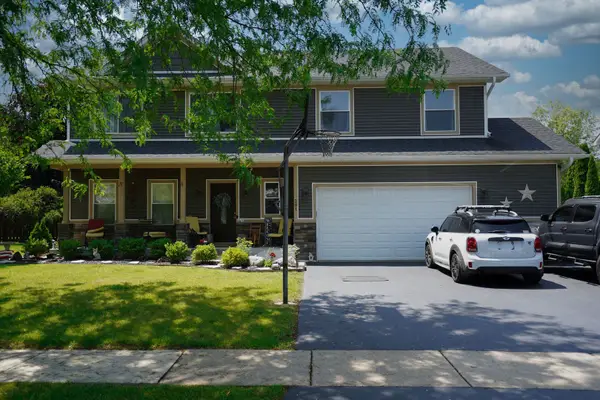 $500,000Active4 beds 3 baths2,649 sq. ft.
281 Fox Chase Drive N, Oswego, IL 60543
MLS# 12719788Listed by: COLDWELL BANKER REAL ESTATE GROUP - New
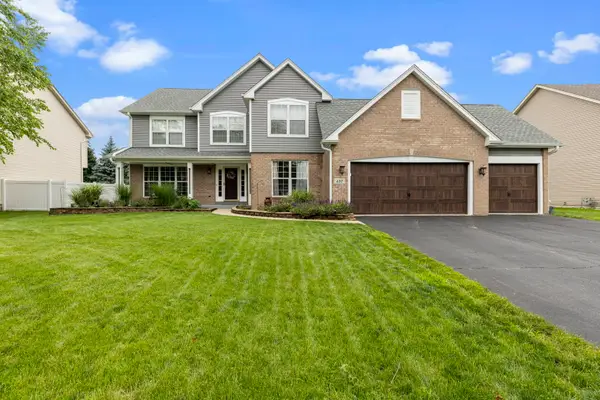 $475,000Active4 beds 4 baths2,675 sq. ft.
457 Greenview Lane, Oswego, IL 60543
MLS# 12717423Listed by: SOUTHWESTERN REAL ESTATE, INC. - Open Sun, 11am to 1pmNew
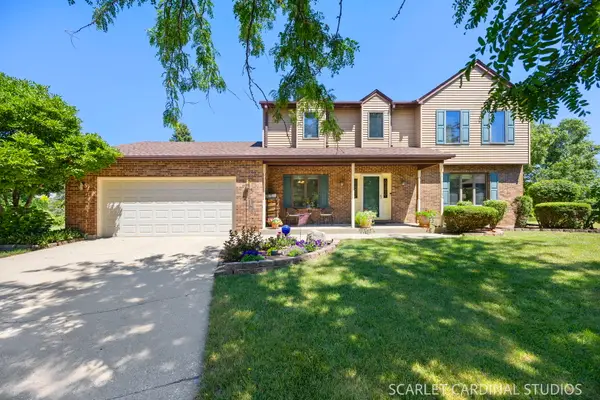 $460,000Active4 beds 3 baths2,275 sq. ft.
36 Crofton Court, Oswego, IL 60543
MLS# 12713393Listed by: JOHN GREENE, REALTOR - New
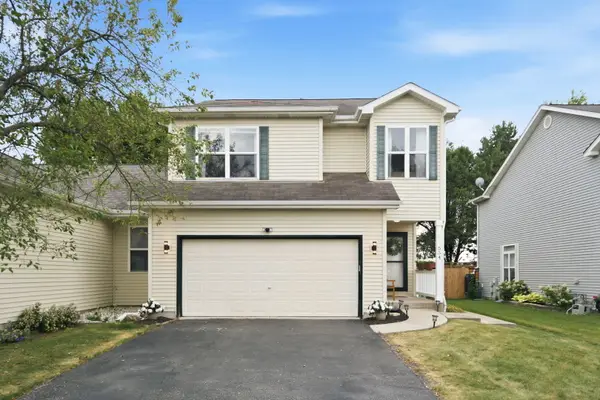 $319,990Active3 beds 3 baths1,515 sq. ft.
554 Chestnut Drive, Oswego, IL 60543
MLS# 12611514Listed by: KELLER WILLIAMS INFINITY - Open Sat, 12 to 3pmNew
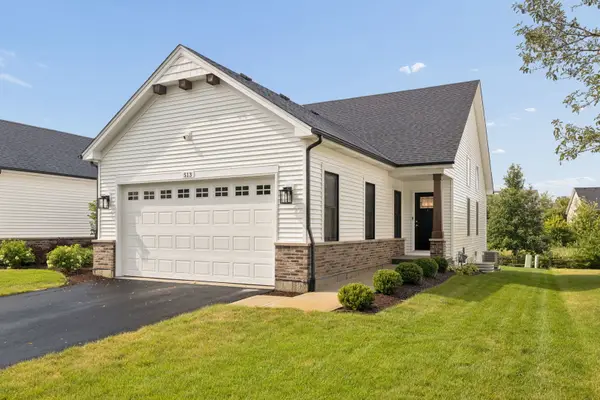 $399,000Active2 beds 2 baths1,603 sq. ft.
513 Sudbury Circle, Oswego, IL 60543
MLS# 12715222Listed by: COLDWELL BANKER REAL ESTATE GROUP - Open Sat, 12 to 2pmNew
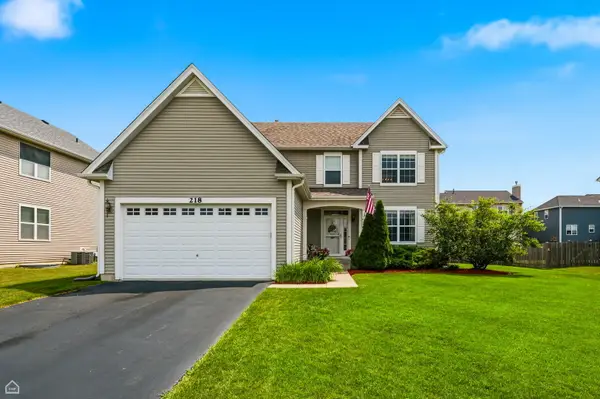 $475,000Active3 beds 3 baths2,700 sq. ft.
218 Woodford Road, Oswego, IL 60543
MLS# 12713177Listed by: BERKSHIRE HATHAWAY HOMESERVICES CHICAGO - New
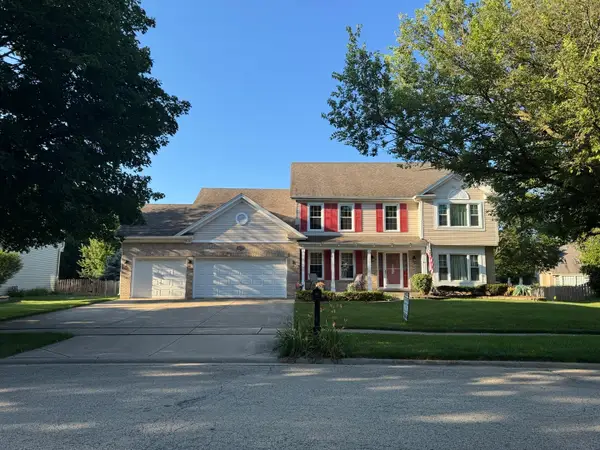 $539,900Active4 beds 3 baths3,030 sq. ft.
802 Arrowwood Drive, Oswego, IL 60543
MLS# 12717077Listed by: TERRAMARK REALTY NETWORK - New
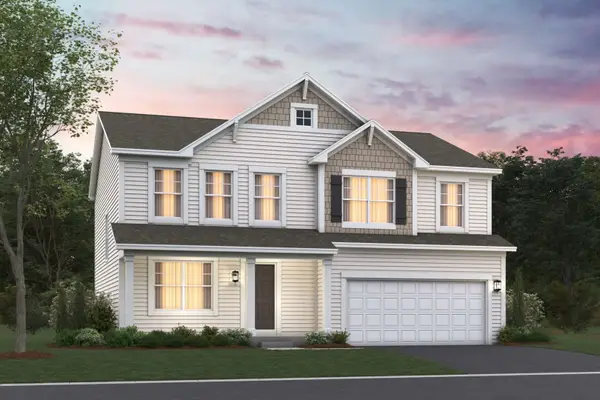 $489,990Active4 beds 3 baths2,289 sq. ft.
144 Piper Glen Avenue, Oswego, IL 60543
MLS# 12718914Listed by: LITTLE REALTY


Protect your home and budget from life's surprises with an Assurant Home Warranty, backed by a partner that supports you through every step of homeownership. Explore Plans.
© 2026 Better Homes and Gardens Real Estate LLC. An Anywhere Real Estate company. All rights reserved. Better Homes and Gardens® Real Estate is a registered trademark owned by Meredith Operations Corporation, licensed to Better Homes and Gardens Real Estate LLC and used with permission. Better Homes and Gardens Real Estate LLC fully supports the principles of the Fair Housing Act and the Equal Opportunity Act. Listing information is deemed reliable but is not guaranteed accurate.
Each office is independently owned and operated.
Any services or products provided by third parties are not provided by, affiliated with or related to Better Homes and Gardens Real Estate LLC, or its affiliated companies.