
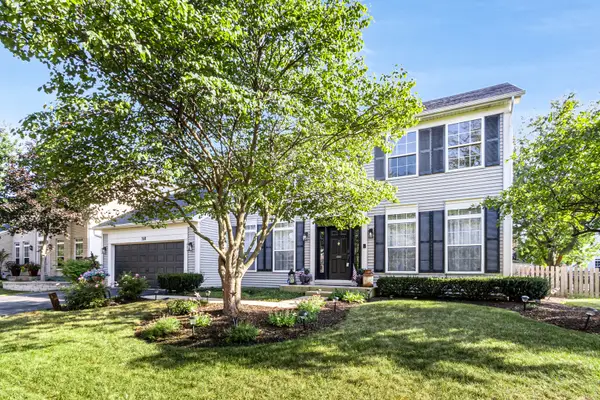
402 Deerfield Drive, Oswego, IL 60543
Local realty services provided by:Better Homes and Gardens Real Estate Connections
402 Deerfield Drive,Oswego, IL 60543
$695,000
- 5 Beds
- 4 Baths
- 3,654 sq. ft.
- Single family
- Active
Upcoming open houses
- Sat, Sep 1910:00 am - 12:00 pm
- Sun, Sep 2010:00 am - 12:00 pm
Listed by: eadie mcmahon
Office: baird & warner
MLS#:12652938
Source:MLSNI
Price summary
- Price:$695,000
- Price per sq. ft.:$190.2
- Monthly HOA dues:$14.58
About this home
Located within the sought-after custom home community of Deerpath Trails, this exceptional home offers an impressive combination of space, functionality, and fine finishes. A four-car garage provides ample parking and storage, while the deep-pour basement offers an additional full bedroom and an abundance of unfinished space ready to be customized to suit your needs. The open-concept main level features an array of beautiful details, including wainscoting in the dining room and crown molding throughout the split-entry living and dining areas. Tucked away at the back of the first floor, the spacious den/office provides a quiet and private workspace. The expansive kitchen is designed for both everyday living and entertaining, featuring a large eating area, oversized island, and abundant cabinetry and storage. Glass sliding doors lead directly to the freshly stained deck and granite patio, creating an easy transition between indoor and outdoor living. The kitchen also connects seamlessly to the dining room through a fully appointed butler's pantry. A generous laundry and mudroom offers exceptional functionality with extensive storage and space for keeping everyday essentials organized. Upstairs, you'll find three full bathrooms along with a versatile bonus room-perfect for movie nights, cheering on your favorite sports team, a playroom, or settling in for a good binge-watch. The spacious primary suite features a comfortable sitting area, while the luxurious primary bath offers dual sinks and an ample walk-in closet. With its generous living spaces, thoughtful layout, extensive storage, and room to customize, this Deerpath Trails home offers an exceptional opportunity to make a truly special property your own. New roof in 2019 and so much more. For a full list, see Additional Information....
Contact an agent
Home facts
- Year built:2005
- Subdivision & Development:Deerpath Trails
- Listing ID #:12652938
- Updated:September 15, 2026 at 02:08 PM
Rooms and interior
- Bedrooms:5
- Total bathrooms:4
- Full bathrooms:3
- Half bathrooms:1
- Rooms Total:11
- Dining Description:Separate Dining Room
- Bathrooms Description:Double Sinks, Separate Shower, Whirlpool
- Kitchen Description:Dishwasher, Disposal, Double Oven, Gas Cooktop, Refrigerator, Stainless Steel Appliance(s), Wine Refrigerator
- Basement Description:Full, Partially Finished
- Living area:3,654 sq. ft.
Heating and cooling
- Cooling:Central Air, Zoned
- Heating:Forced Air, Natural Gas, Zoned
- Central air:Yes
Structure and exterior
- Roof:Asphalt
- Year built:2005
- Building area:3,654 sq. ft.
- Exterior Features:Fire Pit
- Foundation Description:Concrete Perimeter
- Levels:2 Story
Schools
- High school:Oswego High School
- Middle school:Traughber Junior High School
- Elementary school:Prairie Point Elementary School
Utilities
- Water:Public
- Sewer:Public Sewer
Finances and disclosures
- Price:$695,000
- Price per sq. ft.:$190.2
- Tax amount:$16,358 (2025)
Features and amenities
- Laundry features:Dryer, Washer
- Amenities:CO Detectors, Ceiling Fan(s), Multiple Water Heaters, Security System, Sprinkler-Lawn, Sump Pump, TV-Cable, Water-Softener Owned
Parking
- Total parking spaces:4
- Parking description:Attached Garage, Concrete, Garage
- Garage:Yes
- Garage spaces:4
 Copyright 2026 Midwest Real Estate Data LLC. All rights reserved. The data relating to real estate for sale on this web site comes in part from the Broker Reciprocity Program of the Midwest Real Estate Data LLC. Listing information is deemed reliable but not guaranteed.
New listings near 402 Deerfield Drive
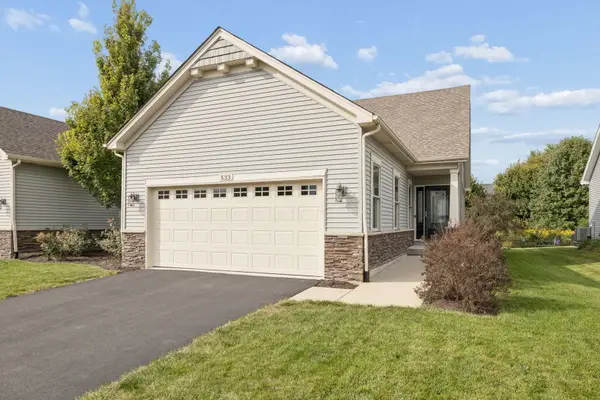 $420,000Pending3 beds 3 baths1,603 sq. ft.
533 Sudbury Circle, Oswego, IL 60543
MLS# 12759034Listed by: COLDWELL BANKER REAL ESTATE GROUP- New
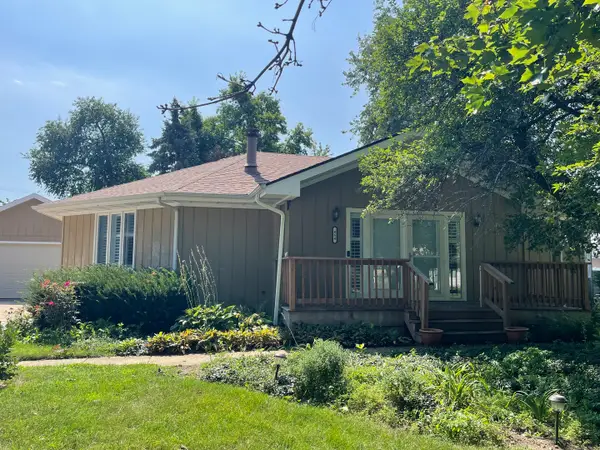 $379,900Active3 beds 3 baths1,838 sq. ft.
464 S Madison Street, Oswego, IL 60543
MLS# 12756226Listed by: RE/MAX PROPERTY SOURCE 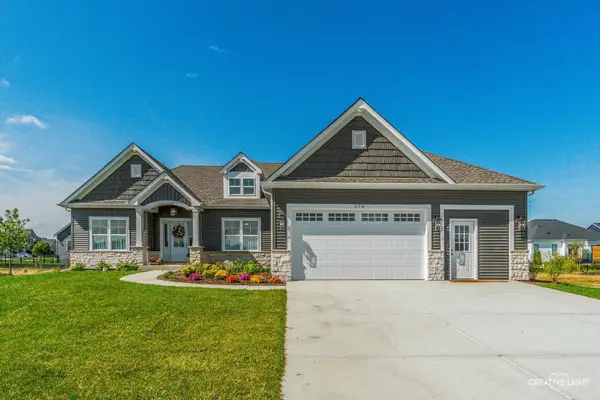 $643,690Pending3 beds 2 baths2,173 sq. ft.
861 Claridge Drive, Oswego, IL 60543
MLS# 12759247Listed by: JOHN GREENE, REALTOR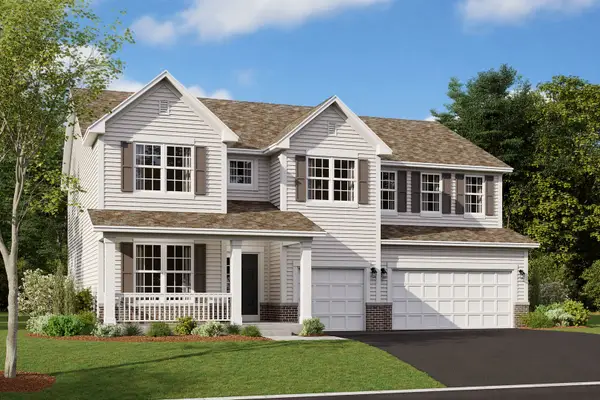 $645,510Pending5 beds 4 baths3,145 sq. ft.
113 Arnold Avenue, Oswego, IL 60543
MLS# 12758877Listed by: LITTLE REALTY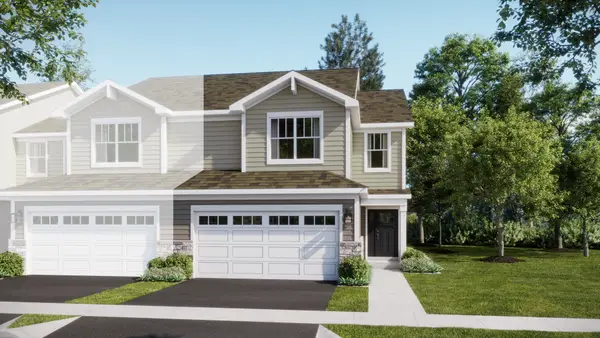 $400,000Pending3 beds 3 baths1,840 sq. ft.
207 Cooney Way, Oswego, IL 60543
MLS# 12758691Listed by: HOMESMART CONNECT LLC- New
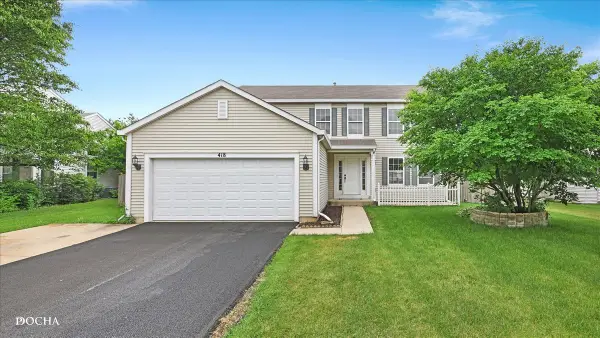 $440,000Active4 beds 3 baths2,245 sq. ft.
418 Terrace Lane, Oswego, IL 60543
MLS# 12758347Listed by: KELLER WILLIAMS INFINITY - New
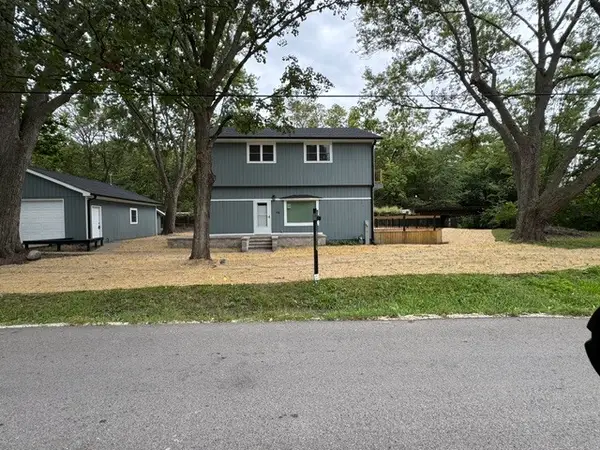 $525,000Active4 beds 3 baths2,015 sq. ft.
12 N Adams Street, Oswego, IL 60543
MLS# 12755392Listed by: TRI-COUNTY PROPERTY MANAGEMENT & SALES LLC - New
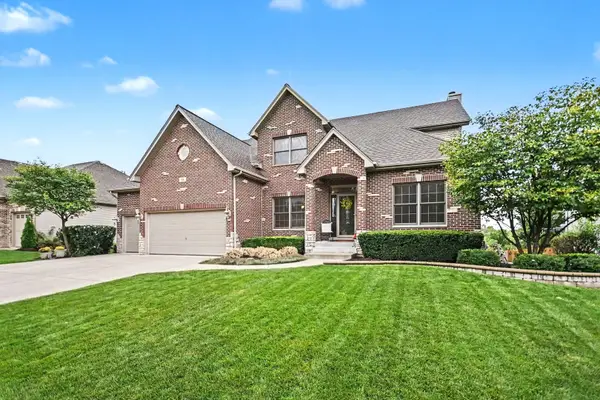 $625,000Active6 beds 5 baths3,152 sq. ft.
176 Amherst Circle, Oswego, IL 60543
MLS# 12745583Listed by: COLDWELL BANKER REAL ESTATE GROUP - New
 $479,900Active4 beds 4 baths2,578 sq. ft.
615 Manhattan Circle, Oswego, IL 60543
MLS# 12753506Listed by: WHEATLAND REALTY


Protect your home and budget from life's surprises with an Assurant Home Warranty, backed by a partner that supports you through every step of homeownership. Explore Plans.
© 2026 Better Homes and Gardens Real Estate LLC. An Anywhere Real Estate company. All rights reserved. Better Homes and Gardens® Real Estate is a registered trademark owned by Meredith Operations Corporation, licensed to Better Homes and Gardens Real Estate LLC and used with permission. Better Homes and Gardens Real Estate LLC fully supports the principles of the Fair Housing Act and the Equal Opportunity Act. Listing information is deemed reliable but is not guaranteed accurate.
Each office is independently owned and operated.
Any services or products provided by third parties are not provided by, affiliated with or related to Better Homes and Gardens Real Estate LLC, or its affiliated companies.