
4429 Bickford Avenue, Oswego, IL 60543
Local realty services provided by:Better Homes and Gardens Real Estate Connections
4429 Bickford Avenue,Oswego, IL 60543
$445,000
- 4 Beds
- 3 Baths
- - sq. ft.
- Single family
- Sold
Listed by: kimberly grant
Office: john greene, realtor
MLS#:12629601
Source:MLSNI
Sorry, we are unable to map this address
Price summary
- Price:$445,000
- Monthly HOA dues:$83
About this home
Beautiful 4-bedroom, 2.5-bath home featuring the highly sought-after Melbourne floorplan with versatile loft space and an open-concept layout perfect for entertaining. The spacious kitchen offers a large island, granite countertops, walk-in pantry, and rich cabinetry accented with crown molding. The impressive primary suite showcases an updated tray ceiling, massive walk-in closet, dual vanities, and a private bath with separate soaking tub and shower. Convenient second-floor laundry and generously sized bedrooms provide comfort and functionality throughout. Enjoy summer evenings in the fenced backyard with patio space ideal for relaxing or hosting guests. Located in a desirable pool and clubhouse community with onsite award-winning District 308 elementary school. Do not miss your chance to own your own home n the popular Hunt Club Subdivision!
Contact an agent
Home facts
- Year built:2009
- Subdivision & Development:Hunt Club
- Listing ID #:12629601
- Updated:August 25, 2026 at 07:51 AM
Rooms and interior
- Bedrooms:4
- Total bathrooms:3
- Full bathrooms:2
- Half bathrooms:1
- Rooms Total:9
- Dining Description:Combined With Living Room
- Bathrooms Description:Double Sinks, Separate Shower, Soaking Tub
- Kitchen Description:Dishwasher, Disposal, Microwave, Range, Refrigerator, Stainless Steel Appliance(s)
- Basement Description:Partial
Heating and cooling
- Cooling:Central Air
- Heating:Forced Air, Natural Gas
- Central air:Yes
Structure and exterior
- Roof:Asphalt
- Year built:2009
- Architectural Style:Traditional
- Foundation Description:Concrete Perimeter
- Levels:2 Story
Schools
- High school:Oswego High School
- Middle school:Traughber Junior High School
- Elementary school:Hunt Club Elementary School
Utilities
- Water:Public
- Sewer:Public Sewer
Finances and disclosures
- Price:$445,000
- Tax amount:$2 (2025)
Features and amenities
- Laundry features:Dryer, Washer
- Amenities:CO Detectors, Sump Pump
Parking
- Total parking spaces:2
- Parking description:Asphalt, Attached Garage, Garage
- Garage:Yes
- Garage spaces:2
 Copyright 2026 Midwest Real Estate Data LLC. All rights reserved. The data relating to real estate for sale on this web site comes in part from the Broker Reciprocity Program of the Midwest Real Estate Data LLC. Listing information is deemed reliable but not guaranteed.
New listings near 4429 Bickford Avenue
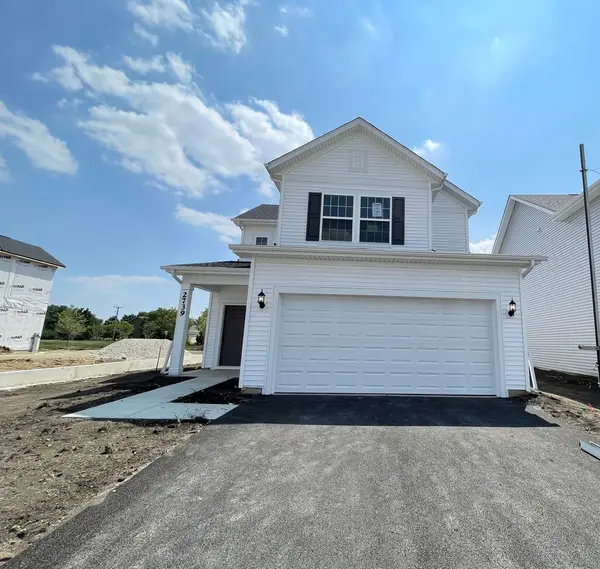 $462,467Pending3 beds 3 baths1,700 sq. ft.
301 Fitzwallace Court, Oswego, IL 60543
MLS# 12741529Listed by: TWIN VINES REAL ESTATE SVCS- Open Tue, 11am to 5pmNew
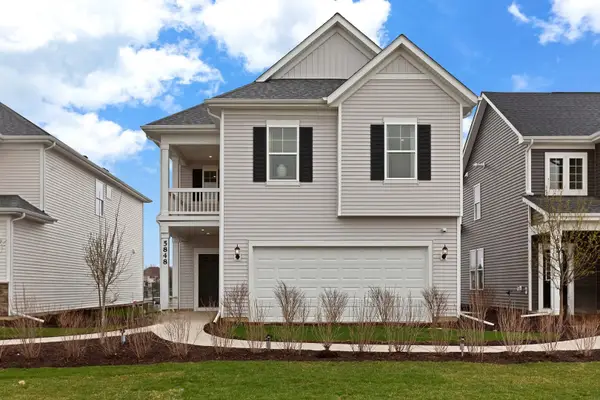 $529,924Active3 beds 3 baths2,567 sq. ft.
137 Daltrey Drive, Oswego, IL 60543
MLS# 12740888Listed by: TWIN VINES REAL ESTATE SVCS  $425,735Pending2 beds 2 baths1,700 sq. ft.
752 Alberta Avenue, Oswego, IL 60543
MLS# 12740493Listed by: LITTLE REALTY- New
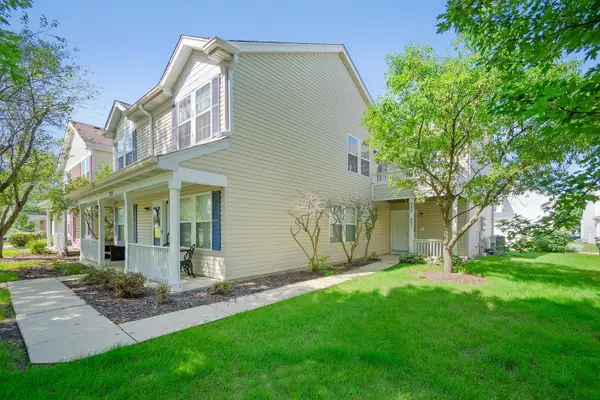 $230,000Active2 beds 1 baths960 sq. ft.
353 Ogden Falls Boulevard #353, Oswego, IL 60543
MLS# 12739383Listed by: EIGHT CORNERS REALTY INC - New
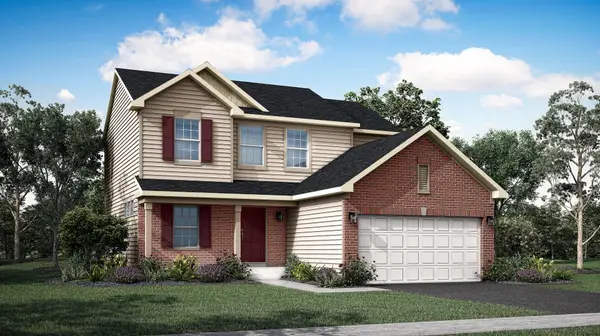 $509,496Active3 beds 3 baths2,163 sq. ft.
703 Erwin Street, Oswego, IL 60543
MLS# 12739530Listed by: HOMESMART CONNECT LLC - New
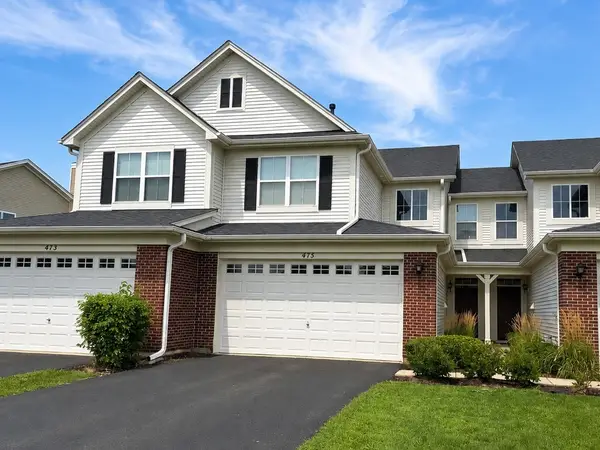 $299,900Active2 beds 3 baths1,451 sq. ft.
475 Dancer Lane, Oswego, IL 60543
MLS# 12739776Listed by: MICHELLE SATHER REALTOR - New
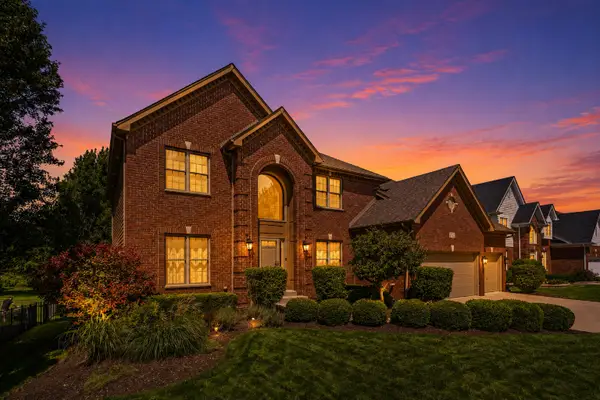 $640,000Active5 beds 4 baths4,325 sq. ft.
472 Arboretum Way, Oswego, IL 60543
MLS# 12738120Listed by: EXP REALTY - New
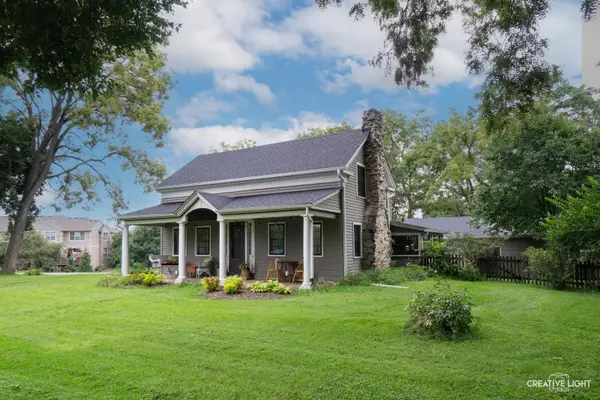 $319,990Active3 beds 1 baths1,344 sq. ft.
4810 Mill Road, Oswego, IL 60543
MLS# 12718102Listed by: JOHN GREENE, REALTOR - New
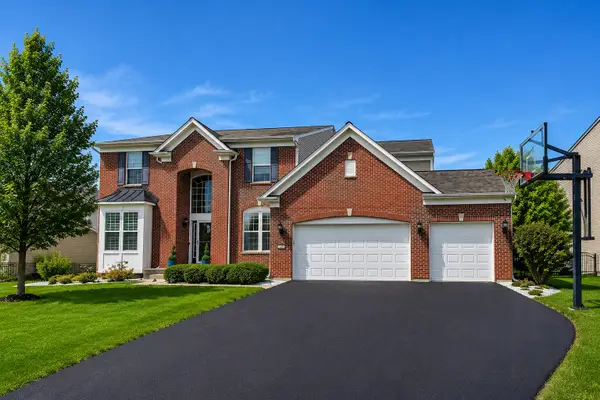 $639,999Active4 beds 3 baths3,364 sq. ft.
191 Chapin Way, Oswego, IL 60543
MLS# 12739020Listed by: XHOMES REALTY - New
 $444,990Active4 beds 3 baths1,953 sq. ft.
2411 Semillon Street, Oswego, IL 60543
MLS# 12738888Listed by: DAYNAE GAUDIO


Protect your home and budget from life's surprises with an Assurant Home Warranty, backed by a partner that supports you through every step of homeownership. Explore Plans.
© 2026 Better Homes and Gardens Real Estate LLC. An Anywhere Real Estate company. All rights reserved. Better Homes and Gardens® Real Estate is a registered trademark owned by Meredith Operations Corporation, licensed to Better Homes and Gardens Real Estate LLC and used with permission. Better Homes and Gardens Real Estate LLC fully supports the principles of the Fair Housing Act and the Equal Opportunity Act. Listing information is deemed reliable but is not guaranteed accurate.
Each office is independently owned and operated.
Any services or products provided by third parties are not provided by, affiliated with or related to Better Homes and Gardens Real Estate LLC, or its affiliated companies.