
4632 Mclaren Drive, Oswego, IL 60543
Local realty services provided by:Better Homes and Gardens Real Estate Connections
4632 Mclaren Drive,Oswego, IL 60543
$425,000
- 3 Beds
- 3 Baths
- 2,214 sq. ft.
- Single family
- Pending
Listed by: gage burton, edye burton
Office: re/max of naperville
MLS#:12799793
Source:MLSNI
Price summary
- Price:$425,000
- Price per sq. ft.:$191.96
- Monthly HOA dues:$69
About this home
Experience the best of Oswego living at 4632 Mclaren Dr! Located in the prestigious Hunt Club community on nearly 1/3 acre, this 2,300 sq. ft. home offers 3 bedrooms, 2.5 baths, and a versatile loft. The main level flows from formal living and dining areas with hardwood floors to a spacious kitchen with 42" cabinets and island seating. Step out to a massive backyard with a patio and fire pit to enjoy those scenic sunsets. The spacious primary suite serves as a private getaway with a soaking tub and separate shower. Additional highlights include a loft perfect for work-from-home needs, spacious additional bedrooms with walk-in closets, an unfinished basement for future equity, and a 2.5-car garage, and a Generac whole-home generator for peace of mind in any storm. The Hunt Club East lifestyle is second to none. Residents enjoy exclusive access to the community clubhouse, a sparkling pool, and a fully equipped fitness center. For those who love the outdoors, miles of scenic walking paths wind through the neighborhood, perfect for morning jogs or evening strolls. Best of all, the highly rated District 308 schools are within easy walking distance, with a prime location minutes from downtown Oswego, retail, and the Fox River. Schedule your showing today!...
Contact an agent
Home facts
- Year built:2009
- Subdivision & Development:Hunt Club
- Listing ID #:12799793
- Updated:November 06, 2026 at 10:45 PM
Rooms and interior
- Bedrooms:3
- Total bathrooms:3
- Full bathrooms:2
- Half bathrooms:1
- Rooms Total:9
- Dining Description:Breakfast Room, Separate Dining Room
- Bathrooms Description:Double Sinks, Separate Shower, Soaking Tub
- Kitchen Description:Dishwasher, Disposal, Range
- Basement Description:Partial, Unfinished
- Living area:2,214 sq. ft.
Heating and cooling
- Cooling:Central Air
- Heating:Forced Air, Gas
- Central air:Yes
Structure and exterior
- Roof:Asphalt
- Year built:2009
- Building area:2,214 sq. ft.
- Architectural Style:Traditional
- Foundation Description:Concrete Perimeter
- Levels:2 Story
Schools
- High school:Oswego High School
- Middle school:Traughber Junior High School
- Elementary school:Hunt Club Elementary School
Utilities
- Water:Public
- Sewer:Public Sewer
Finances and disclosures
- Price:$425,000
- Price per sq. ft.:$191.96
- Tax amount:$8,273 (2025)
Features and amenities
- Amenities:CO Detectors, Ceiling Fan(s), Generator, Radon Mitigation System, Sump Pump, Water-Softener Owned
Parking
- Total parking spaces:2
- Parking description:Asphalt, Attached Garage, Garage
- Garage:Yes
- Garage spaces:2.5
 Copyright 2026 Midwest Real Estate Data LLC. All rights reserved. The data relating to real estate for sale on this web site comes in part from the Broker Reciprocity Program of the Midwest Real Estate Data LLC. Listing information is deemed reliable but not guaranteed.
New listings near 4632 Mclaren Drive
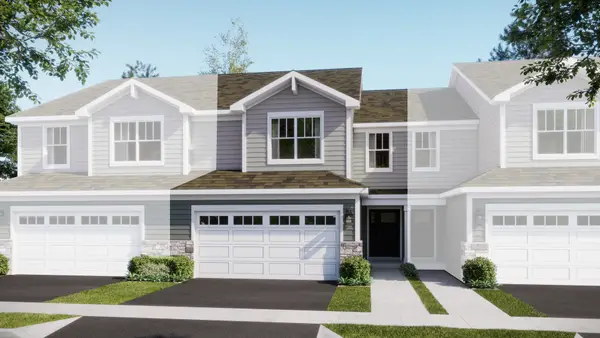 $375,000Pending3 beds 3 baths1,840 sq. ft.
114 Henderson Street, Oswego, IL 60543
MLS# 12803579Listed by: HOMESMART CONNECT LLC- $375,000Pending3 beds 3 baths1,840 sq. ft.
114 Henderson Street, Oswego, IL 60543
MLS# 12803579Listed by: HOMESMART CONNECT LLC 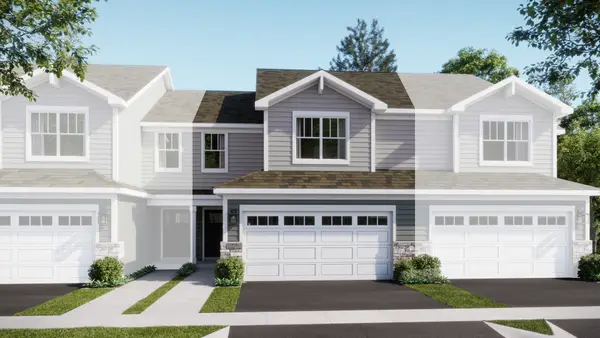 $365,000Pending3 beds 3 baths1,767 sq. ft.
112 Henderson Street, Oswego, IL 60543
MLS# 12803585Listed by: HOMESMART CONNECT LLC- $365,000Pending3 beds 3 baths1,767 sq. ft.
112 Henderson Street, Oswego, IL 60543
MLS# 12803585Listed by: HOMESMART CONNECT LLC - New
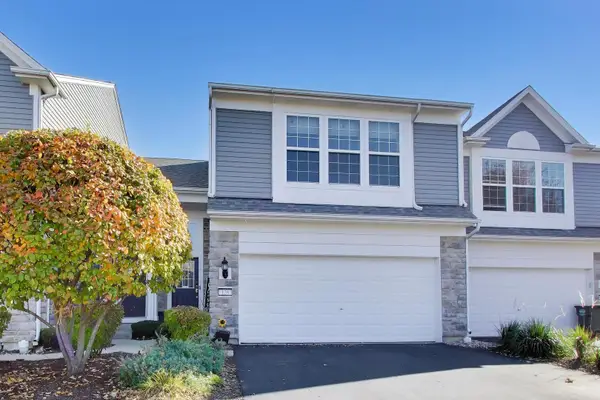 $315,000Active2 beds 3 baths1,297 sq. ft.
126 Devoe Drive, Oswego, IL 60543
MLS# 12795117Listed by: COMPASS - New
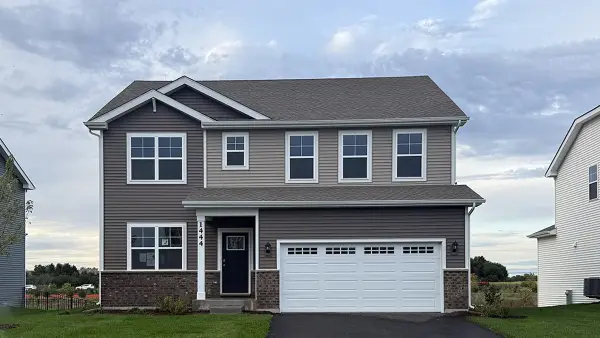 $539,990Active4 beds 3 baths2,836 sq. ft.
1444 Vintage Drive, Oswego, IL 60543
MLS# 12803591Listed by: DAYNAE GAUDIO - New
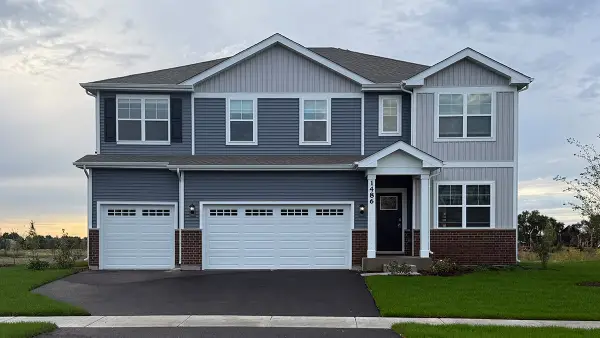 $614,990Active5 beds 3 baths3,044 sq. ft.
1486 Vintage Drive, Oswego, IL 60543
MLS# 12803596Listed by: DAYNAE GAUDIO - New
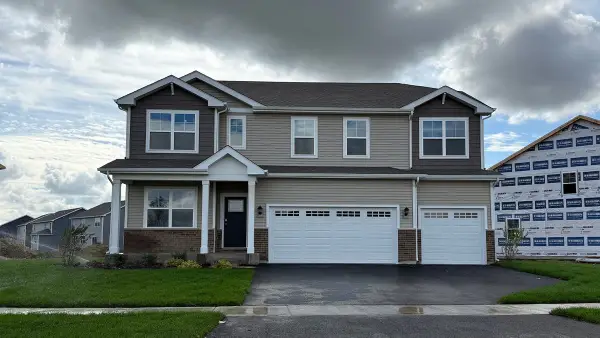 $599,990Active5 beds 3 baths3,044 sq. ft.
1498 Vintage Drive, Oswego, IL 60543
MLS# 12803602Listed by: DAYNAE GAUDIO - New
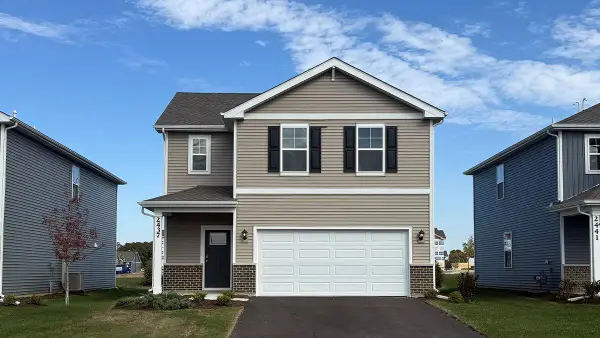 $409,990Active3 beds 3 baths1,663 sq. ft.
2437 Semillon Street, Oswego, IL 60543
MLS# 12803611Listed by: DAYNAE GAUDIO - New
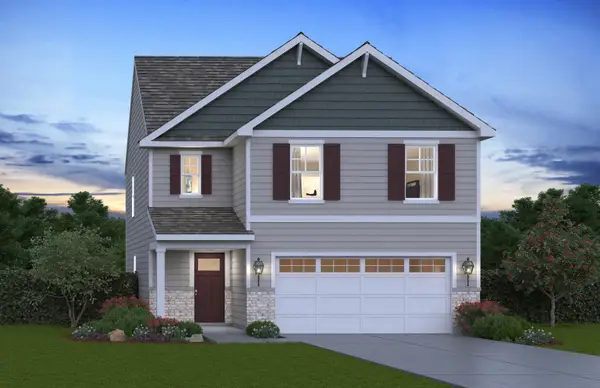 $439,990Active4 beds 3 baths1,953 sq. ft.
2404 Semillon Street, Oswego, IL 60543
MLS# 12803615Listed by: DAYNAE GAUDIO


Protect your home and budget from life's surprises with an Assurant Home Warranty, backed by a partner that supports you through every step of homeownership. Explore Plans.
© 2026 Better Homes and Gardens Real Estate LLC. An Anywhere Real Estate company. All rights reserved. Better Homes and Gardens® Real Estate is a registered trademark owned by Meredith Operations Corporation, licensed to Better Homes and Gardens Real Estate LLC and used with permission. Better Homes and Gardens Real Estate LLC fully supports the principles of the Fair Housing Act and the Equal Opportunity Act. Listing information is deemed reliable but is not guaranteed accurate.
Each office is independently owned and operated.
Any services or products provided by third parties are not provided by, affiliated with or related to Better Homes and Gardens Real Estate LLC, or its affiliated companies.