
464 S Madison Street, Oswego, IL 60543
Local realty services provided by:Better Homes and Gardens Real Estate Connections
464 S Madison Street,Oswego, IL 60543
$379,900
- 3 Beds
- 3 Baths
- 1,838 sq. ft.
- Single family
- Active
Listed by: gil bleidorn
Office: re/max property source
MLS#:12756226
Source:MLSNI
Price summary
- Price:$379,900
- Price per sq. ft.:$206.69
About this home
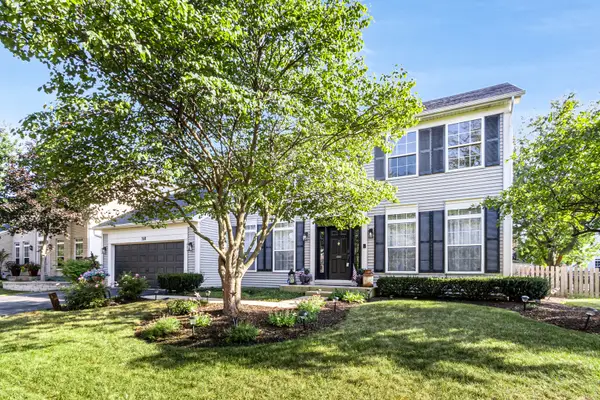
Custom-Built Ranch Near Downtown Oswego Welcome home to this unique custom-built ranch featuring over 1,800 square feet on the main level plus a full basement! Designed with comfort, entertaining, and privacy in mind, this spacious home offers an inviting open floor plan and plenty of room to grow. The large family room features vaulted ceilings and a cozy fireplace, creating the perfect space to relax on chilly evenings. The generously sized dining room provides plenty of space for hosting large family gatherings and holiday meals. Just off the dining room, the spacious kitchen offers convenient access to the outdoors through sliding doors that lead to a large concrete patio-ideal for summer entertaining. The primary suite is generously sized and includes a walk-in closet and private full bath. Two additional bedrooms are located at the opposite end of the home, providing added privacy for family members or guests. The spacious full basement features an extra-deep pour for higher ceilings and is partially finished with a versatile bonus room that could be used as a home office, hobby room, exercise space, or whatever fits your lifestyle. A full basement bathroom adds even more functionality. Step outside to the large 24' x 30' detached garage and fully fenced yard, perfect for pets, recreation, and outdoor enjoyment. Location is hard to beat! Enjoy being close to Downtown Oswego, with its shopping, restaurants, schools, bike paths, river walk, community events, and festivals....
Contact an agent
Home facts
- Year built:1994
- Listing ID #:12756226
- Updated:September 15, 2026 at 11:10 AM
Rooms and interior
- Bedrooms:3
- Total bathrooms:3
- Full bathrooms:3
- Rooms Total:7
- Dining Description:Combined With Family Room
- Kitchen Description:Cooktop, Dishwasher, Double Oven, Range Hood, Refrigerator
- Basement Description:Full, Partially Finished
- Living area:1,838 sq. ft.
Heating and cooling
- Cooling:Central Air
- Heating:Natural Gas
- Central air:Yes
Structure and exterior
- Roof:Asphalt
- Year built:1994
- Building area:1,838 sq. ft.
- Lot area:0.27 Acres
- Foundation Description:Concrete Perimeter
- Levels:1 Story
Schools
- High school:Oswego High School
Utilities
- Water:Public
- Sewer:Public Sewer
Finances and disclosures
- Price:$379,900
- Price per sq. ft.:$206.69
- Tax amount:$5,089 (2024)
Features and amenities
- Laundry features:Dryer, Washer
Parking
- Total parking spaces:2
- Parking description:Concrete, Detached Garage, Garage
- Garage:Yes
- Garage spaces:2
 Copyright 2026 Midwest Real Estate Data LLC. All rights reserved. The data relating to real estate for sale on this web site comes in part from the Broker Reciprocity Program of the Midwest Real Estate Data LLC. Listing information is deemed reliable but not guaranteed.
New listings near 464 S Madison Street
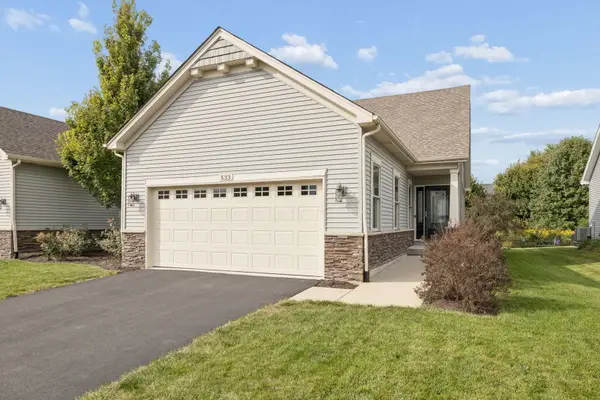 $420,000Pending3 beds 3 baths1,603 sq. ft.
533 Sudbury Circle, Oswego, IL 60543
MLS# 12759034Listed by: COLDWELL BANKER REAL ESTATE GROUP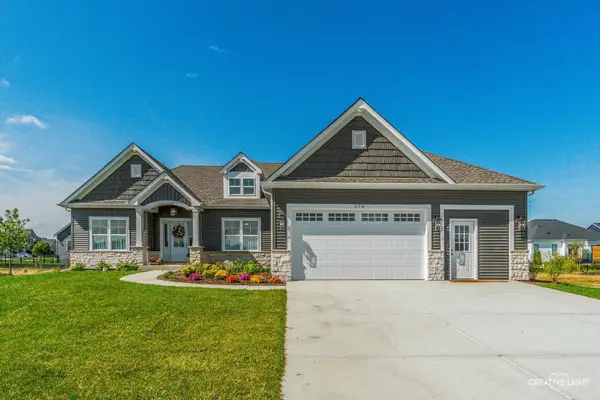 $643,690Pending3 beds 2 baths2,173 sq. ft.
861 Claridge Drive, Oswego, IL 60543
MLS# 12759247Listed by: JOHN GREENE, REALTOR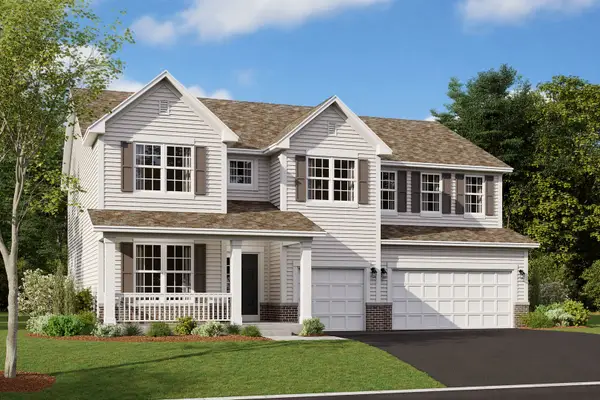 $645,510Pending5 beds 4 baths3,145 sq. ft.
113 Arnold Avenue, Oswego, IL 60543
MLS# 12758877Listed by: LITTLE REALTY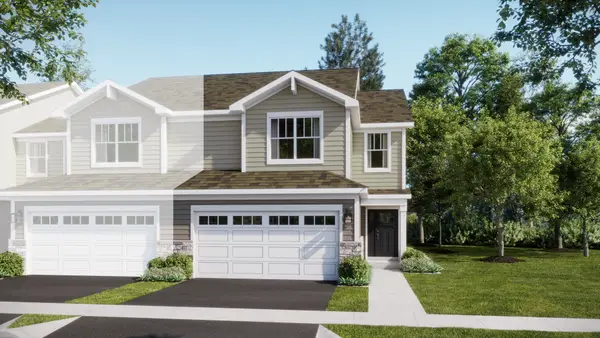 $400,000Pending3 beds 3 baths1,840 sq. ft.
207 Cooney Way, Oswego, IL 60543
MLS# 12758691Listed by: HOMESMART CONNECT LLC- Open Sat, 10am to 12pmNew
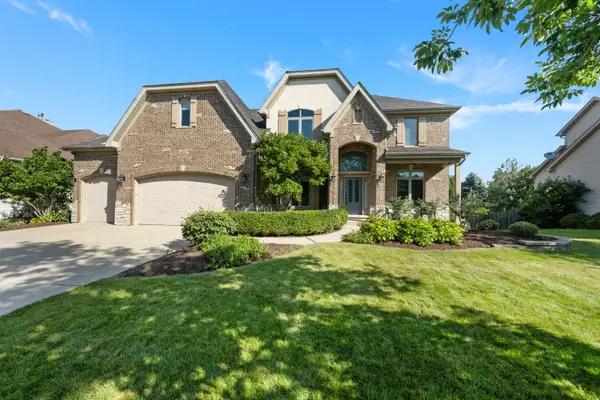 $695,000Active5 beds 4 baths3,654 sq. ft.
402 Deerfield Drive, Oswego, IL 60543
MLS# 12652938Listed by: BAIRD & WARNER - New
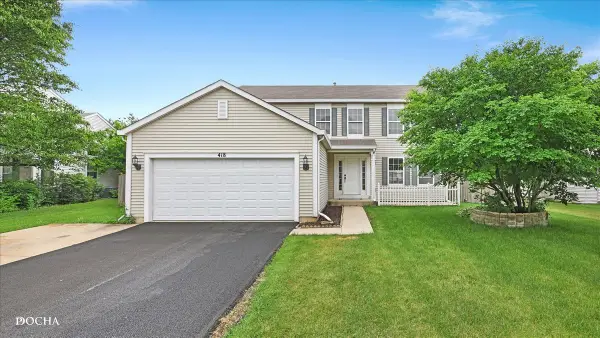 $440,000Active4 beds 3 baths2,245 sq. ft.
418 Terrace Lane, Oswego, IL 60543
MLS# 12758347Listed by: KELLER WILLIAMS INFINITY - New
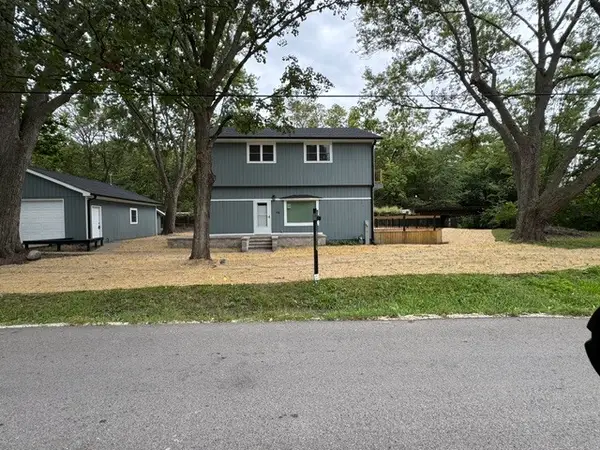 $525,000Active4 beds 3 baths2,015 sq. ft.
12 N Adams Street, Oswego, IL 60543
MLS# 12755392Listed by: TRI-COUNTY PROPERTY MANAGEMENT & SALES LLC - New
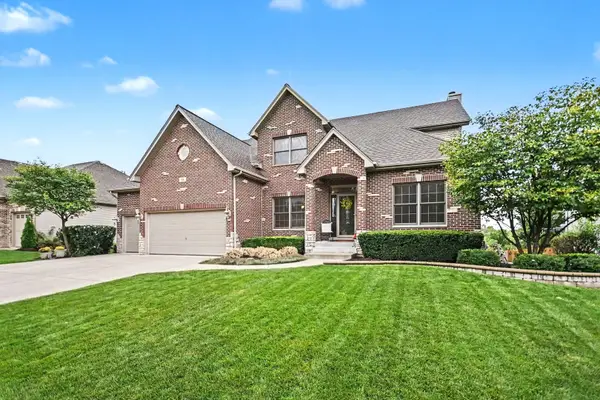 $625,000Active6 beds 5 baths3,152 sq. ft.
176 Amherst Circle, Oswego, IL 60543
MLS# 12745583Listed by: COLDWELL BANKER REAL ESTATE GROUP - New
 $479,900Active4 beds 4 baths2,578 sq. ft.
615 Manhattan Circle, Oswego, IL 60543
MLS# 12753506Listed by: WHEATLAND REALTY


Protect your home and budget from life's surprises with an Assurant Home Warranty, backed by a partner that supports you through every step of homeownership. Explore Plans.
© 2026 Better Homes and Gardens Real Estate LLC. An Anywhere Real Estate company. All rights reserved. Better Homes and Gardens® Real Estate is a registered trademark owned by Meredith Operations Corporation, licensed to Better Homes and Gardens Real Estate LLC and used with permission. Better Homes and Gardens Real Estate LLC fully supports the principles of the Fair Housing Act and the Equal Opportunity Act. Listing information is deemed reliable but is not guaranteed accurate.
Each office is independently owned and operated.
Any services or products provided by third parties are not provided by, affiliated with or related to Better Homes and Gardens Real Estate LLC, or its affiliated companies.