
467 Gloria Lane, Oswego, IL 60543
Local realty services provided by:Better Homes and Gardens Real Estate Star Homes
467 Gloria Lane,Oswego, IL 60543
$345,000
- 3 Beds
- 3 Baths
- 1,843 sq. ft.
- Single family
- Active
Upcoming open houses
- Sun, Oct 2512:00 pm - 02:00 pm
Listed by: daniela rosu
Office: xhomes realty inc
MLS#:12788173
Source:MLSNI
Price summary
- Price:$345,000
- Price per sq. ft.:$187.19
- Monthly HOA dues:$28.33
About this home
Welcome to this beautiful 3-bedroom, 3-bathroom duplex located in the Victoria Meadows community of Oswego! This home offers a spacious and functional layout with many recent updates! Freshly painted throughout, featuring new flooring on the main level, new carpet in the bedrooms, and updated light fixtures. The main level offers a bright living room with vaulted ceilings, a spacious kitchen, and two bedrooms, including a primary suite with a private bathroom and walk-in closet. The finished lower level features a cozy family room with a fireplace, a third bedroom, and a full bathroom. Step outside to enjoy a fully fenced backyard with a gazebo, perfect for relaxing or entertaining. An oversized 2-car garage provides plenty of additional storage space. Move-in ready and waiting for its new owners! Schedule your showing today!
Contact an agent
Home facts
- Year built:1997
- Listing ID #:12788173
- Updated:October 21, 2026 at 08:36 PM
Rooms and interior
- Bedrooms:3
- Total bathrooms:3
- Full bathrooms:3
- Rooms Total:7
- Basement Description:Finished, Full
- Living area:1,843 sq. ft.
Heating and cooling
- Cooling:Central Air
- Heating:Gas
- Central air:Yes
Structure and exterior
- Year built:1997
- Building area:1,843 sq. ft.
Schools
- High school:Oswego High School
- Middle school:Thompson Junior High School
- Elementary school:Old Post Elementary School
Utilities
- Water:Public
- Sewer:Public Sewer
Finances and disclosures
- Price:$345,000
- Price per sq. ft.:$187.19
- Tax amount:$6,743 (2025)
Parking
- Total parking spaces:2
- Parking description:Attached Garage, Garage
- Garage:Yes
- Garage spaces:2
 Copyright 2026 Midwest Real Estate Data LLC. All rights reserved. The data relating to real estate for sale on this web site comes in part from the Broker Reciprocity Program of the Midwest Real Estate Data LLC. Listing information is deemed reliable but not guaranteed.
New listings near 467 Gloria Lane
- New
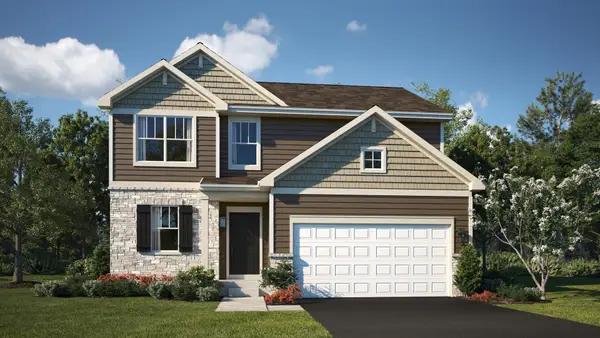 $499,050Active3 beds 3 baths2,074 sq. ft.
314 Danforth Drive, Oswego, IL 60543
MLS# 12790871Listed by: HOMESMART CONNECT LLC - New
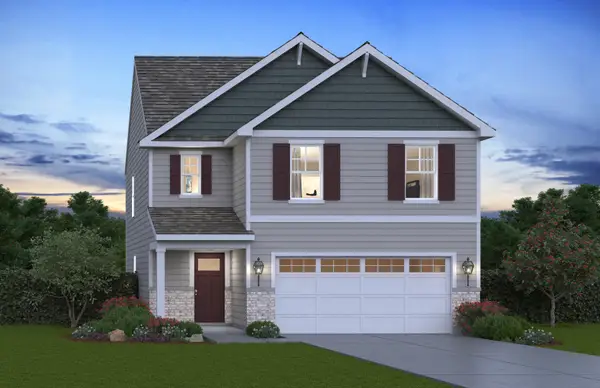 $449,990Active4 beds 3 baths1,953 sq. ft.
2404 Semillon Street, Oswego, IL 60543
MLS# 12790881Listed by: DAYNAE GAUDIO - New
 $439,990Active3 beds 2 baths1,455 sq. ft.
306 Danforth Drive, Oswego, IL 60543
MLS# 12790884Listed by: HOMESMART CONNECT LLC - New
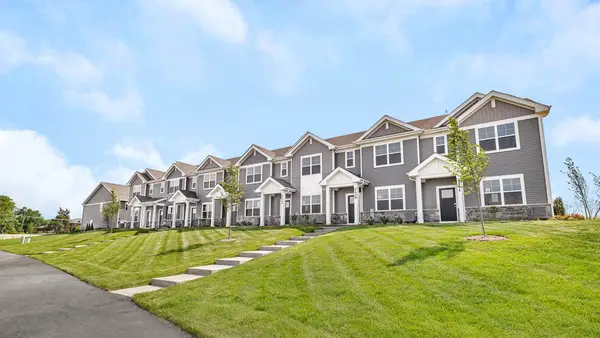 $349,990Active3 beds 3 baths1,543 sq. ft.
2249 Barbera Drive, Oswego, IL 60543
MLS# 12790900Listed by: DAYNAE GAUDIO - New
 $349,990Active3 beds 3 baths1,543 sq. ft.
2256 Bodega Road, Oswego, IL 60543
MLS# 12790908Listed by: DAYNAE GAUDIO - New
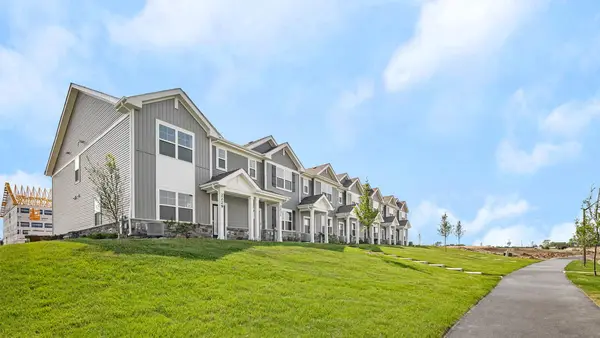 $349,990Active3 beds 3 baths1,543 sq. ft.
2242 Bodega Road, Oswego, IL 60543
MLS# 12790952Listed by: DAYNAE GAUDIO 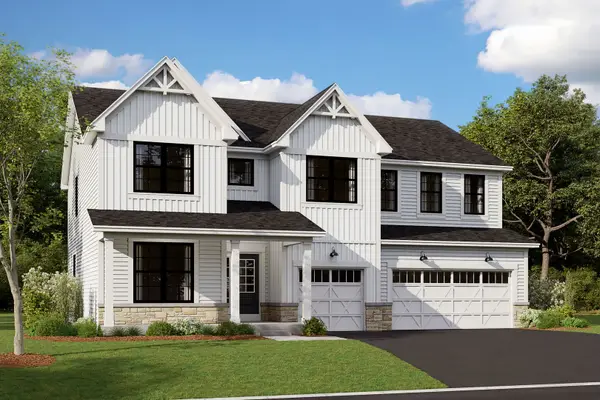 $694,640Pending5 beds 4 baths3,145 sq. ft.
442 Tanya Lane, Oswego, IL 60543
MLS# 12789888Listed by: LITTLE REALTY- New
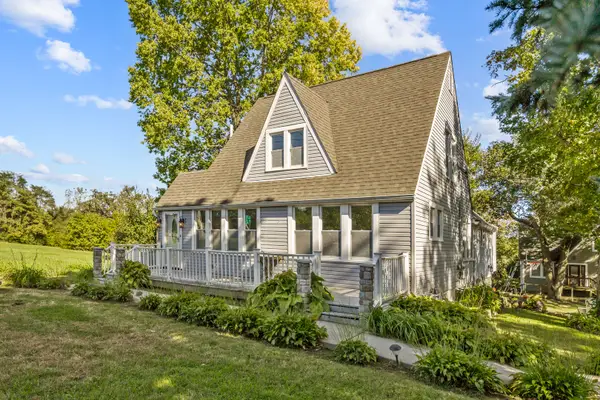 $379,067Active4 beds 3 baths2,434 sq. ft.
2408 A State Route 31 Highway, Oswego, IL 60543
MLS# 12784800Listed by: KELLER WILLIAMS INNOVATE - AURORA - Open Sat, 12 to 2pmNew
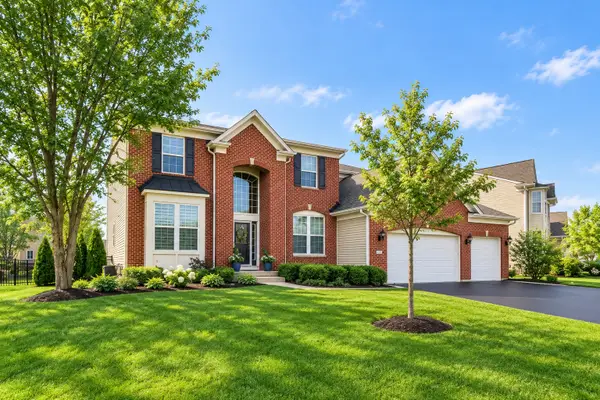 $599,900Active4 beds 3 baths3,364 sq. ft.
191 Chapin Way, Oswego, IL 60543
MLS# 12788470Listed by: XHOMES REALTY - New
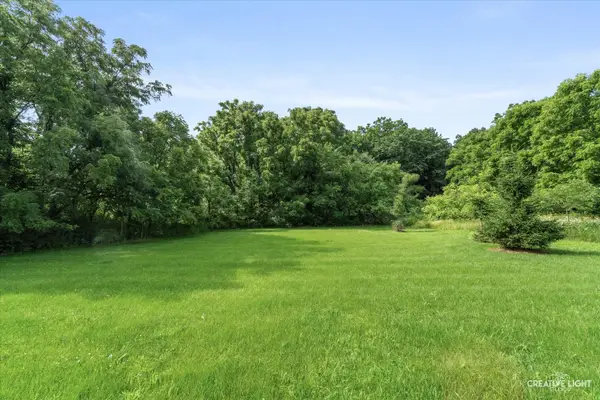 $99,900Active0 Acres
7224 Fitkins Drive, Oswego, IL 60543
MLS# 12788207Listed by: MICHELE MORRIS REALTY


Protect your home and budget from life's surprises with an Assurant Home Warranty, backed by a partner that supports you through every step of homeownership. Explore Plans.
© 2026 Better Homes and Gardens Real Estate LLC. An Anywhere Real Estate company. All rights reserved. Better Homes and Gardens® Real Estate is a registered trademark owned by Meredith Operations Corporation, licensed to Better Homes and Gardens Real Estate LLC and used with permission. Better Homes and Gardens Real Estate LLC fully supports the principles of the Fair Housing Act and the Equal Opportunity Act. Listing information is deemed reliable but is not guaranteed accurate.
Each office is independently owned and operated.
Any services or products provided by third parties are not provided by, affiliated with or related to Better Homes and Gardens Real Estate LLC, or its affiliated companies.