
476 Bloomfield Circle W, Oswego, IL 60543
Local realty services provided by:Better Homes and Gardens Real Estate Star Homes
Listed by: ryan kurtz
Office: john greene, realtor
MLS#:12741900
Source:MLSNI
Price summary
- Price:$569,000
- Price per sq. ft.:$262.21
- Monthly HOA dues:$76.67
About this home
Looking for single-level living in one of Oswego's most sought-after communities? This wonderfully maintained custom-built Savona ranch by McCue sits in the Autumn Gate section of Southbury - a prestigious pool-and-clubhouse community wrapped in mature trees and miles of walking trails. At 2,170 square feet above grade plus a full, finished basement, this home lives large while keeping everyday ease in mind. Mature trees in the backyard provide excellent privacy, while a wood fence and expanded concrete patio make it the perfect spot for morning coffee or evening gatherings. Inside, the great room features vaulted ceilings and a fireplace, opening to a kitchen and dining space dressed in Maple cabinetry with a rich Chestnut finish, a large center island with stunning granite counters, and Stainless Steel Appliances. The spacious primary suite offers a large walk-in closet and ensuite bath - and with all bedrooms on one level, no stairs to navigate. A secondary bedroom accesses a full bath shared with the hallway, and a third main-floor bedroom works beautifully as a private office or guest room. Main-floor laundry adds effortless convenience. The finished basement delivers a generous family room, recreation space large enough for a pool table, a full bathroom, and tons of storage. The oversized two-car garage is extra deep and wide with an 8-foot door to accommodate the largest of vehicles. Beyond your door, Southbury has it all: three pools including an adult-only pool with hot tub, a 7,000 sq ft clubhouse with fitness center, tennis and pickleball courts, and scenic walking paths around ponds and green space. Southbury Elementary is right on-site, with Oswego's top-rated schools and Prairie Point Community Park - with its trails, skate park, and sledding hill - just minutes away. Enjoy the resort-style lifestyle, the easy ranch floor plan, and the peace of mind of one-level living - all in the heart of Oswego. Welcome home to 476 Bloomfield Circle West....
Contact an agent
Home facts
- Year built:2017
- Subdivision & Development:Autumn Gate at Southbury
- Listing ID #:12741900
- Updated:August 25, 2026 at 06:43 PM
Rooms and interior
- Bedrooms:3
- Total bathrooms:3
- Full bathrooms:3
- Rooms Total:8
- Bathrooms Description:Double Sinks
- Kitchen Description:Dishwasher, Disposal, Freezer, Microwave, Range, Refrigerator, Stainless Steel Appliance(s)
- Basement Description:Finished, Full
- Living area:2,170 sq. ft.
Heating and cooling
- Cooling:Central Air
- Heating:Forced Air, Natural Gas
- Central air:Yes
Structure and exterior
- Roof:Asphalt
- Year built:2017
- Building area:2,170 sq. ft.
- Lot area:0.27 Acres
- Lot Features:Mature Trees
- Architectural Style:Ranch
- Foundation Description:Concrete Perimeter
- Levels:1 Story
Schools
- High school:Oswego High School
- Middle school:Traughber Junior High School
- Elementary school:Southbury Elementary School
Utilities
- Water:Public
- Sewer:Public Sewer
Finances and disclosures
- Price:$569,000
- Price per sq. ft.:$262.21
- Tax amount:$12,398 (2025)
Features and amenities
- Laundry features:Dryer, Washer
- Amenities:Backup Sump Pump, CO Detectors, Ceiling Fan(s), Sprinkler-Lawn
Parking
- Total parking spaces:2
- Parking description:Asphalt, Attached Garage, Garage
- Garage:Yes
- Garage spaces:2.1
 Copyright 2026 Midwest Real Estate Data LLC. All rights reserved. The data relating to real estate for sale on this web site comes in part from the Broker Reciprocity Program of the Midwest Real Estate Data LLC. Listing information is deemed reliable but not guaranteed.
New listings near 476 Bloomfield Circle W
- New
 $350,000Active2 beds 2 baths1,655 sq. ft.
784 Bellevue Circle, Oswego, IL 60543
MLS# 12729667Listed by: RE/MAX PROFESSIONALS SELECT 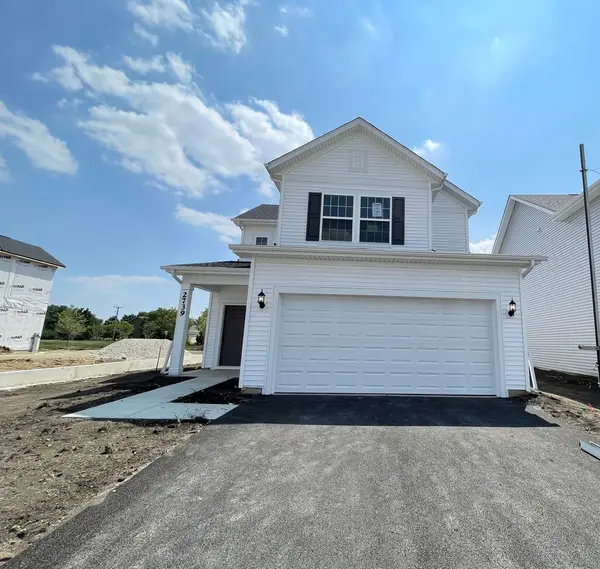 $462,467Pending3 beds 3 baths1,700 sq. ft.
301 Fitzwallace Court, Oswego, IL 60543
MLS# 12741529Listed by: TWIN VINES REAL ESTATE SVCS- Open Wed, 11am to 5pmNew
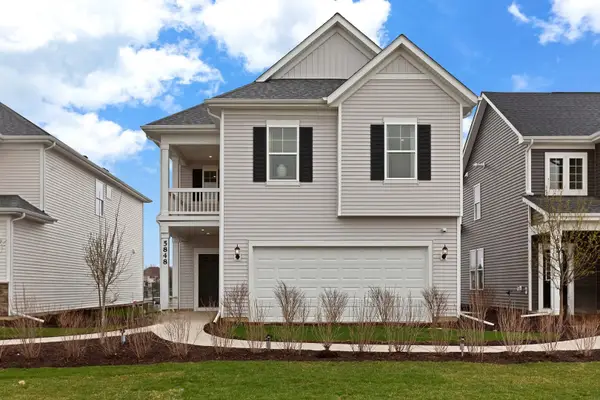 $529,924Active3 beds 3 baths2,567 sq. ft.
137 Daltrey Drive, Oswego, IL 60543
MLS# 12740888Listed by: TWIN VINES REAL ESTATE SVCS  $425,735Pending2 beds 2 baths1,700 sq. ft.
752 Alberta Avenue, Oswego, IL 60543
MLS# 12740493Listed by: LITTLE REALTY- New
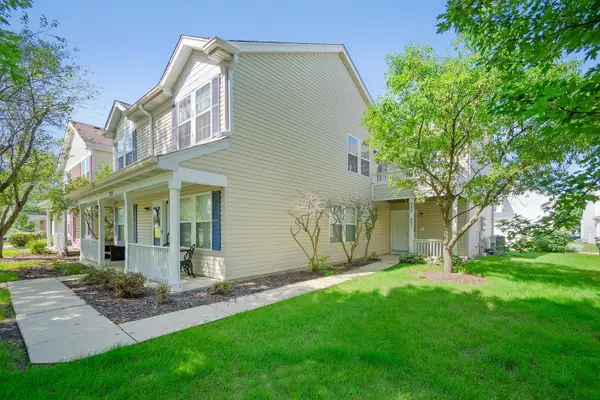 $230,000Active2 beds 1 baths960 sq. ft.
353 Ogden Falls Boulevard #353, Oswego, IL 60543
MLS# 12739383Listed by: EIGHT CORNERS REALTY INC - New
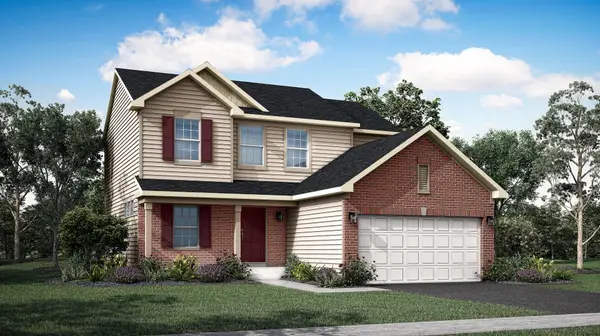 $509,496Active3 beds 3 baths2,163 sq. ft.
703 Erwin Street, Oswego, IL 60543
MLS# 12739530Listed by: HOMESMART CONNECT LLC - New
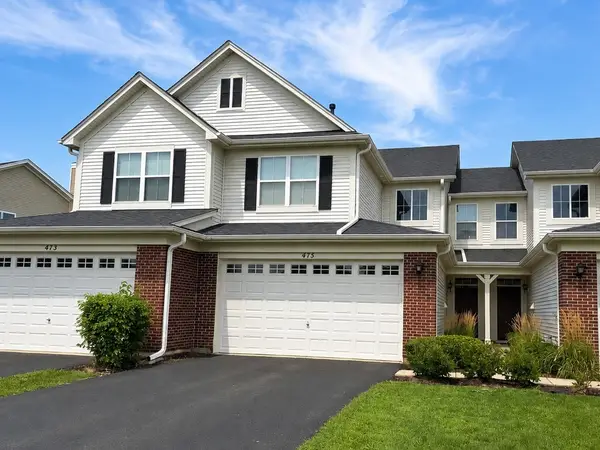 $299,900Active2 beds 3 baths1,451 sq. ft.
475 Dancer Lane, Oswego, IL 60543
MLS# 12739776Listed by: MICHELLE SATHER REALTOR - New
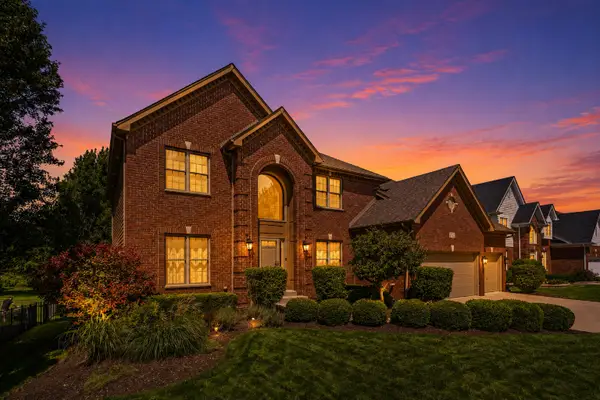 $640,000Active5 beds 4 baths4,325 sq. ft.
472 Arboretum Way, Oswego, IL 60543
MLS# 12738120Listed by: EXP REALTY - New
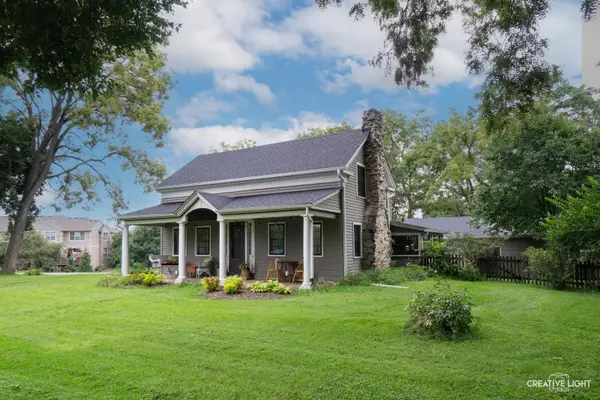 $319,990Active3 beds 1 baths1,344 sq. ft.
4810 Mill Road, Oswego, IL 60543
MLS# 12718102Listed by: JOHN GREENE, REALTOR


Protect your home and budget from life's surprises with an Assurant Home Warranty, backed by a partner that supports you through every step of homeownership. Explore Plans.
© 2026 Better Homes and Gardens Real Estate LLC. An Anywhere Real Estate company. All rights reserved. Better Homes and Gardens® Real Estate is a registered trademark owned by Meredith Operations Corporation, licensed to Better Homes and Gardens Real Estate LLC and used with permission. Better Homes and Gardens Real Estate LLC fully supports the principles of the Fair Housing Act and the Equal Opportunity Act. Listing information is deemed reliable but is not guaranteed accurate.
Each office is independently owned and operated.
Any services or products provided by third parties are not provided by, affiliated with or related to Better Homes and Gardens Real Estate LLC, or its affiliated companies.