
489 Valentine Way, Oswego, IL 60543
Local realty services provided by:Better Homes and Gardens Real Estate Connections
489 Valentine Way,Oswego, IL 60543
$319,000
- 3 Beds
- 3 Baths
- 1,520 sq. ft.
- Townhouse
- Active
Upcoming open houses
- Sat, Nov 0712:00 pm - 03:00 pm
- Sun, Nov 0812:00 pm - 03:00 pm
Listed by: kathleen pyle
Office: real people realty
MLS#:12799924
Source:MLSNI
Price summary
- Price:$319,000
- Price per sq. ft.:$209.87
- Monthly HOA dues:$236
About this home
GREAT LOCATION! Beautiful Prescott Mill Townhome - Move-In Ready! Welcome to this beautiful 3-bedroom, 2.5-bathroom "Darien Model" townhome in the desirable Prescott Mill community! Offering 1,520 square feet of living space, a 2-car garage, and a private outdoor patio, this home combines comfort, style, and convenience in an outstanding location. Enjoy the benefit of recent exterior improvements, including a new roof, vinyl siding, and exterior trim! Location is everything, and this home delivers! Just one block from an expansive park featuring a playground, walking trails, and scenic prairie wetlands. Conveniently located adjacent to the high school and served by highly ranked Oswego schools. Step inside to an open, inviting floor plan featuring an attractive two-story foyer and spacious living room. The kitchen offers beautiful hardwood floors, 42-inch maple cabinets with upgraded pull-out shelving, Corian countertops, stainless steel appliances, and recessed lighting. The extended dining area provides abundant natural light, hardwood flooring, and sliding glass doors leading to the private patio and courtyard-perfect for relaxing or entertaining. Newer luxury vinyl plank flooring extends throughout the main living areas and all three bedrooms, creating a fresh, modern feel. Upstairs, the spacious primary suite is a wonderful retreat, featuring a vaulted ceiling, ceiling fan, separate sitting area, large walk-in closet, and private bath with double sinks and a walk-in shower. Two additional bedrooms, each with ceiling fans, share a full bathroom. The convenient second-floor laundry room makes everyday living even easier. An additional loft area provides the perfect space for a home office, study, or reading nook. Enjoy maintenance-free living with low monthly HOA fees that include exterior maintenance, lawn care, and snow removal. Even better, rentals and pets are allowed! With its desirable location, attractive updates, functional floor plan, and low-maintenance lifestyle, this home is a fantastic opportunity! Quick closing possible. Don't miss this wonderful opportunity to make Prescott Mill your new home!...
Contact an agent
Home facts
- Year built:2007
- Subdivision & Development:Prescott Mill
- Listing ID #:12799924
- Updated:November 06, 2026 at 05:46 PM
Rooms and interior
- Bedrooms:3
- Total bathrooms:3
- Full bathrooms:2
- Half bathrooms:1
- Rooms Total:7
- Dining Description:Separate Dining Room
- Kitchen Description:Dishwasher, Disposal, Microwave, Range, Refrigerator, Stainless Steel Appliance(s)
- Living area:1,520 sq. ft.
Heating and cooling
- Cooling:Central Air
- Heating:Forced Air, Gas
- Central air:Yes
Structure and exterior
- Roof:Asphalt
- Year built:2007
- Building area:1,520 sq. ft.
- Lot Features:Common Grounds, Landscaped
- Foundation Description:Concrete Perimeter
Schools
- High school:Oswego East High School
- Middle school:Murphy Junior High School
- Elementary school:Southbury Elementary School
Utilities
- Water:Public
- Sewer:Public Sewer
Finances and disclosures
- Price:$319,000
- Price per sq. ft.:$209.87
- Tax amount:$6,594 (2025)
Features and amenities
- Laundry features:Dryer, Washer
- Amenities:Ceiling Fan(s), TV-Cable
Parking
- Total parking spaces:2
- Parking description:Asphalt, Attached Garage, Garage
- Garage:Yes
- Garage spaces:2
 Copyright 2026 Midwest Real Estate Data LLC. All rights reserved. The data relating to real estate for sale on this web site comes in part from the Broker Reciprocity Program of the Midwest Real Estate Data LLC. Listing information is deemed reliable but not guaranteed.
New listings near 489 Valentine Way
- New
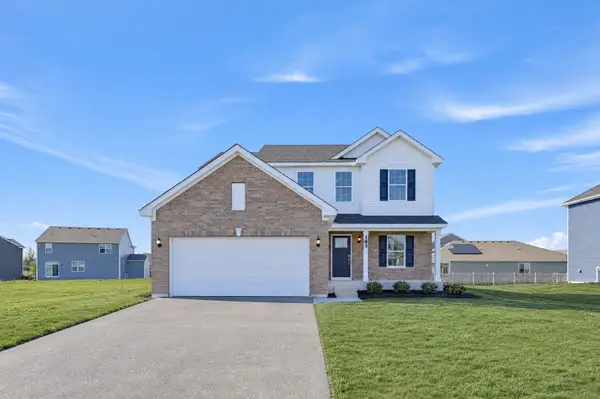 $444,035Active3 beds 3 baths2,163 sq. ft.
185 Blazing Star Trail, Oswego, IL 60543
MLS# 12802467Listed by: HOMESMART CONNECT LLC - New
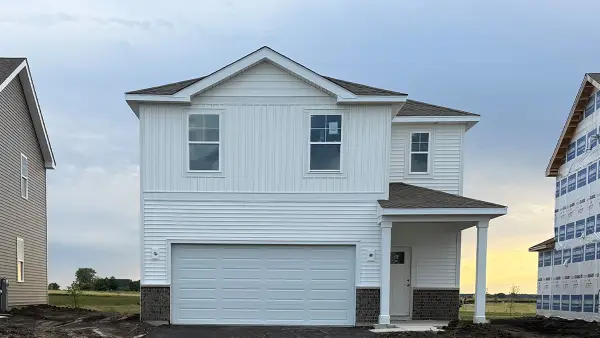 $449,990Active4 beds 3 baths1,953 sq. ft.
2412 Semillon Street, Oswego, IL 60543
MLS# 12802107Listed by: DAYNAE GAUDIO - New
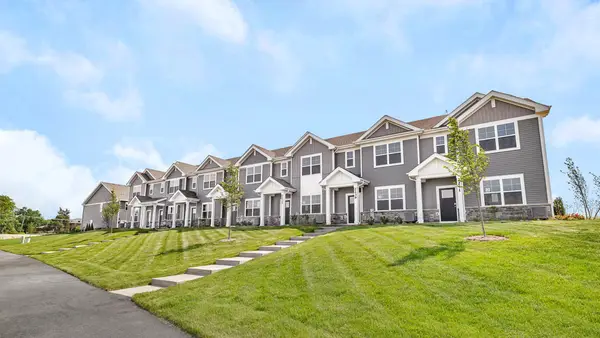 $374,990Active3 beds 3 baths1,543 sq. ft.
2278 Bodega Road, Oswego, IL 60543
MLS# 12802116Listed by: DAYNAE GAUDIO - New
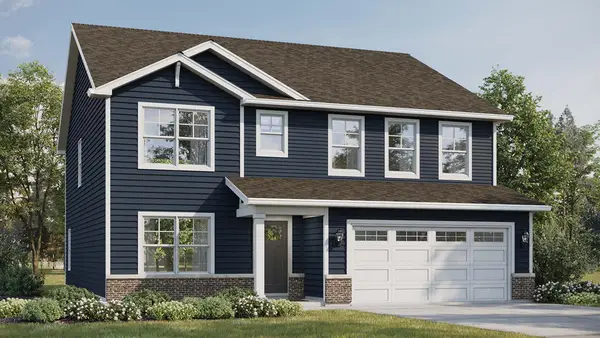 $559,990Active4 beds 3 baths2,836 sq. ft.
2322 Hirsch Road, Oswego, IL 60543
MLS# 12802120Listed by: DAYNAE GAUDIO - New
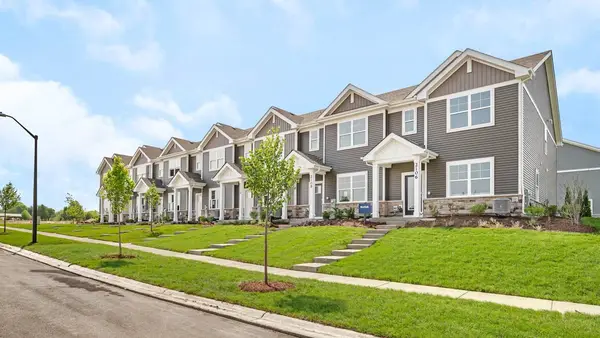 $339,990Active3 beds 3 baths1,543 sq. ft.
2423 Sonoma Trails Drive, Oswego, IL 60543
MLS# 12802122Listed by: DAYNAE GAUDIO - New
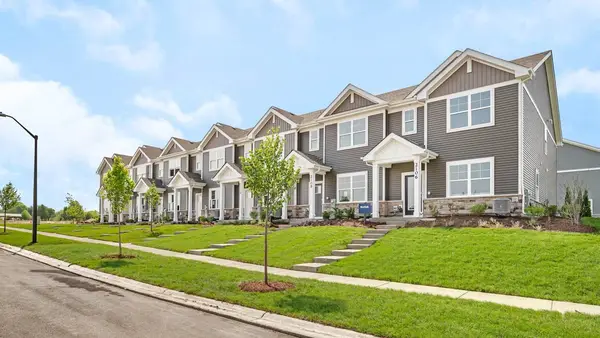 $344,990Active3 beds 3 baths1,543 sq. ft.
2427 Sonoma Trails Drive, Oswego, IL 60543
MLS# 12802124Listed by: DAYNAE GAUDIO - New
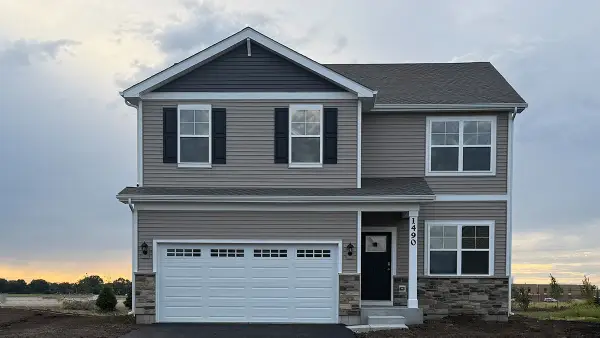 $479,990Active4 beds 3 baths2,051 sq. ft.
1490 Vintage Drive, Oswego, IL 60543
MLS# 12802152Listed by: DAYNAE GAUDIO - New
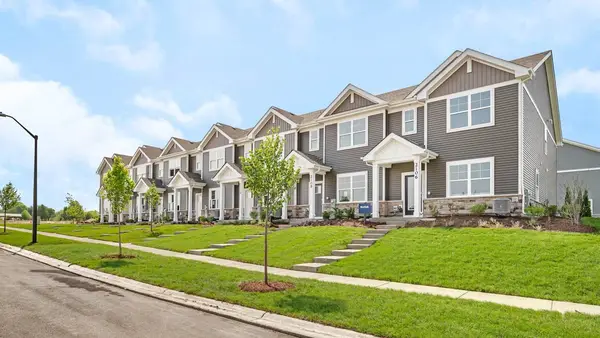 $389,990Active3 beds 3 baths1,543 sq. ft.
2421 Sonoma Trails Drive, Oswego, IL 60543
MLS# 12802160Listed by: DAYNAE GAUDIO - New
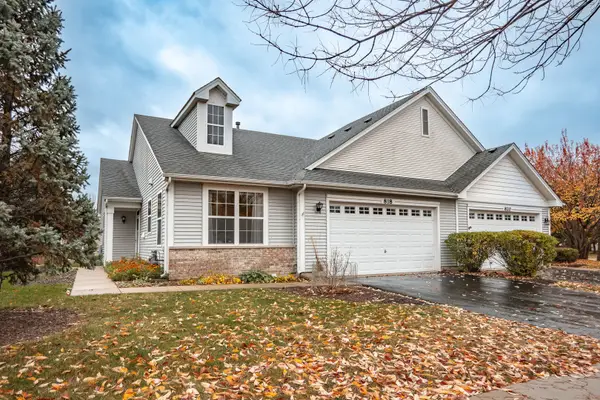 $349,900Active2 beds 2 baths1,528 sq. ft.
818 Bellevue Circle #818, Oswego, IL 60543
MLS# 12802172Listed by: MBC REALTY & INSURANCE GROUP I


Protect your home and budget from life's surprises with an Assurant Home Warranty, backed by a partner that supports you through every step of homeownership. Explore Plans.
© 2026 Better Homes and Gardens Real Estate LLC. An Anywhere Real Estate company. All rights reserved. Better Homes and Gardens® Real Estate is a registered trademark owned by Meredith Operations Corporation, licensed to Better Homes and Gardens Real Estate LLC and used with permission. Better Homes and Gardens Real Estate LLC fully supports the principles of the Fair Housing Act and the Equal Opportunity Act. Listing information is deemed reliable but is not guaranteed accurate.
Each office is independently owned and operated.
Any services or products provided by third parties are not provided by, affiliated with or related to Better Homes and Gardens Real Estate LLC, or its affiliated companies.