
501 Valentine Way, Oswego, IL 60543
Local realty services provided by:Better Homes and Gardens Real Estate Connections
Listed by: tyler dameron
Office: keller williams infinity
MLS#:12809668
Source:MLSNI
Price summary
- Price:$299,900
- Price per sq. ft.:$199.93
- Monthly HOA dues:$236
About this home
Two bedrooms, a spacious loft, 2.5 baths, and an attached heated 2-car garage! This end-unit townhome in Oswego's Prescott Mill offers about 1,500 sq ft, red oak hardwood floors, 9-foot ceilings, and low-maintenance living. Quick close possible! Step inside to abundant natural light, crisp white trim, and a living room that flows into the kitchen, featuring custom Brakur maple cabinetry, stainless steel appliances, a walk-in pantry, recessed lighting, and an eating area. Outside, the concrete patio and adjoining grassy space are ideal for grilling and entertaining, without a sprawling yard to maintain. Upstairs, the spacious loft works as a home office, second living area, workout space, or potential third bedroom. The primary suite features a large walk-in closet and private bath with a double vanity and glass-enclosed shower. A second bedroom, full hall bath, and upstairs laundry complete the level. The association covers lawn care, snow removal, and exterior maintenance, so the heated garage and no shoveling make Illinois winters easy. Cats and dogs are welcome! Prescott Mill offers sidewalks, green space, ponds, walking paths, and a playground, with shopping and dining nearby in Oswego. Served by Southbury Elementary, Murphy Junior High, and Oswego East High School. Schedule your showing today, and you could be settled in before the holidays!...
Contact an agent
Home facts
- Year built:2007
- Subdivision & Development:Prescott Mill
- Listing ID #:12809668
- Updated:November 22, 2026 at 04:08 PM
Rooms and interior
- Bedrooms:2
- Total bathrooms:3
- Full bathrooms:2
- Half bathrooms:1
- Rooms Total:7
- Dining Description:Combined With Living Room, Eating Area
- Kitchen Description:Dishwasher, Disposal, Microwave, Range, Refrigerator, Stainless Steel Appliance(s)
- Living area:1,500 sq. ft.
Heating and cooling
- Cooling:Central Air
- Heating:Gas
- Central air:Yes
Structure and exterior
- Roof:Asphalt
- Year built:2007
- Building area:1,500 sq. ft.
Schools
- High school:Oswego East High School
- Middle school:Murphy Junior High School
- Elementary school:Southbury Elementary School
Utilities
- Water:Lake Michigan, Public
- Sewer:Public Sewer
Finances and disclosures
- Price:$299,900
- Price per sq. ft.:$199.93
- Tax amount:$6,277 (2025)
Features and amenities
- Laundry features:Dryer, Washer
- Amenities:Ceiling Fan(s)
Parking
- Total parking spaces:2
- Parking description:Asphalt, Attached Garage, Garage
- Garage:Yes
- Garage spaces:2
 Copyright 2026 Midwest Real Estate Data LLC. All rights reserved. The data relating to real estate for sale on this web site comes in part from the Broker Reciprocity Program of the Midwest Real Estate Data LLC. Listing information is deemed reliable but not guaranteed.
New listings near 501 Valentine Way
- Open Sun, 1 to 3pmNew
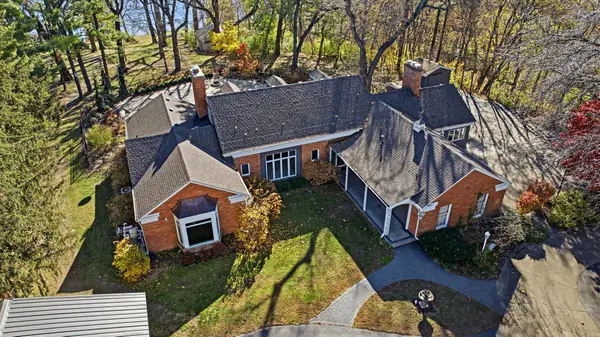 $1,075,000Active4 beds 5 baths4,189 sq. ft.
7520 Us Highway 34, Oswego, IL 60543
MLS# 12813548Listed by: KELLER WILLIAMS INFINITY - New
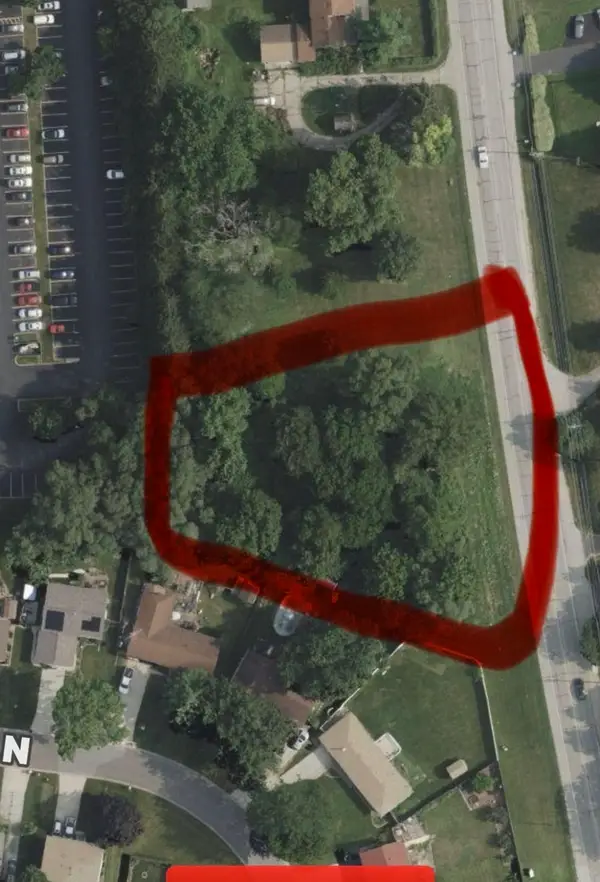 $98,000Active1 Acres
1415 Route 31, Oswego, IL 60543
MLS# 12812900Listed by: CHASE REAL ESTATE LLC - New
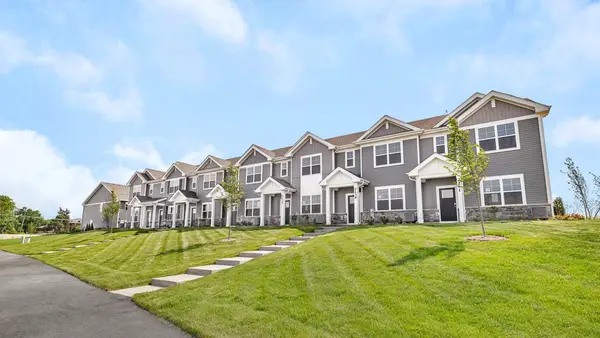 $339,990Active3 beds 3 baths1,543 sq. ft.
2276 Bodega Road, Oswego, IL 60543
MLS# 12813072Listed by: DAYNAE GAUDIO - New
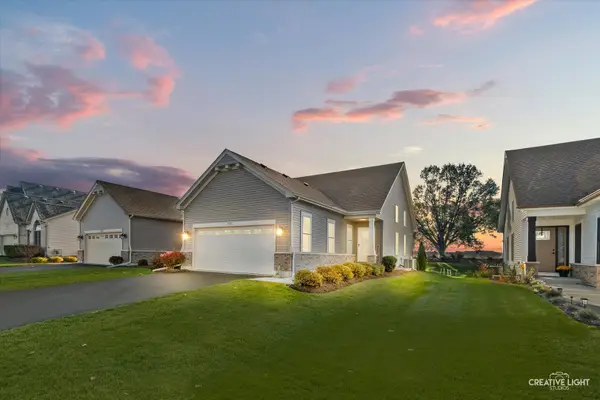 $425,000Active3 beds 3 baths1,603 sq. ft.
530 Sudbury Circle, Oswego, IL 60543
MLS# 12806721Listed by: JOHN GREENE, REALTOR - New
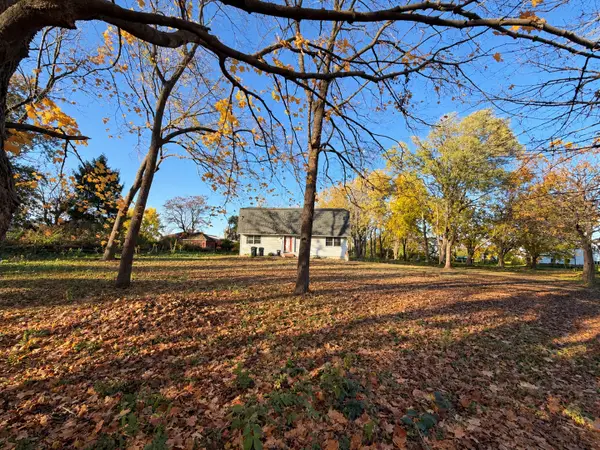 $360,000Active4 beds 3 baths2,816 sq. ft.
75 Rance Road, Oswego, IL 60543
MLS# 12812482Listed by: BLUEBIRD REALTY, INC. - New
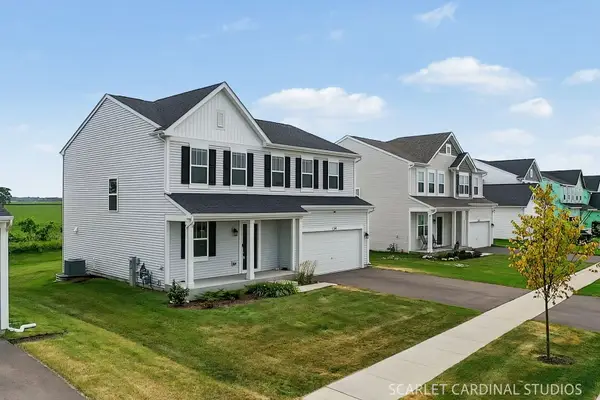 $485,000Active4 beds 3 baths2,289 sq. ft.
134 Piper Glen Avenue, Oswego, IL 60543
MLS# 12812385Listed by: JOHN GREENE, REALTOR - New
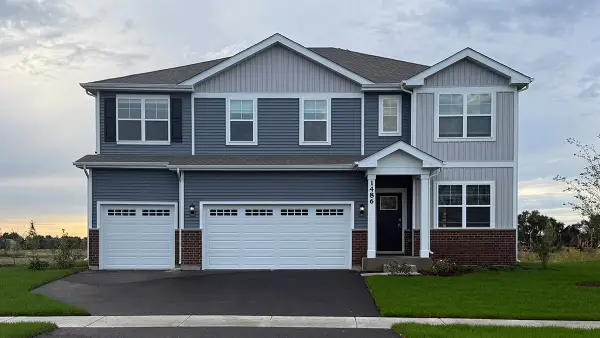 $604,990Active5 beds 3 baths3,044 sq. ft.
1486 Vintage Drive, Oswego, IL 60543
MLS# 12812197Listed by: DAYNAE GAUDIO - New
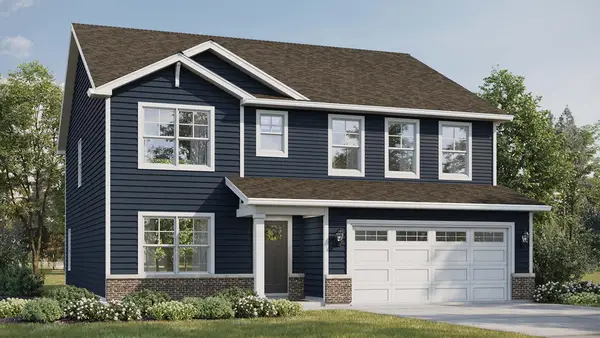 $549,990Active4 beds 3 baths2,836 sq. ft.
2322 Hirsch Road, Oswego, IL 60543
MLS# 12812205Listed by: DAYNAE GAUDIO - New
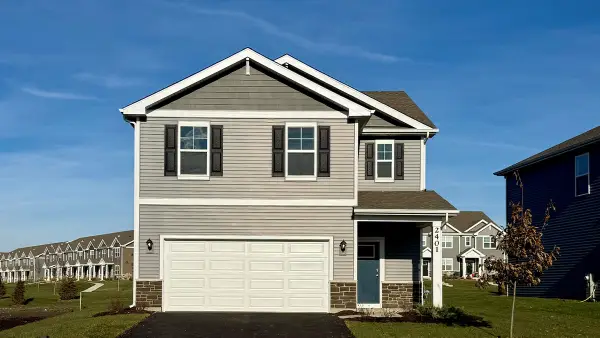 $424,990Active4 beds 3 baths1,953 sq. ft.
2401 Semillon Street, Oswego, IL 60543
MLS# 12812220Listed by: DAYNAE GAUDIO - New
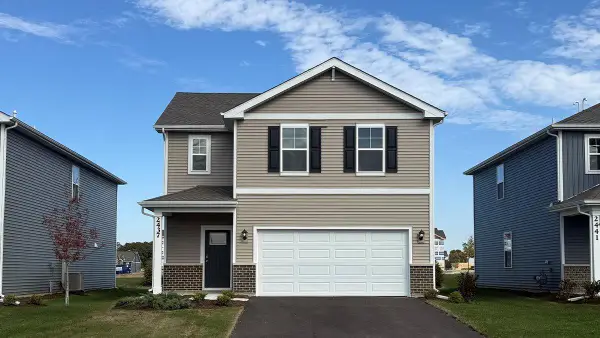 $399,990Active3 beds 3 baths1,663 sq. ft.
2437 Semillon Street, Oswego, IL 60543
MLS# 12812295Listed by: DAYNAE GAUDIO


Protect your home and budget from life's surprises with an Assurant Home Warranty, backed by a partner that supports you through every step of homeownership. Explore Plans.
© 2026 Better Homes and Gardens Real Estate LLC. An Anywhere Real Estate company. All rights reserved. Better Homes and Gardens® Real Estate is a registered trademark owned by Meredith Operations Corporation, licensed to Better Homes and Gardens Real Estate LLC and used with permission. Better Homes and Gardens Real Estate LLC fully supports the principles of the Fair Housing Act and the Equal Opportunity Act. Listing information is deemed reliable but is not guaranteed accurate.
Each office is independently owned and operated.
Any services or products provided by third parties are not provided by, affiliated with or related to Better Homes and Gardens Real Estate LLC, or its affiliated companies.