
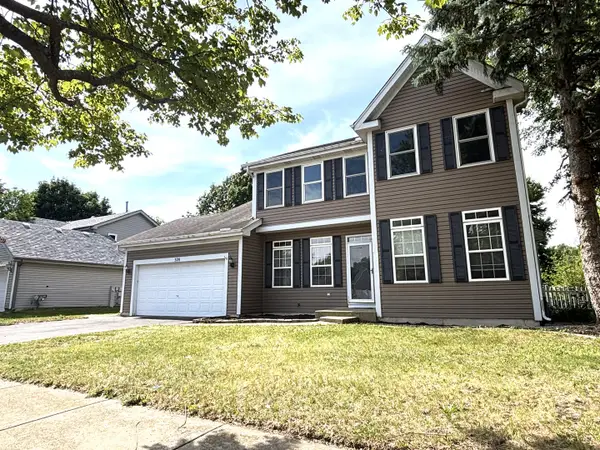
553 Danbury Drive, Oswego, IL 60543
Local realty services provided by:Better Homes and Gardens Real Estate Star Homes
553 Danbury Drive,Oswego, IL 60543
$525,000
- 5 Beds
- 3 Baths
- 2,701 sq. ft.
- Single family
- Active
Upcoming open houses
- Sun, Jul 2610:00 am - 02:00 pm
Listed by: ashley bruno-finger
Office: keller williams infinity
MLS#:12713184
Source:MLSNI
Price summary
- Price:$525,000
- Price per sq. ft.:$194.37
- Monthly HOA dues:$15
About this home
Welcome to your dream Home! This Custom Built Home features 4000 sq ft of livable space in this beautifully updated 5-bedroom, 2.5-bathroom home is located in one of Oswego's most sought-after neighborhoods. Featuring spacious living areas, modern finishes. Highlights include, 5 generously sized bedrooms, 2.5 updated bathrooms, Stylish kitchen with contemporary updates, Bright, open-concept living spaces, 5th bed/Den on Main level, Attached 2 car garage & great backyard space, Fully fenced with built in fire pit. Nestled in a vibrant community with access to parks, trails, and a scenic lake. Just a short walk to Prairie Point Park-home to 4th of July fireworks, Oswego farmers market, a splash pad, skate park, sledding hill, and multiple sports fields. Whether it's summer fun or winter adventures, there's something for everyone right outside your door. Don't miss your chance to live in this amazing location-schedule your showing today!
Contact an agent
Home facts
- Year built:2000
- Listing ID #:12713184
- Updated:July 25, 2026 at 11:23 AM
Rooms and interior
- Bedrooms:5
- Total bathrooms:3
- Full bathrooms:2
- Half bathrooms:1
- Rooms Total:9
- Dining Description:Separate Dining Room
- Kitchen Description:Dishwasher, Microwave, Range, Refrigerator
- Basement Description:Finished, Full
- Living area:2,701 sq. ft.
Heating and cooling
- Cooling:Central Air
- Heating:Natural Gas
- Central air:Yes
Structure and exterior
- Year built:2000
- Building area:2,701 sq. ft.
- Lot area:0.23 Acres
- Levels:2 Story
Schools
- High school:Oswego High School
- Middle school:Traughber Junior High School
- Elementary school:Prairie Point Elementary School
Utilities
- Water:Public
- Sewer:Public Sewer
Finances and disclosures
- Price:$525,000
- Price per sq. ft.:$194.37
- Tax amount:$9,989 (2024)
Features and amenities
- Laundry features:Dryer, Washer
Parking
- Total parking spaces:2
- Parking description:Attached Garage, Garage
- Garage:Yes
- Garage spaces:2
 Copyright 2026 Midwest Real Estate Data LLC. All rights reserved. The data relating to real estate for sale on this web site comes in part from the Broker Reciprocity Program of the Midwest Real Estate Data LLC. Listing information is deemed reliable but not guaranteed.
New listings near 553 Danbury Drive
- New
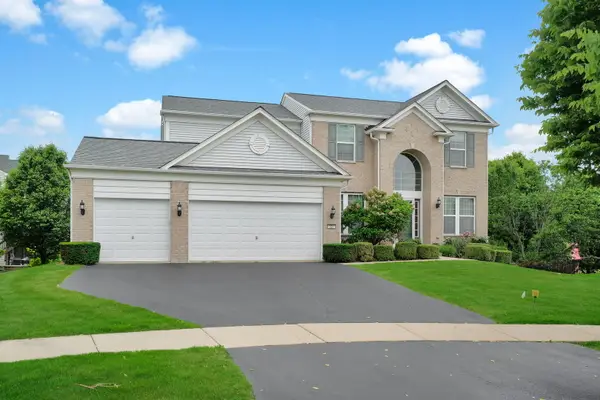 $559,000Active4 beds 4 baths2,711 sq. ft.
321 Parker Place, Oswego, IL 60543
MLS# 12715471Listed by: KELLER WILLIAMS INFINITY - Open Sun, 12 to 2pmNew
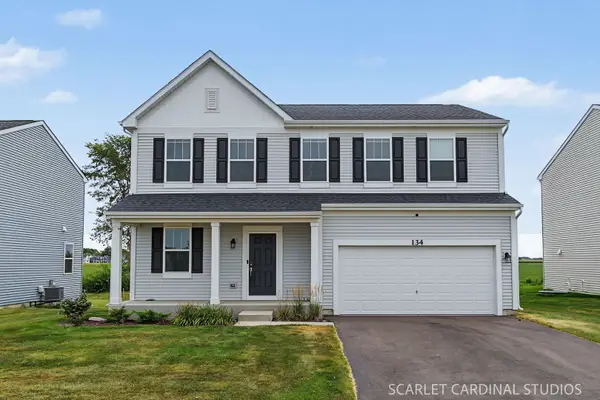 $540,000Active4 beds 3 baths2,289 sq. ft.
134 Piper Glen Avenue, Oswego, IL 60543
MLS# 12713388Listed by: JOHN GREENE, REALTOR - New
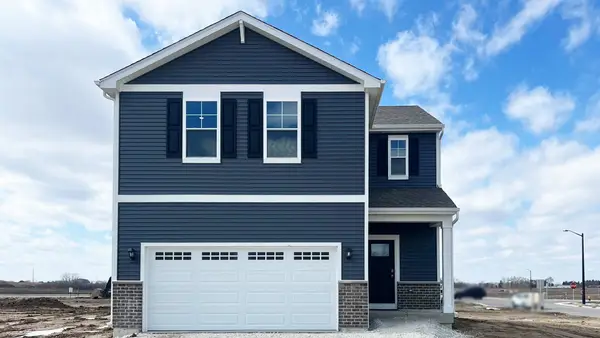 $399,990Active3 beds 3 baths1,561 sq. ft.
2475 Barbera Drive, Oswego, IL 60543
MLS# 12714734Listed by: DAYNAE GAUDIO - New
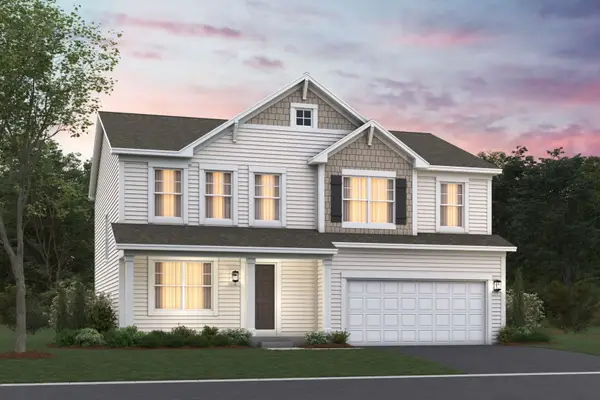 $469,990Active4 beds 3 baths2,289 sq. ft.
319 Monica Lane, Oswego, IL 60543
MLS# 12715149Listed by: LITTLE REALTY - New
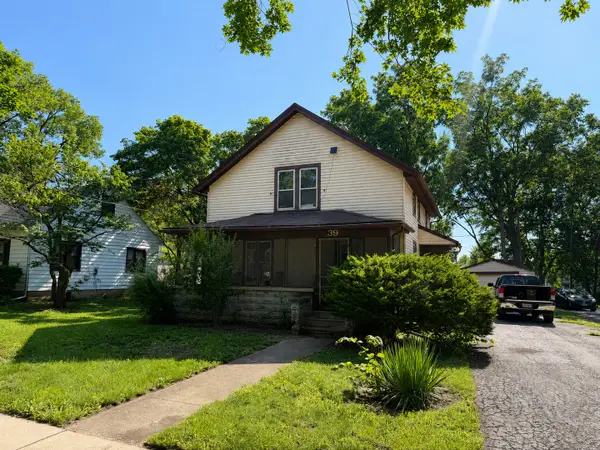 $279,000Active3 beds 2 baths1,398 sq. ft.
39 Park Street, Oswego, IL 60543
MLS# 12701956Listed by: REAL BROKER, LLC - New
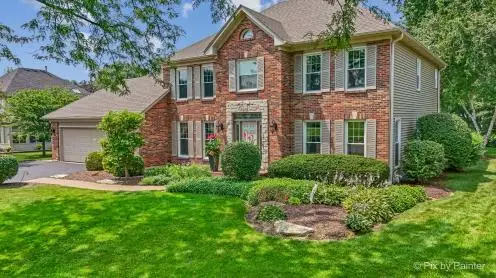 $599,900Active4 beds 4 baths4,440 sq. ft.
103 Northampton Drive, Oswego, IL 60543
MLS# 12708923Listed by: RE/MAX OF NAPERVILLE - New
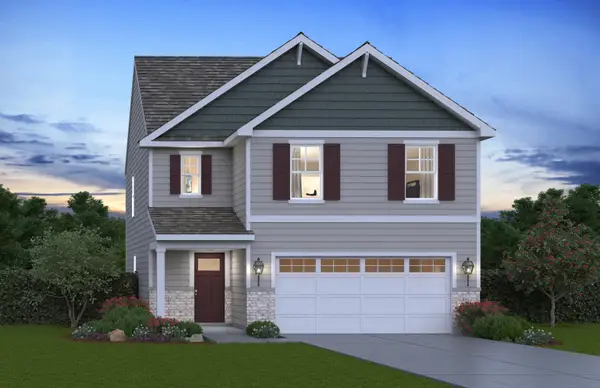 $479,990Active4 beds 3 baths1,953 sq. ft.
2404 Semillon Street, Oswego, IL 60543
MLS# 12714166Listed by: DAYNAE GAUDIO - New
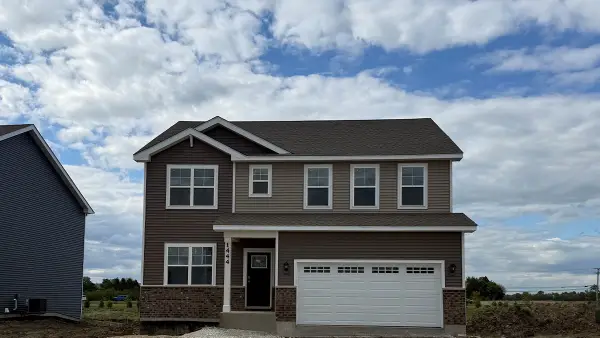 $589,990Active4 beds 3 baths2,836 sq. ft.
1444 Vintage Drive, Oswego, IL 60543
MLS# 12714073Listed by: DAYNAE GAUDIO - New
 $399,900Active4 beds 3 baths2,200 sq. ft.
328 Barnaby Drive, Oswego, IL 60543
MLS# 12712634Listed by: SIGNATURE REALTY GROUP LLC


Protect your home and budget from life's surprises with an Assurant Home Warranty, backed by a partner that supports you through every step of homeownership. Explore Plans.
© 2026 Better Homes and Gardens Real Estate LLC. An Anywhere Real Estate company. All rights reserved. Better Homes and Gardens® Real Estate is a registered trademark owned by Meredith Operations Corporation, licensed to Better Homes and Gardens Real Estate LLC and used with permission. Better Homes and Gardens Real Estate LLC fully supports the principles of the Fair Housing Act and the Equal Opportunity Act. Listing information is deemed reliable but is not guaranteed accurate.
Each office is independently owned and operated.
Any services or products provided by third parties are not provided by, affiliated with or related to Better Homes and Gardens Real Estate LLC, or its affiliated companies.