
692 Canton Court, Oswego, IL 60543
Local realty services provided by:Better Homes and Gardens Real Estate Connections
692 Canton Court,Oswego, IL 60543
$485,000
- 3 Beds
- 2 Baths
- 1,729 sq. ft.
- Single family
- Active
Listed by: ryan cherney
Office: circle one realty
MLS#:12661376
Source:MLSNI
Price summary
- Price:$485,000
- Price per sq. ft.:$280.51
- Monthly HOA dues:$150
About this home
This is the home you've been waiting for. Nestled on a quiet cul-de-sac, this roomy three-bedroom ranch makes life simple with two full bathrooms and gleaming hardwood floors. The open-concept kitchen boasts a large island and ample cabinet space, perfect for entertaining guests. The expansive 17 x 13 master suite boasts a roomy walk-in closet, a full walk-in shower, a separate toilet room featuring a large window, and an additional closet. The bathroom floor in the master suite has been upgraded to Mohawk's top-of-the-line 12 mm waterproof, non-slip luxury flooring. The first-floor laundry room is equipped with ceramic tile flooring and front-loading Kenmore washer and dryer with pedestals. Beautiful plantation shutters adorn the front bedroom. The unfinished basement with crawl provides abundant storage space. An underground, programmable sprinkler system comes with the property, and lawn care as well as snow removal are included. There is a walking/biking path throughout the property that runs behind this home for you or your furry friends! Watch sunsets on your large front porch with plenty of room for chairs, plants and friends! Enjoy the lush green space behind the massive, 12 x 24' composite, maintenance-free deck, shaded by majestic mature trees and overlooking expansive farmland. Two vibrant Autumn Blaze Maples were recently planted to provide brilliant fall color, while a large River Birch offers refreshing summer shade beside the deck. Landscaping, mowing, trimming, mulching, irrigation and snow removal are all done for you! The Villas at Southbury is a vibrant 55+ community where residents enjoy a resort-style pool, an active clubhouse with regular social events, courts for pickleball, and scenic walking trails for relaxation and exercise. Come see this beautifully kept, wonderfully designed home!...
Contact an agent
Home facts
- Year built:2015
- Listing ID #:12661376
- Updated:May 29, 2026 at 04:52 PM
Rooms and interior
- Bedrooms:3
- Total bathrooms:2
- Full bathrooms:2
- Rooms Total:5
- Dining Description:Combined With Family Room
- Bathrooms Description:Double Sinks, Separate Shower
- Kitchen Description:Dishwasher, Freezer, Microwave, Range, Refrigerator
- Basement Description:Partial, Unfinished
- Living area:1,729 sq. ft.
Heating and cooling
- Cooling:Central Air
- Heating:Natural Gas
- Central air:Yes
Structure and exterior
- Roof:Asphalt
- Year built:2015
- Building area:1,729 sq. ft.
- Lot area:0.21 Acres
- Lot Features:Cul-De-Sac, Landscaped
- Architectural Style:Ranch
- Foundation Description:Concrete Perimeter
- Levels:1 Story
Schools
- High school:Oswego High School
- Middle school:Traughber Junior High School
- Elementary school:Southbury Elementary School
Utilities
- Water:Shared Well
- Sewer:Public Sewer
Finances and disclosures
- Price:$485,000
- Price per sq. ft.:$280.51
- Tax amount:$9,242 (2025)
Features and amenities
- Laundry features:Dryer, Washer
- Amenities:CO Detectors, Ceiling Fan(s), Security System, Sprinkler-Lawn, Sump Pump, Water-Softener Owned
Parking
- Total parking spaces:2
- Parking description:Asphalt, Attached Garage, Garage
- Garage:Yes
- Garage spaces:2.5
 Copyright 2026 Midwest Real Estate Data LLC. All rights reserved. The data relating to real estate for sale on this web site comes in part from the Broker Reciprocity Program of the Midwest Real Estate Data LLC. Listing information is deemed reliable but not guaranteed.
New listings near 692 Canton Court
- Open Sun, 12 to 2pmNew
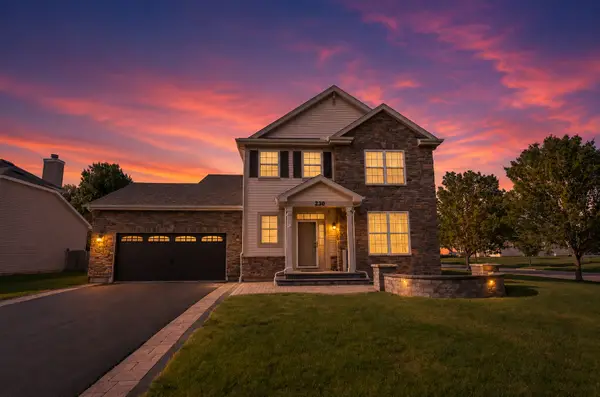 $539,900Active4 beds 4 baths2,700 sq. ft.
230 Liszka Lane, Oswego, IL 60543
MLS# 12660326Listed by: RE/MAX MI CASA - Open Sat, 12 to 2pmNew
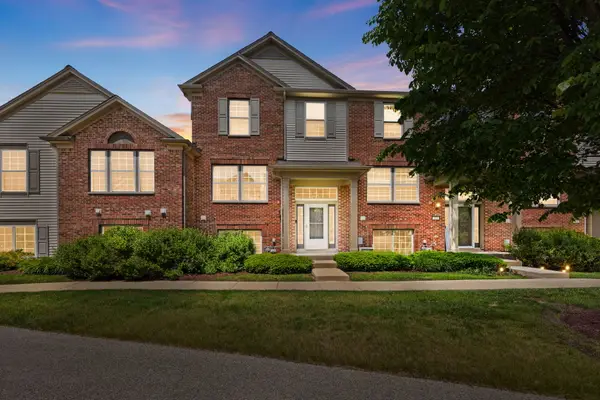 $339,900Active3 beds 3 baths1,705 sq. ft.
302 Devoe Drive, Oswego, IL 60543
MLS# 12661075Listed by: COLDWELL BANKER REALTY - Open Sun, 11am to 1pmNew
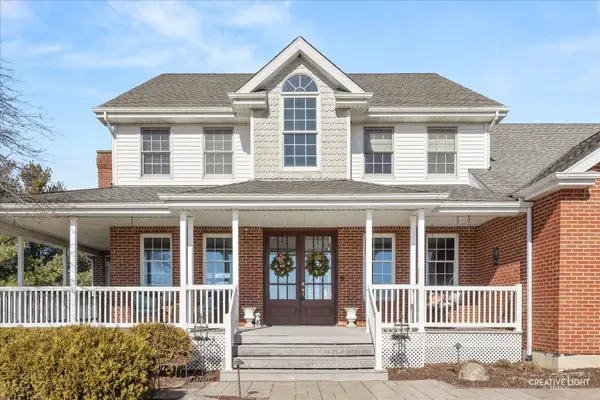 $999,000Active4 beds 4 baths2,855 sq. ft.
1651 Johnson Road, Oswego, IL 60543
MLS# 12660759Listed by: JOHN GREENE, REALTOR - Open Sun, 11am to 1pmNew
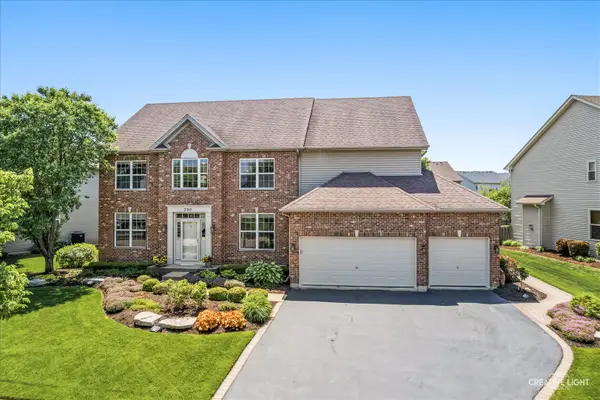 $675,000Active5 beds 5 baths3,663 sq. ft.
390 Bloomfield Circle E, Oswego, IL 60543
MLS# 12651593Listed by: JOHN GREENE, REALTOR - Open Sat, 11am to 1pmNew
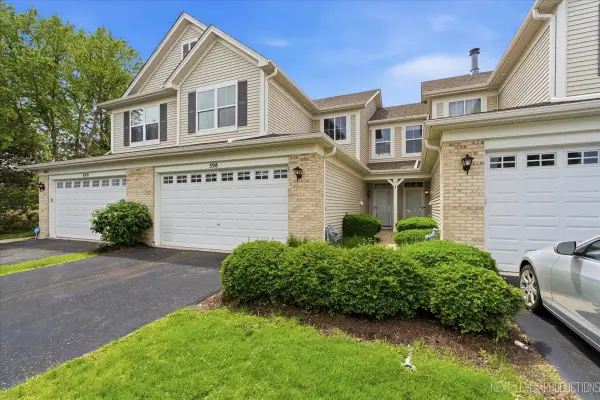 $319,900Active2 beds 3 baths1,471 sq. ft.
398 Chesapeake Lane #2, Oswego, IL 60543
MLS# 12660973Listed by: KELLER WILLIAMS NORTH SHORE WEST - New
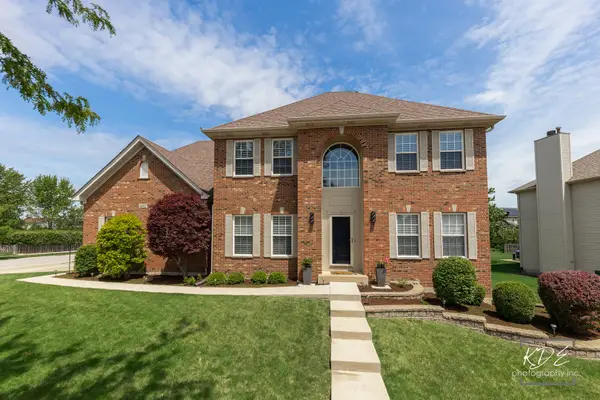 $525,000Active4 beds 3 baths2,370 sq. ft.
497 Treasure Drive, Oswego, IL 60543
MLS# 12658637Listed by: DPG REAL ESTATE AGENCY  $395,000Pending3 beds 3 baths1,840 sq. ft.
227 Cooney Way, Oswego, IL 60543
MLS# 12659757Listed by: HOMESMART CONNECT LLC- New
 $382,990Active3 beds 3 baths1,543 sq. ft.
2269 Barbera Drive, Oswego, IL 60543
MLS# 12654658Listed by: DAYNAE GAUDIO - New
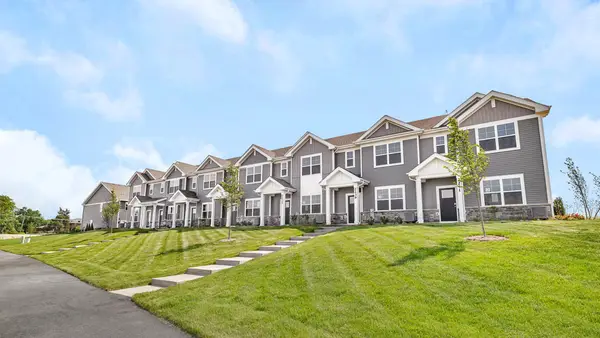 $337,990Active3 beds 3 baths1,543 sq. ft.
2273 Barbera Drive, Oswego, IL 60543
MLS# 12654693Listed by: DAYNAE GAUDIO


Protect your home and budget from life's surprises with an Assurant Home Warranty, backed by a partner that supports you through every step of homeownership. Explore Plans.
© 2026 Better Homes and Gardens Real Estate LLC. An Anywhere Real Estate company. All rights reserved. Better Homes and Gardens® Real Estate is a registered trademark owned by Meredith Operations Corporation, licensed to Better Homes and Gardens Real Estate LLC and used with permission. Better Homes and Gardens Real Estate LLC fully supports the principles of the Fair Housing Act and the Equal Opportunity Act. Listing information is deemed reliable but is not guaranteed accurate.
Each office is independently owned and operated.
Any services or products provided by third parties are not provided by, affiliated with or related to Better Homes and Gardens Real Estate LLC, or its affiliated companies.