
707 Hoover Drive, Oswego, IL 60543
Local realty services provided by:Better Homes and Gardens Real Estate Connections
707 Hoover Drive,Oswego, IL 60543
$420,000
- 4 Beds
- 4 Baths
- - sq. ft.
- Single family
- Sold
Listed by: kristine henderson, kenneth swindell
Office: coldwell banker real estate group
MLS#:12646409
Source:MLSNI
Sorry, we are unable to map this address
Price summary
- Price:$420,000
- Monthly HOA dues:$78.33
About this home
Welcome home to this spacious and beautifully updated 4-bedroom, 3.5-bath home with a versatile loft and finished basement! Relax on the inviting front porch before stepping inside to find separate formal living and dining rooms, perfect for entertaining.The heart of the home is the stunning, newly remodeled kitchen featuring brand-new cabinetry, Corian countertops, a center island, pantry, and abundant workspace. The kitchen opens to a generous family room, creating the ideal space for gatherings and everyday living. Upstairs, you'll find four spacious bedrooms plus a loft that can easily serve as a home office, playroom, or additional living area. The impressive primary suite boasts soaring ceilings, a private deck, and an ensuite bath with dual vanities, a soaking tub, and a separate shower. Three additional bedrooms share a full bath with double sinks, providing plenty of space for family and guests. The finished basement expands your living space with a large recreation room, wet bar, and full bathroom-perfect for entertaining, game nights, or hosting overnight visitors. Step outside to enjoy the fully fenced backyard with a patio, offering plenty of room for relaxing, grilling, or outdoor fun. Recent updates include new flooring and fresh paint throughout, making this home truly move-in ready. Don't miss the opportunity to make this exceptional home yours!...
Contact an agent
Home facts
- Year built:2004
- Subdivision & Development:Oswego Village Square
- Listing ID #:12646409
- Updated:August 28, 2026 at 09:55 AM
Rooms and interior
- Bedrooms:4
- Total bathrooms:4
- Full bathrooms:3
- Half bathrooms:1
- Rooms Total:9
- Basement Description:Finished, Full
Heating and cooling
- Cooling:Central Air
- Heating:Natural Gas
- Central air:Yes
Structure and exterior
- Year built:2004
- Levels:2 Story
Utilities
- Water:Public
- Sewer:Public Sewer
Finances and disclosures
- Price:$420,000
- Tax amount:$9,117 (2024)
Parking
- Total parking spaces:2
- Parking description:Attached Garage, Garage
- Garage:Yes
- Garage spaces:2.5
 Copyright 2026 Midwest Real Estate Data LLC. All rights reserved. The data relating to real estate for sale on this web site comes in part from the Broker Reciprocity Program of the Midwest Real Estate Data LLC. Listing information is deemed reliable but not guaranteed.
New listings near 707 Hoover Drive
- New
 $534,900Active4 beds 3 baths2,861 sq. ft.
612 Belmont Avenue, Oswego, IL 60543
MLS# 12744987Listed by: KELLER WILLIAMS INFINITY - New
 $494,900Active4 beds 3 baths2,802 sq. ft.
223 Paradise Parkway, Oswego, IL 60543
MLS# 12744385Listed by: COMPASS REO INCORPORATED - New
 $449,999Active3 beds 2 baths1,574 sq. ft.
32 E Rickard Drive, Oswego, IL 60543
MLS# 12743059Listed by: COLDWELL BANKER REAL ESTATE GROUP - New
 $269,900Active2 beds 3 baths1,392 sq. ft.
209 Oxford Court, Oswego, IL 60543
MLS# 12740450Listed by: ONPATH REALTY INC. - New
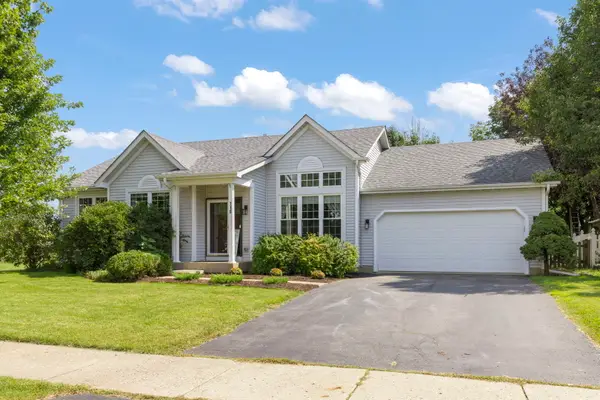 $389,900Active4 beds 3 baths1,395 sq. ft.
710 Cornell Drive, Oswego, IL 60543
MLS# 12742412Listed by: EXP REALTY - Open Sat, 11am to 1pmNew
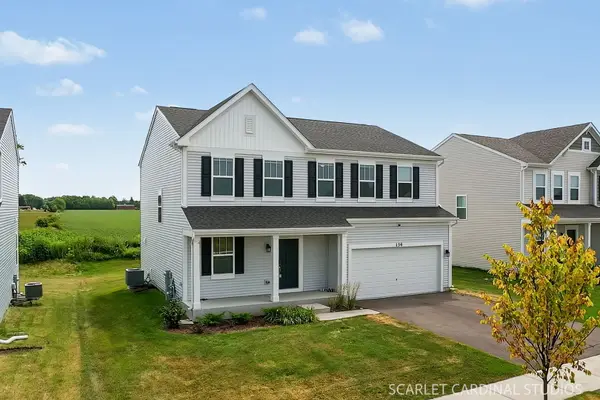 $529,000Active4 beds 3 baths2,289 sq. ft.
134 Piper Glen Avenue, Oswego, IL 60543
MLS# 12744432Listed by: JOHN GREENE, REALTOR - New
 $364,990Active3 beds 3 baths1,543 sq. ft.
2255 Barbera Drive, Oswego, IL 60543
MLS# 12744479Listed by: DAYNAE GAUDIO - New
 $499,000Active4 beds 3 baths2,378 sq. ft.
502 Crystal Court, Oswego, IL 60543
MLS# 12743716Listed by: CHARLES RUTENBERG REALTY OF IL - Open Sat, 2 to 4pmNew
 $790,000Active5 beds 5 baths4,033 sq. ft.
5320 Goldenrod Drive, Oswego, IL 60543
MLS# 12743965Listed by: JOHN GREENE, REALTOR - New
 $275,000Active3 beds 3 baths1,472 sq. ft.
185 Springbrook Trail S, Oswego, IL 60543
MLS# 12744200Listed by: LEGACY PROPERTIES


Protect your home and budget from life's surprises with an Assurant Home Warranty, backed by a partner that supports you through every step of homeownership. Explore Plans.
© 2026 Better Homes and Gardens Real Estate LLC. An Anywhere Real Estate company. All rights reserved. Better Homes and Gardens® Real Estate is a registered trademark owned by Meredith Operations Corporation, licensed to Better Homes and Gardens Real Estate LLC and used with permission. Better Homes and Gardens Real Estate LLC fully supports the principles of the Fair Housing Act and the Equal Opportunity Act. Listing information is deemed reliable but is not guaranteed accurate.
Each office is independently owned and operated.
Any services or products provided by third parties are not provided by, affiliated with or related to Better Homes and Gardens Real Estate LLC, or its affiliated companies.