
721 Bonaventure Drive, Oswego, IL 60543
Local realty services provided by:Better Homes and Gardens Real Estate Connections
721 Bonaventure Drive,Oswego, IL 60543
$400,000
- 3 Beds
- 3 Baths
- 2,360 sq. ft.
- Single family
- Pending
Listed by: paul froiland, michelle russell
Office: keller williams onechicago
MLS#:12692123
Source:MLSNI
Price summary
- Price:$400,000
- Price per sq. ft.:$169.49
- Monthly HOA dues:$51.67
About this home
Welcome to the desirable Churchill Club Subdivision with sprawling views! This spacious Gate Dancer model offers 3 bedrooms, 2.5 baths, a versatile loft that can easily serve as a 4th bedroom, a bright primary suite with private bath, formal dining room and a huge eat-in kitchen featuring 42-inch cabinets. The inviting family room includes a gas-start fireplace, while the functional floor plan also offers a full unfinished basement with egress window for additional bedroom potential and a 2.5 car attached garage. Major updates include a new furnace and central air conditioning (2025), roof (2022), windows (2015), hot water heater (2019), and a radon mitigation system. Enjoy resort-style community amenities including a clubhouse, outdoor pool, fitness center, tennis courts, basketball courts, playgrounds, and miles of walking trails throughout this highly walkable neighborhood. Conveniently located just minutes from Meijer, shopping, restaurants, schools, parks, and everything Oswego has to offer, with easy access to major roadways for commuters. Don't miss this fantastic opportunity to own one of Churchill Club's most popular floor plans!...
Contact an agent
Home facts
- Year built:2006
- Listing ID #:12692123
- Updated:September 18, 2026 at 10:28 AM
Rooms and interior
- Bedrooms:3
- Total bathrooms:3
- Full bathrooms:2
- Half bathrooms:1
- Rooms Total:7
- Dining Description:Separate Dining Room
- Kitchen Description:Dishwasher, Disposal, Range, Range Hood, Refrigerator
- Basement Description:Full, Unfinished
- Living area:2,360 sq. ft.
Heating and cooling
- Cooling:Central Air
- Heating:Natural Gas
- Central air:Yes
Structure and exterior
- Roof:Asphalt
- Year built:2006
- Building area:2,360 sq. ft.
- Lot area:0.16 Acres
- Foundation Description:Concrete Perimeter
- Levels:2 Story
Schools
- High school:Oswego East High School
Utilities
- Water:Public
- Sewer:Public Sewer
Finances and disclosures
- Price:$400,000
- Price per sq. ft.:$169.49
- Tax amount:$10,444 (2024)
Features and amenities
- Laundry features:Dryer, Washer
Parking
- Total parking spaces:2
- Parking description:Attached Garage, Garage
- Garage:Yes
- Garage spaces:2
 Copyright 2026 Midwest Real Estate Data LLC. All rights reserved. The data relating to real estate for sale on this web site comes in part from the Broker Reciprocity Program of the Midwest Real Estate Data LLC. Listing information is deemed reliable but not guaranteed.
New listings near 721 Bonaventure Drive
- New
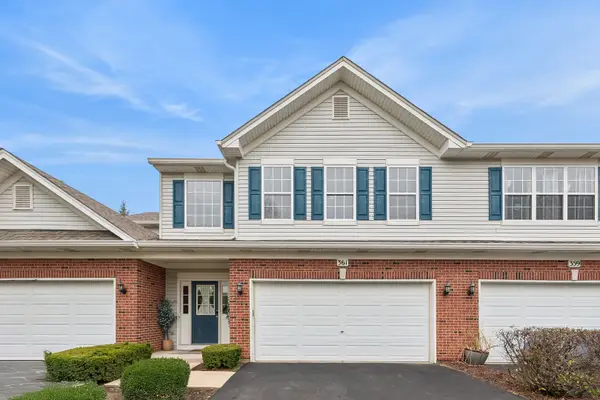 $320,000Active3 beds 2 baths1,810 sq. ft.
361 Grape Vine Trail, Oswego, IL 60543
MLS# 12759572Listed by: BAIRD & WARNER REAL ESTATE - Open Sat, 11am to 1pmNew
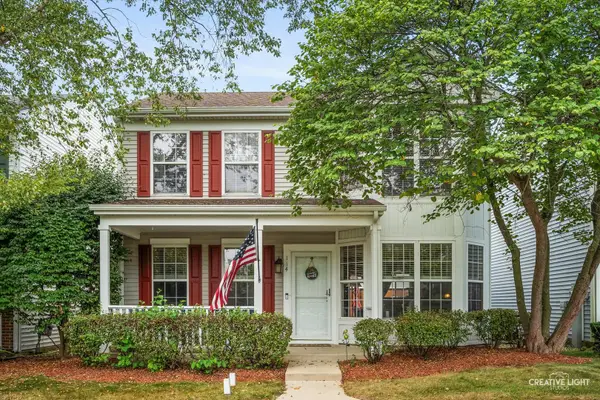 $290,000Active3 beds 3 baths1,501 sq. ft.
114 Presidential Boulevard, Oswego, IL 60543
MLS# 12750339Listed by: JOHN GREENE, REALTOR - New
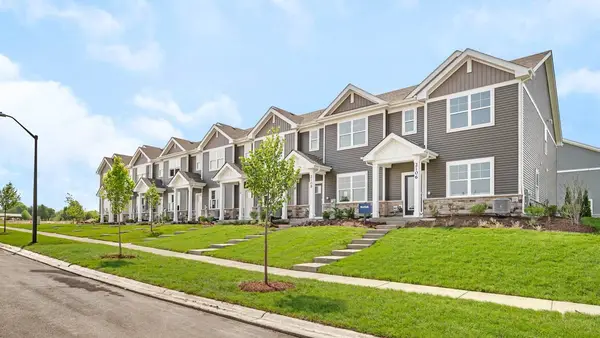 $389,990Active3 beds 3 baths1,543 sq. ft.
2433 Sonoma Trails Drive, Oswego, IL 60543
MLS# 12758777Listed by: DAYNAE GAUDIO - New
 $344,990Active3 beds 3 baths1,543 sq. ft.
2431 Sonoma Trails Drive, Oswego, IL 60543
MLS# 12758827Listed by: DAYNAE GAUDIO - New
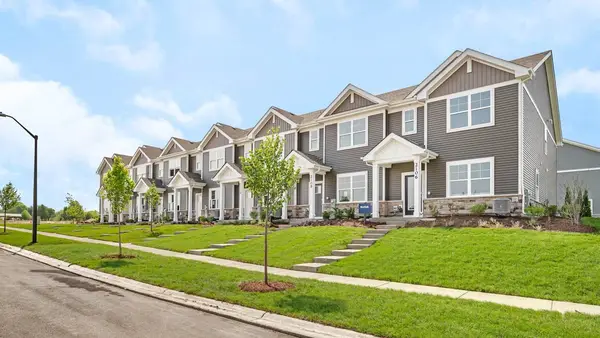 $344,990Active3 beds 3 baths1,543 sq. ft.
2427 Sonoma Trails Drive, Oswego, IL 60543
MLS# 12758858Listed by: DAYNAE GAUDIO - New
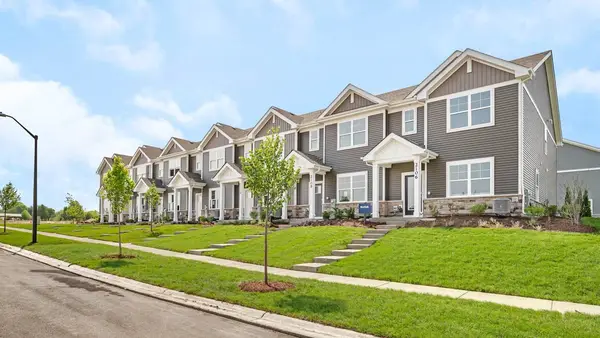 $344,990Active3 beds 3 baths1,543 sq. ft.
2425 Sonoma Trails Drive, Oswego, IL 60543
MLS# 12758870Listed by: DAYNAE GAUDIO - New
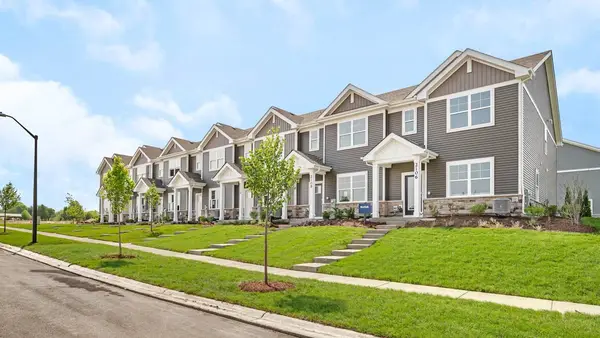 $344,990Active3 beds 3 baths1,543 sq. ft.
2423 Sonoma Trails Drive, Oswego, IL 60543
MLS# 12758889Listed by: DAYNAE GAUDIO - New
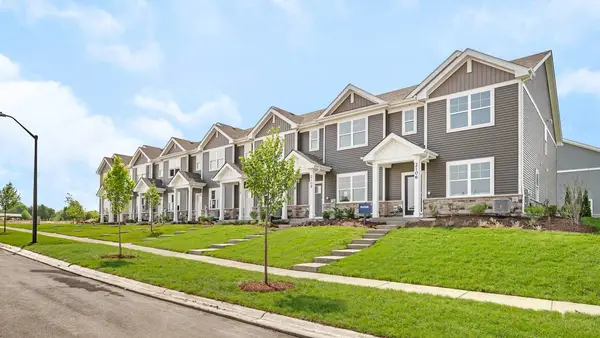 $389,990Active3 beds 3 baths1,543 sq. ft.
2421 Sonoma Trails Drive, Oswego, IL 60543
MLS# 12758972Listed by: DAYNAE GAUDIO - Open Fri, 4 to 6pmNew
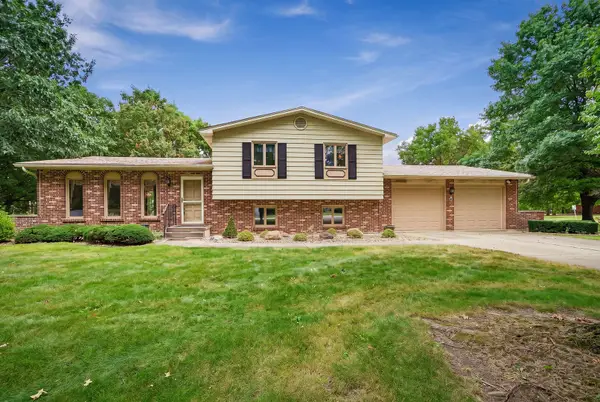 $385,000Active3 beds 2 baths1,954 sq. ft.
8 Hawthorne Drive, Oswego, IL 60543
MLS# 12759542Listed by: JOHN GREENE, REALTOR - New
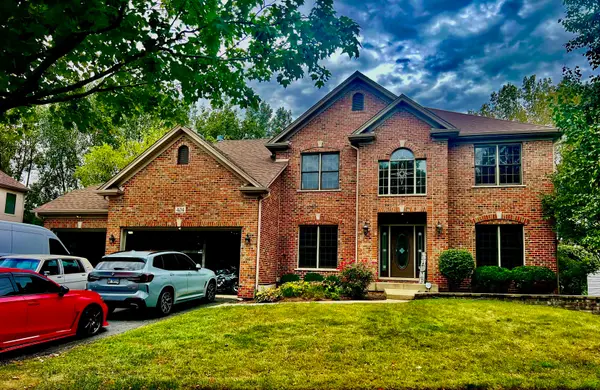 $664,900Active5 beds 5 baths2,900 sq. ft.
404 Heatherwood Drive, Oswego, IL 60543
MLS# 12761395Listed by: RE/MAX CITY


Protect your home and budget from life's surprises with an Assurant Home Warranty, backed by a partner that supports you through every step of homeownership. Explore Plans.
© 2026 Better Homes and Gardens Real Estate LLC. An Anywhere Real Estate company. All rights reserved. Better Homes and Gardens® Real Estate is a registered trademark owned by Meredith Operations Corporation, licensed to Better Homes and Gardens Real Estate LLC and used with permission. Better Homes and Gardens Real Estate LLC fully supports the principles of the Fair Housing Act and the Equal Opportunity Act. Listing information is deemed reliable but is not guaranteed accurate.
Each office is independently owned and operated.
Any services or products provided by third parties are not provided by, affiliated with or related to Better Homes and Gardens Real Estate LLC, or its affiliated companies.