
730 Charismatic Drive, Oswego, IL 60543
Local realty services provided by:Better Homes and Gardens Real Estate Connections
730 Charismatic Drive,Oswego, IL 60543
$509,000
- 4 Beds
- 3 Baths
- 3,129 sq. ft.
- Single family
- Active
Listed by: fawad shahid
Office: carnelian realty group
MLS#:12806660
Source:MLSNI
Price summary
- Price:$509,000
- Price per sq. ft.:$162.67
- Monthly HOA dues:$25
About this home
Nestled at the end of a quiet dead-end street, this spacious and beautifully maintained 4-bedroom, 2.5-bath home offers the perfect blend of comfort, functionality, and privacy, with no neighboring homes to the south or west. From the moment you step inside, you'll appreciate the soaring ceilings, abundant natural light, and open, airy atmosphere that make this home feel warm and inviting. Just off the welcoming entryway, elegant French doors open to a versatile flex space, ideal for a private home office, playroom, or additional guest space. The expansive formal living and dining rooms provide the perfect setting for entertaining family and friends or hosting special occasions. At the heart of the home, the spacious eat-in kitchen is sure to impress, offering abundant cabinetry, generous counter space, a center island, and sleek stainless steel appliances. The kitchen seamlessly opens to the generously sized family room, creating an inviting space for everyday living and effortless entertaining. Sliding glass doors lead to your own peaceful backyard retreat, where you can enjoy your morning coffee, unwind after a long day, or entertain guests on the beautiful stamped concrete patio. The main level is thoughtfully designed for convenience, featuring a powder room, a dedicated laundry room with additional storage, and direct access to the attached two-car garage. Upstairs, you'll find an expansive loft offering endless possibilities as a second living area, media room, homework station, or home gym. The spacious primary suite provides a private escape, complete with a luxurious ensuite bath featuring a double-sink vanity, relaxing soaking tub, and separate shower. Three additional generously sized bedrooms and a full bathroom complete the second level. The partial unfinished basement provides excellent storage and exciting potential for future finished living space, allowing you to customize it to suit your needs. Additional highlights include: NEW roof installed in 2022, fully paid-off solar panel system, attached two-car garage, private backyard with stamped concrete patio, desirable location near Route 34 shopping, restaurants, and entertainment. Seller is offering a ONE-YEAR HOME WARRANTY for added peace of mind! With its desirable layout, flexible living spaces, abundant natural light, and exceptional privacy, this home offers everything you've been looking for. Enjoy the convenience of nearby shopping, dining, and entertainment while coming home to your own peaceful retreat. Don't miss this wonderful opportunity! Schedule your private showing today and imagine making this beautiful home your own!...
Contact an agent
Home facts
- Year built:2006
- Subdivision & Development:Churchill Club
- Listing ID #:12806660
- Updated:November 12, 2026 at 01:08 PM
Rooms and interior
- Bedrooms:4
- Total bathrooms:3
- Full bathrooms:2
- Half bathrooms:1
- Rooms Total:10
- Dining Description:Combined With Living Room
- Bathrooms Description:Double Sinks, Separate Shower
- Kitchen Description:Dishwasher, Microwave, Range, Refrigerator, Stainless Steel Appliance(s)
- Basement Description:Partial, Unfinished
- Living area:3,129 sq. ft.
Heating and cooling
- Cooling:Central Air
- Heating:Gas, Solar
- Central air:Yes
Structure and exterior
- Roof:Asphalt
- Year built:2006
- Building area:3,129 sq. ft.
- Lot area:0.28 Acres
- Lot Features:Corner Lot
- Architectural Style:Traditional
- Foundation Description:Concrete Perimeter
- Levels:2 Story
Schools
- High school:Oswego East High School
- Middle school:Plank Junior High School
- Elementary school:Churchill Elementary School
Utilities
- Water:Lake Michigan
- Sewer:Public Sewer
Finances and disclosures
- Price:$509,000
- Price per sq. ft.:$162.67
- Tax amount:$9,840 (2025)
Features and amenities
- Laundry features:Dryer, Washer
Parking
- Total parking spaces:2
- Parking description:Asphalt, Attached Garage, Garage
- Garage:Yes
- Garage spaces:2
 Copyright 2026 Midwest Real Estate Data LLC. All rights reserved. The data relating to real estate for sale on this web site comes in part from the Broker Reciprocity Program of the Midwest Real Estate Data LLC. Listing information is deemed reliable but not guaranteed.
New listings near 730 Charismatic Drive
- New
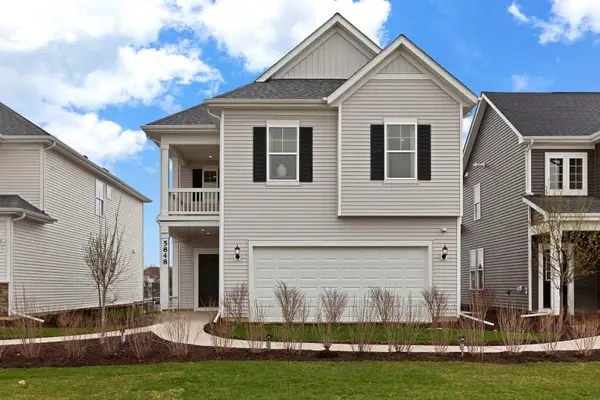 $505,053Active4 beds 3 baths2,421 sq. ft.
118 W Harvest Court, Oswego, IL 60543
MLS# 12806695Listed by: TWIN VINES REAL ESTATE SVCS - New
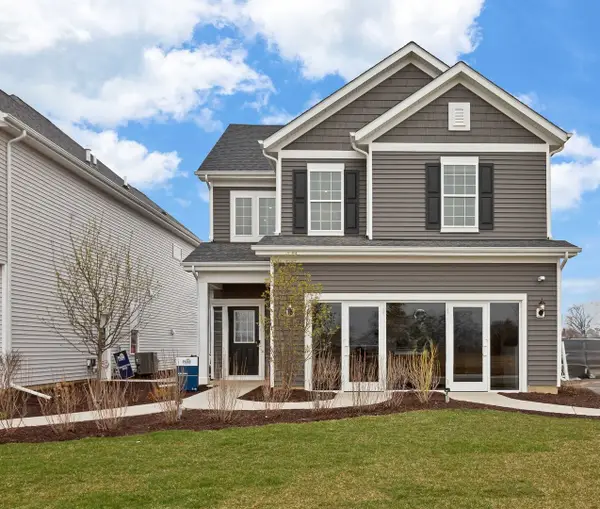 $475,612Active4 beds 4 baths2,104 sq. ft.
142 Daltrey Drive, Oswego, IL 60543
MLS# 12806700Listed by: TWIN VINES REAL ESTATE SVCS - New
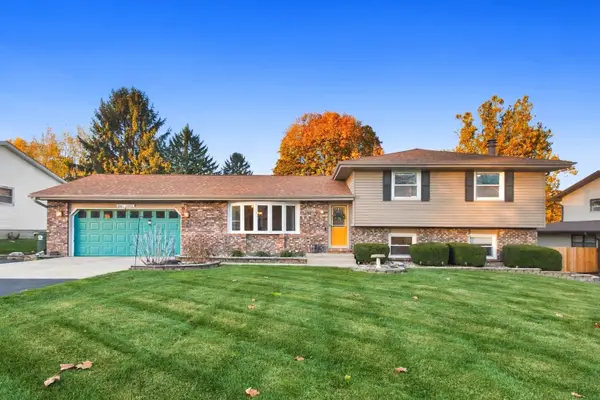 $379,900Active3 beds 3 baths1,672 sq. ft.
21 Shore Drive, Oswego, IL 60543
MLS# 12799888Listed by: COLDWELL BANKER REAL ESTATE GROUP - New
 $420,000Active4 beds 3 baths2,295 sq. ft.
120 Seton Creek Drive, Oswego, IL 60543
MLS# 12805292Listed by: COLDWELL BANKER REALTY - New
 $550,000Active6 beds 4 baths3,313 sq. ft.
806 Baden Avenue, Oswego, IL 60543
MLS# 12806013Listed by: EXCEL REALTY GROUP  $554,223Pending3 beds 2 baths2,547 sq. ft.
124 W Harvest Court, Oswego, IL 60543
MLS# 12805802Listed by: TWIN VINES REAL ESTATE SVCS- New
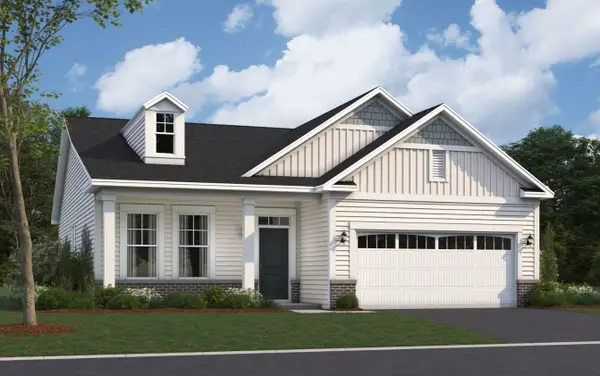 $364,860Active3 beds 2 baths1,573 sq. ft.
758 Alberta Avenue, Oswego, IL 60543
MLS# 12804912Listed by: LITTLE REALTY - New
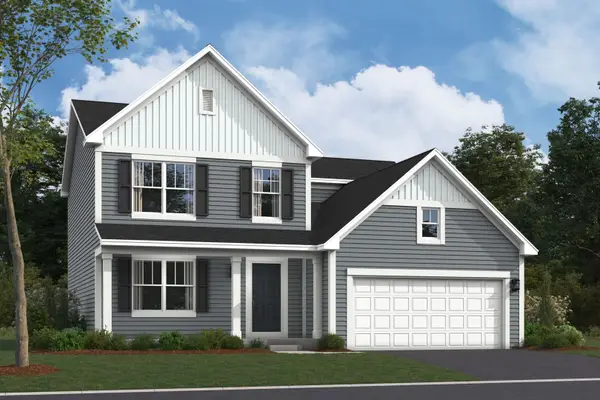 $491,990Active4 beds 3 baths2,157 sq. ft.
214 Piper Glen Avenue, Oswego, IL 60543
MLS# 12804928Listed by: LITTLE REALTY - New
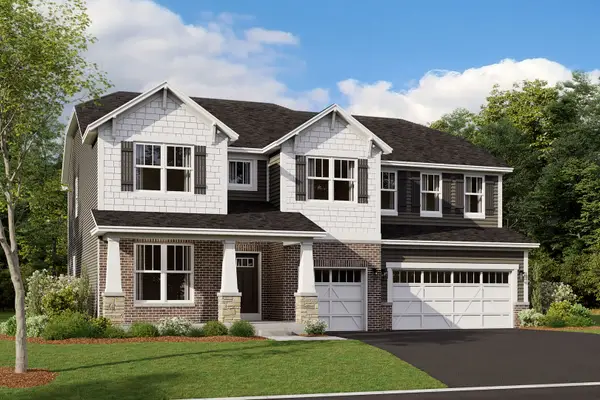 $722,280Active4 beds 3 baths3,145 sq. ft.
414 Tanya Lane, Oswego, IL 60543
MLS# 12804958Listed by: LITTLE REALTY


Protect your home and budget from life's surprises with an Assurant Home Warranty, backed by a partner that supports you through every step of homeownership. Explore Plans.
© 2026 Better Homes and Gardens Real Estate LLC. An Anywhere Real Estate company. All rights reserved. Better Homes and Gardens® Real Estate is a registered trademark owned by Meredith Operations Corporation, licensed to Better Homes and Gardens Real Estate LLC and used with permission. Better Homes and Gardens Real Estate LLC fully supports the principles of the Fair Housing Act and the Equal Opportunity Act. Listing information is deemed reliable but is not guaranteed accurate.
Each office is independently owned and operated.
Any services or products provided by third parties are not provided by, affiliated with or related to Better Homes and Gardens Real Estate LLC, or its affiliated companies.